Search For Homes

Save
Ask
Tour
Hide
Share
$357,000
9 Days On Site

2717 Hot Springs Drive
Pearland, TX 77584

For Sale|Single Family Residence|Active
3
Beds
2
Total Baths
2
Full Baths
2,387
SqFt
$150
/SqFt
1986
Built
Subdivision:
Willowick Pearland
County:
Brazoria
Call Now: 346.202.7307
Is this the listing for you? We can help make it yours.
346.202.7307
2717 Hot Springs Drive2717 Hot Springs Drive2717 Hot Springs Drive2717 Hot Springs Drive
Save
Ask
Tour
Hide
Share

Mortgage Calculator

Monthly Payment (Est.)

$1,629
Calculator powered by Showcase IDX, a Constellation1 Company. Copyright ©2026 Information is deemed reliable but not guaranteed.

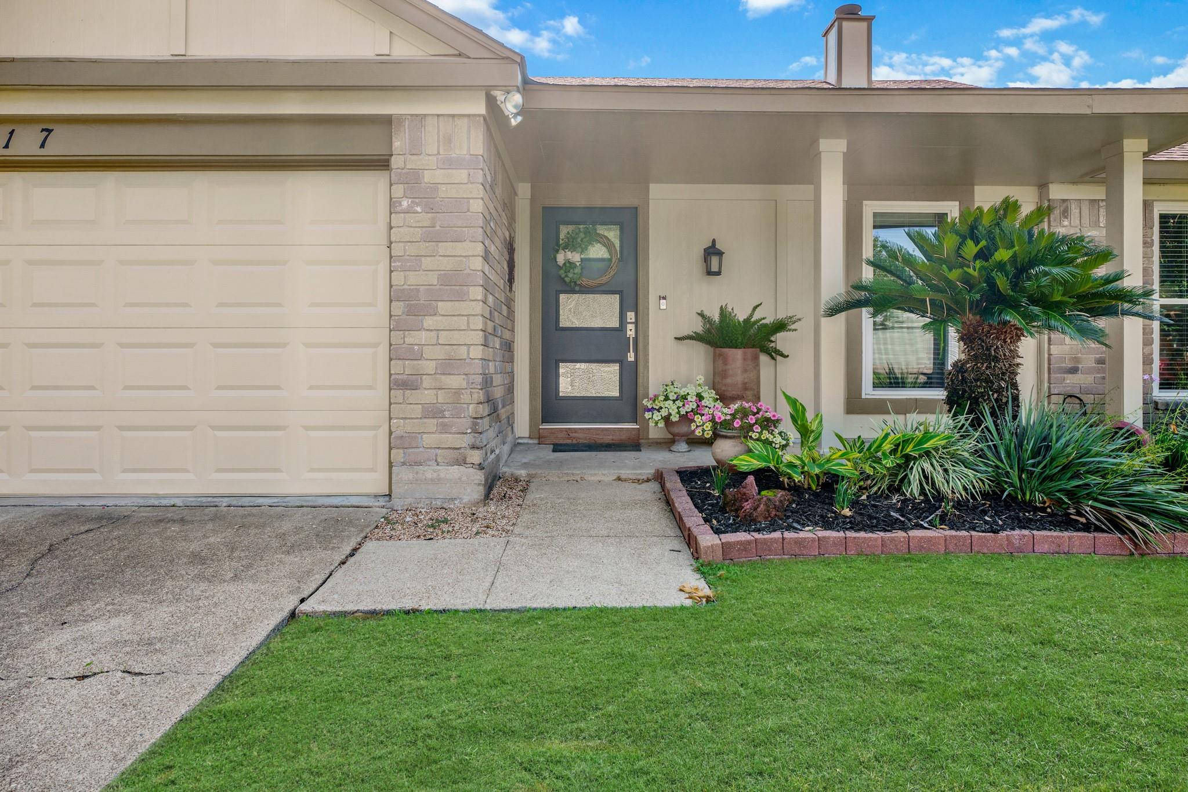
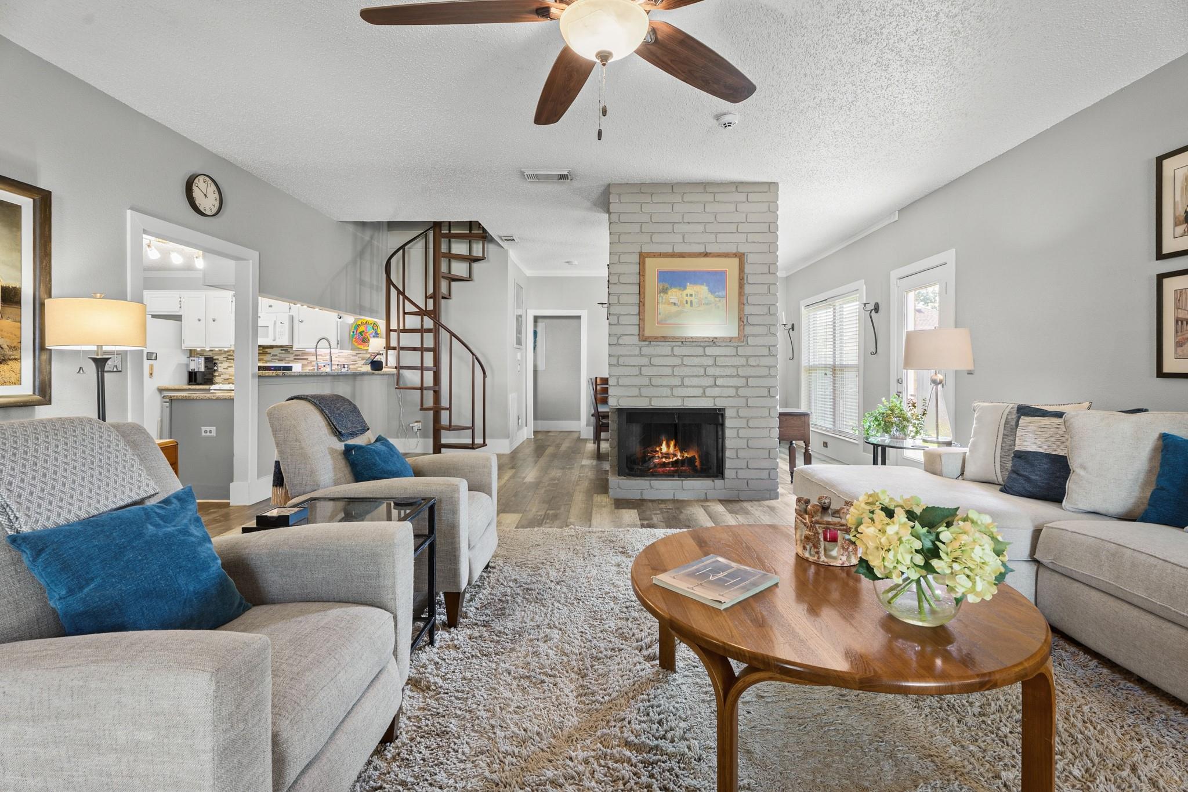
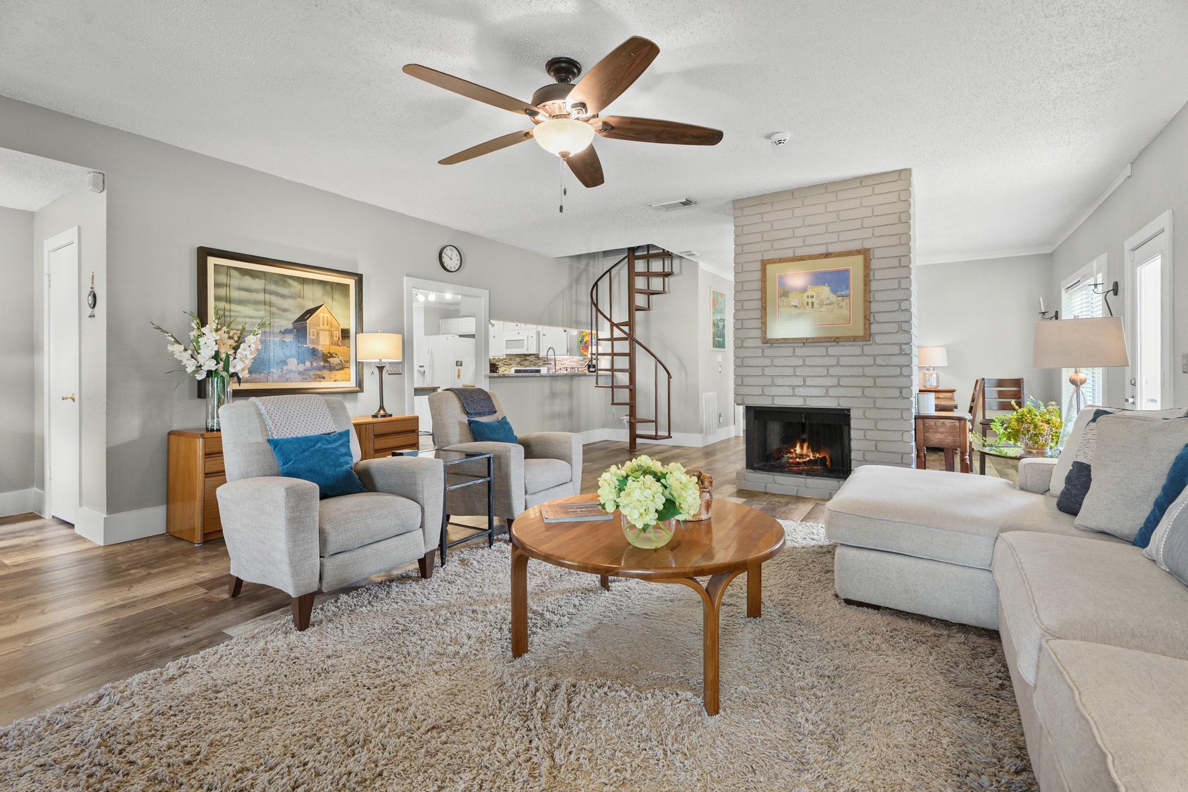
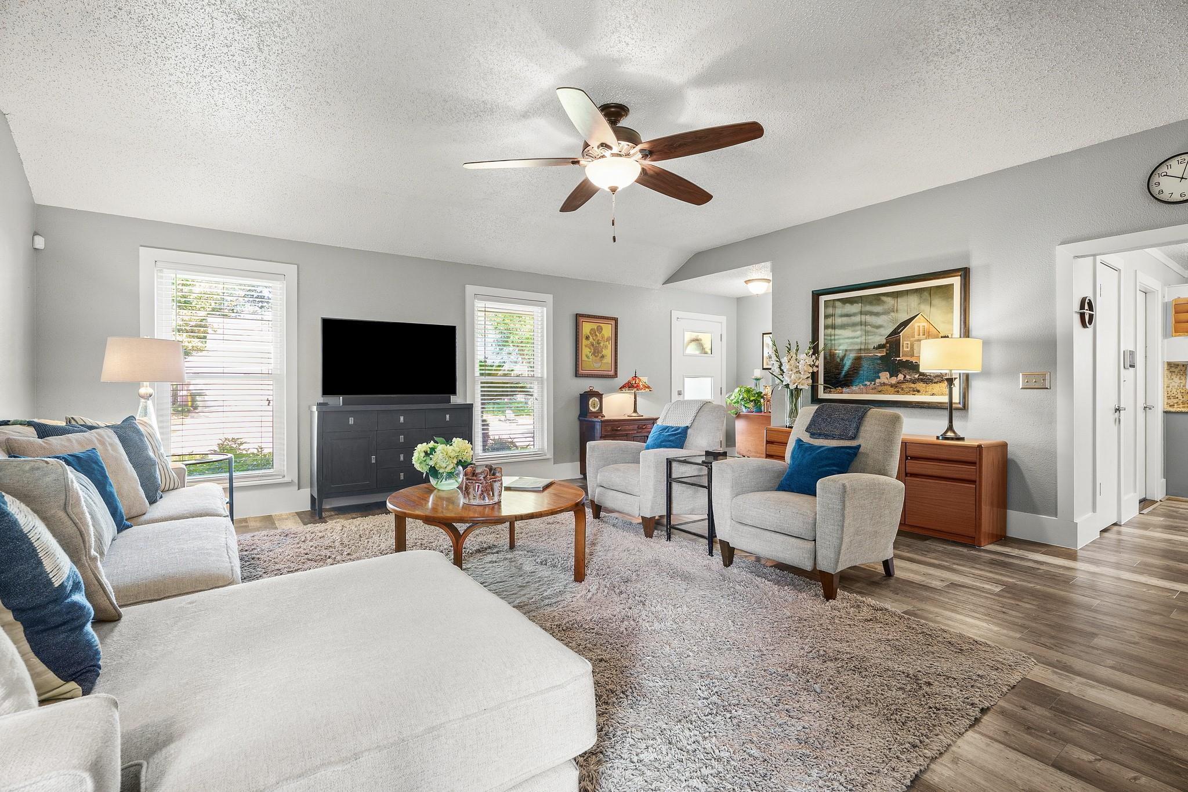
Tastefully updated 1.5-story in Pearland offering 3 BR, 2 BTH, plus flexible spaces the family can enjoy. The comfortable layout features an updated kitchen with granite countertops and white cabinetry, commercial-grade LVP flooring, 7-inch baseboards and trim, fresh interior paint, and recent doors & windows. Upstairs, a generous flex area creates possibilities for a game room, home office, media room, workout space, hobby room, or additional living area. Notable updates include a refreshed primary bathroom, remodeled secondary bathroom, fresh exterior paint, recent microwave and dishwasher, water heater, upstairs HVAC, and more. Outside, enjoy a 13x13 deck, extended 25x10 concrete patio, sliding glass door, and fenced backyard with room for entertaining, pets, gardening, or quiet evenings. No HOA, plus a transferable American Home Shield residential contract. Convenient Pearland location near shopping, dining, schools, parks, and commuter routes.

Save
Ask
Tour
Hide
Share
Listing Snapshot
Price 
$357,000
Days On Site 
9 Days
Bedrooms 
3
Inside Area (SqFt) 
2,387 sqft
Total Baths 
2
Full Baths 
2
Partial Baths 
N/A
Lot Size 
0.1768 Acres
Year Built 
1986
MLS® Number 
86440855
Status 
Active
Property Tax 
$5,594
HOA/Condo/Coop Fees 
N/A
Sq Ft Source 
N/A
Friends & Family
Recent Activity
6 days agoListing updated with changes from the MLS®
a week agoListing first seen on site
General Features
Acres 
0.1768
Attached Garage 
Yes
Disclosures 
Sellers Disclosure
Foundation 
Slab
Garage 
Yes
Garage Spaces 
2
Green Energy Efficient 
Thermostat
Parking 
AttachedGarage Door Opener
Parking Spaces 
2
Property Sub Type 
Single Family Residence
Sewer 
Public Sewer
SqFt Total 
2387
Style 
Traditional
Water Source 
Public
Interior Features
Appliances 
DisposalGas OvenMicrowaveGas RangeDishwasherDryerOvenWasher
Cooling 
Ceiling Fan(s)Electric
Fireplace 
Yes
Fireplace Features 
Gas
Fireplaces 
1
Flooring 
Vinyl
Heating 
Natural Gas
Interior 
PantryGranite CountersDouble VanitySmart Thermostat
Laundry Features 
Washer Hookup
Window Features 
Window CoveringsLow Emissivity Windows
Save
Ask
Tour
Hide
Share
Exterior Features
Construction Details 
Brick
Fencing 
Back Yard
Lot Features 
Subdivided
Patio And Porch 
PorchPatio
Roof 
Composition
Windows/Doors 
Window CoveringsLow Emissivity Windows
Community Features
Community Features 
Curbs
Financing Terms Available 
CashConventionalFHAVA Loan
MLS Area 
5
Roads 
Concrete
School District 
42 - Pearland
Schools
School District
42 - Pearland
Elementary School
C J Harris Elementary School
Middle School
Pearland Junior High East
High School
Pearland High School
Listing courtesy of Real Broker, LLC [email protected]

IDX information is provided exclusively for consumers’ personal, non-commercial use. It may not be used for any purpose other than to identify prospective properties consumers may be interested in purchasing. This data is deemed reliable but is not guaranteed accurate by the MLS.

Data provided by HAR.com © 2026. All information provided should be independently verified.

Neighborhood & Commute
Source: Walkscore
Disclosure: Community information and market data powered by Constellation Data Labs. Information is deemed reliable but not guaranteed.
Save
Ask
Tour
Hide
Share