Search For Homes

Save
Ask
Tour
Hide
Share
$2,550
12 Days On Site

12807 Brook Arbor Court
Pearland, TX 77584

For Rent|Single Family Residence|Active
3
Beds
2
Total Baths
2
Full Baths
2,134
SqFt
$1
/SqFt
2007
Built
Subdivision:
Shadow Creek Ranch
County:
Brazoria
Call Now: 346.202.7307
Is this the listing for you? We can help make it yours.
346.202.7307
12807 Brook Arbor Court12807 Brook Arbor Court12807 Brook Arbor Court12807 Brook Arbor Court
Save
Ask
Tour
Hide
Share

Mortgage Calculator

Monthly Payment (Est.)

Enter an interest rate to see your estimated monthly payment.
Calculator powered by Showcase IDX, a Constellation1 Company. Copyright ©2026 Information is deemed reliable but not guaranteed.

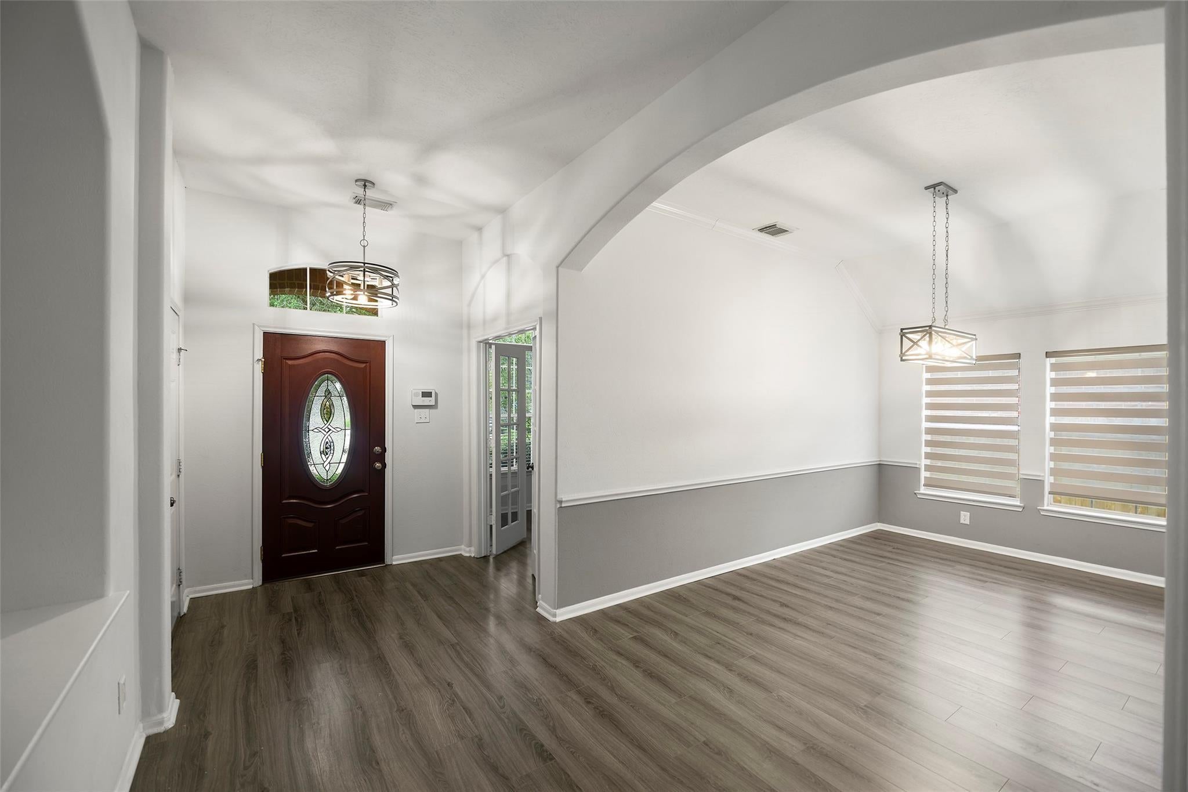
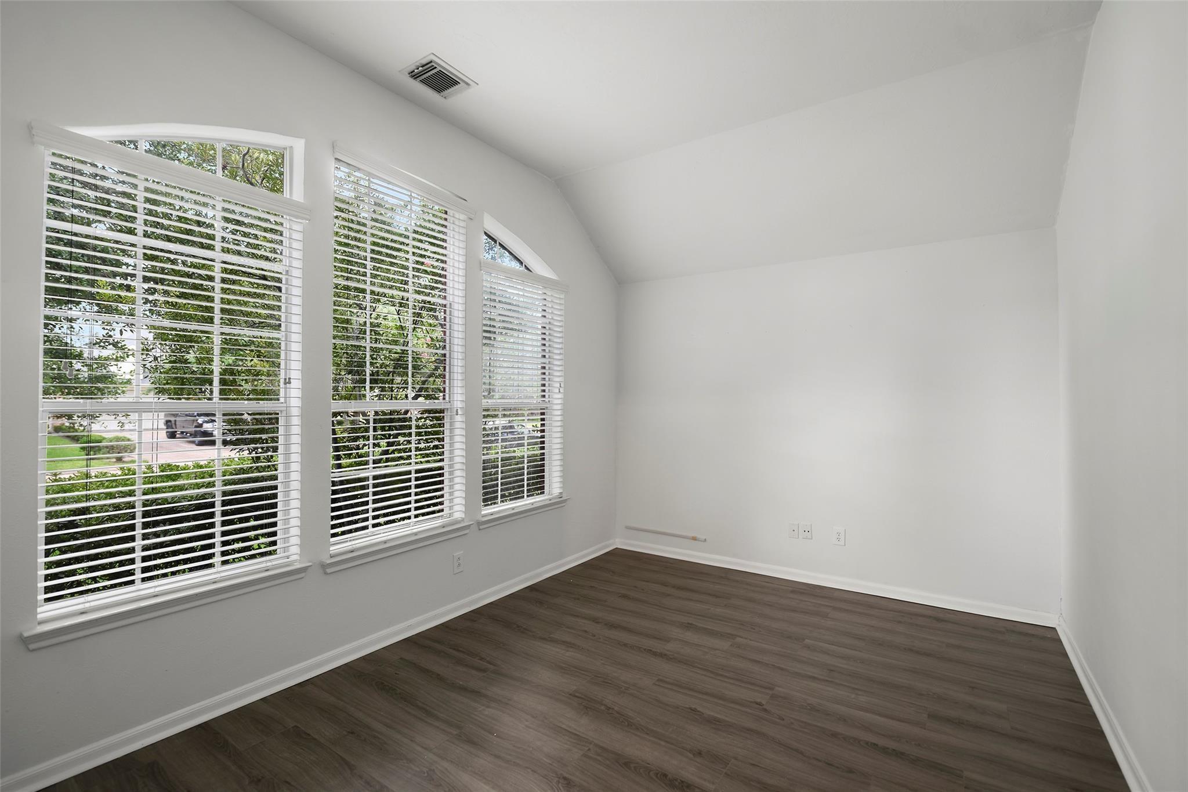
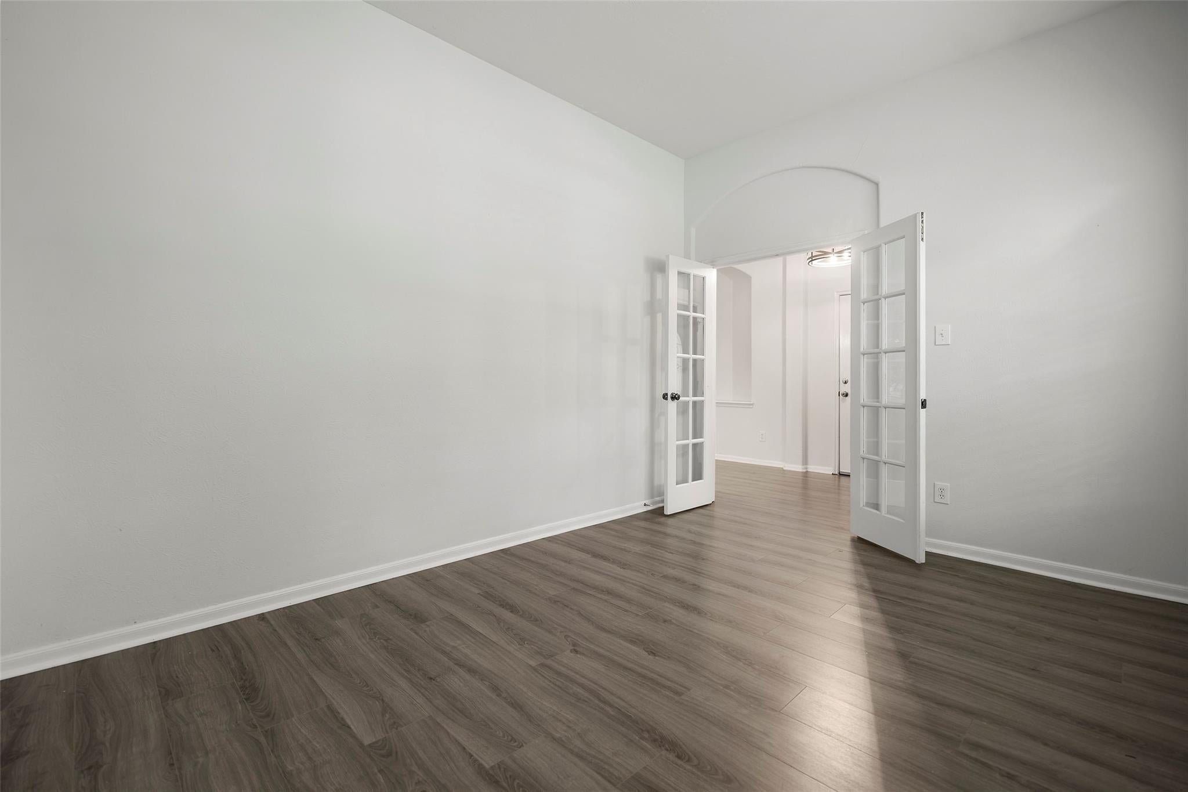
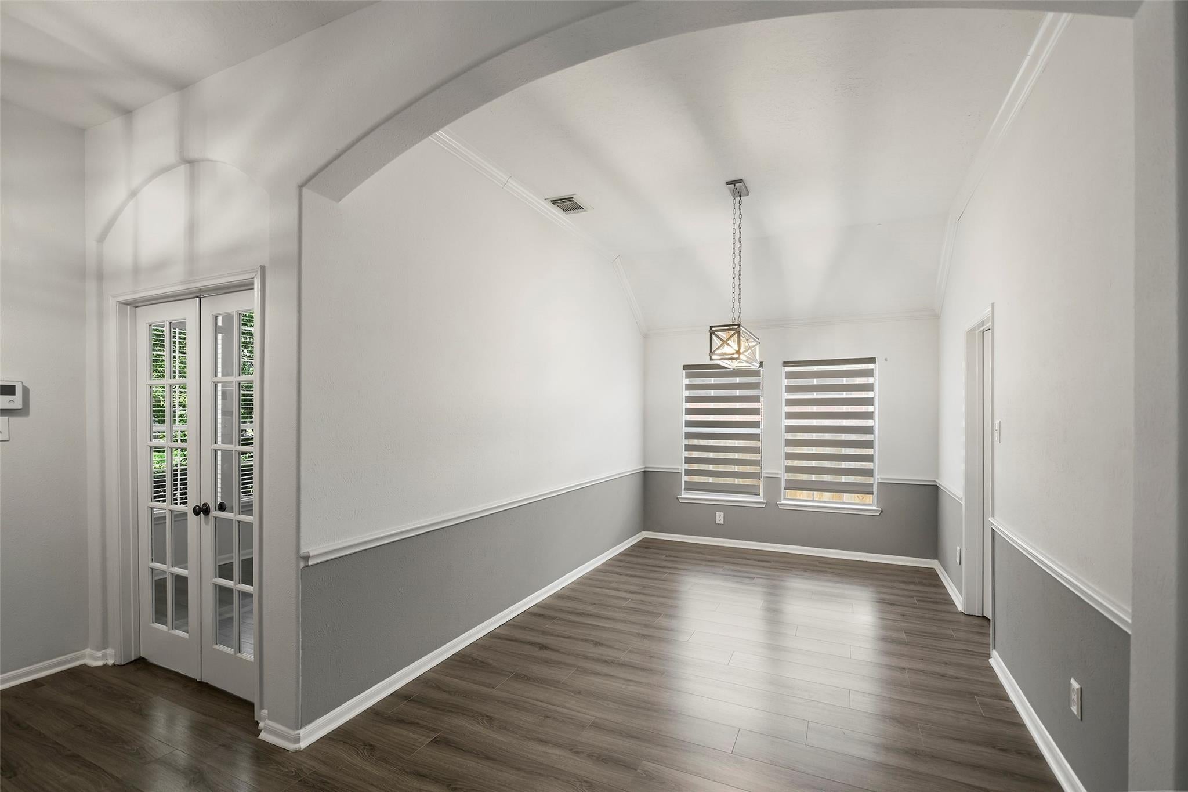
Live the Shadow Creek Ranch lifestyle in this beautiful 3 bedroom, 2 bath home with study, zoned to A-rated Pearland schools! Features include a private study with French doors, formal dining room, and an open-concept kitchen, breakfast and living area with a fireplace for cozy evenings! The spacious primary suite includes a sitting area and ensuite bath with dual vanities, soaking tub and separate shower. The home also offers easy-care LVP flooring, a covered patio overlooking the lovely, fully fenced backyard, and an EV outlet. All appliances are included for move-in readiness, and residents enjoy the master-planned community's resort-style amenities including a clubhouse, multiple pools and waterpark areas, tennis courts, basketball and volleyball courts, scenic lakes, parks, playgrounds and miles of walking & biking trails! The location is perfect with convenient access to The Med Center, Downtown Houston and major highways. Schedule a showing today to Come Live Where You Play!

Save
Ask
Tour
Hide
Share
Listing Snapshot
Price 
$2,550
Days On Site 
12 Days
Bedrooms 
3
Inside Area (SqFt) 
2,134 sqft
Total Baths 
2
Full Baths 
2
Partial Baths 
N/A
Lot Size 
0.1701 Acres
Year Built 
2007
MLS® Number 
86445362
Status 
Active
Property Tax 
N/A
HOA/Condo/Coop Fees 
N/A
Sq Ft Source 
N/A
Friends & Family
Recent Activity
7 days agoListing updated with changes from the MLS®
2 weeks agoListing first seen on site
General Features
Acres 
0.1701
Attached Garage 
Yes
Direction Faces 
Southwest
Disclosures 
Mud
Garage 
Yes
Garage Spaces 
2
Green Energy Efficient 
ThermostatHVACExposure/Shade
Lease Term 
12 Months
Number Of Stories 
1
Parking 
AttachedGarage Door Opener
Parking Spaces 
2
Pets 
Call
Property Sub Type 
Single Family Residence
Sewer 
Public Sewer
SqFt Total 
2134
Style 
Traditional
Utilities 
Cable AvailableNone
Water Source 
Public
Interior Features
Appliances 
DisposalGas OvenOvenMicrowaveFree-Standing RangeGas RangeDryerRefrigeratorWasherDishwasher
Cooling 
Ceiling Fan(s)Electric
Fireplace 
Yes
Fireplace Features 
Gas
Fireplaces 
1
Flooring 
TileVinyl
Furnished 
Unfurnished
Heating 
Natural Gas
Interior 
High CeilingsWalk-In Closet(s)Breakfast BarKitchen IslandPantryMaster DownstairsGranite CountersDouble VanitySoaking TubSmart Thermostat
Laundry Features 
Electric Dryer HookupGas Dryer HookupWasher Hookup
Window Features 
Window CoveringsLow Emissivity Windows
Bedroom 
Dimensions - 11x11Level - FirstArea - 121
Breakfast 
Dimensions - 11x7Level - FirstArea - 77
Dining Room 
Dimensions - 15x10Level - FirstArea - 150
Kitchen 
Dimensions - 10x7Level - FirstArea - 70
Master Bedroom 
Dimensions - 15x13Level - FirstArea - 195
Utility Room 
Dimensions - 5x6Level - FirstArea - 30
Save
Ask
Tour
Hide
Share
Exterior Features
Fencing 
Back Yard
Lot Features 
Back YardCul-De-SacSubdivided
Patio And Porch 
Patio
Waterfront Features 
Pond
Windows/Doors 
Window CoveringsLow Emissivity Windows
Community Features
Association Amenities 
Basketball CourtClubhouseJogging PathParkParty RoomPicnic AreaPlaygroundPoolSport CourtTennis Court(s)Trail(s)
Community Features 
Tennis Court(s)CurbsClubhouse
MLS Area 
5
School District 
3 - Alvin
Roads 
Concrete
Schools
School District
3 - Alvin
Elementary School
York Elementary School
Middle School
Mcnair Junior High School
High School
Shadow Creek High School
Listing courtesy of The Advisory Real Estate + Development [email protected]

IDX information is provided exclusively for consumers’ personal, non-commercial use. It may not be used for any purpose other than to identify prospective properties consumers may be interested in purchasing. This data is deemed reliable but is not guaranteed accurate by the MLS.

Data provided by HAR.com © 2026. All information provided should be independently verified.

Neighborhood & Commute
Source: Walkscore
Disclosure: Community information and market data powered by Constellation Data Labs. Information is deemed reliable but not guaranteed.
Save
Ask
Tour
Hide
Share