Search For Homes

Save
Ask
Tour
Hide
Share
$314,990
17 Days On Site

4450 W Tidwell Road C
Houston, TX 77091

For Sale|Single Family Residence|Active
3
Beds
4
Total Baths
3
Full Baths
1
Partial Bath
1,645
SqFt
$191
/SqFt
2020
Built
Subdivision:
Views At Tidwell Road
County:
Harris
Call Now: 346.202.7307
Is this the listing for you? We can help make it yours.
346.202.7307
4450 W Tidwell Road C4450 W Tidwell Road C4450 W Tidwell Road C4450 W Tidwell Road C
Save
Ask
Tour
Hide
Share

Mortgage Calculator

Monthly Payment (Est.)

$1,437
Calculator powered by Showcase IDX, a Constellation1 Company. Copyright ©2026 Information is deemed reliable but not guaranteed.

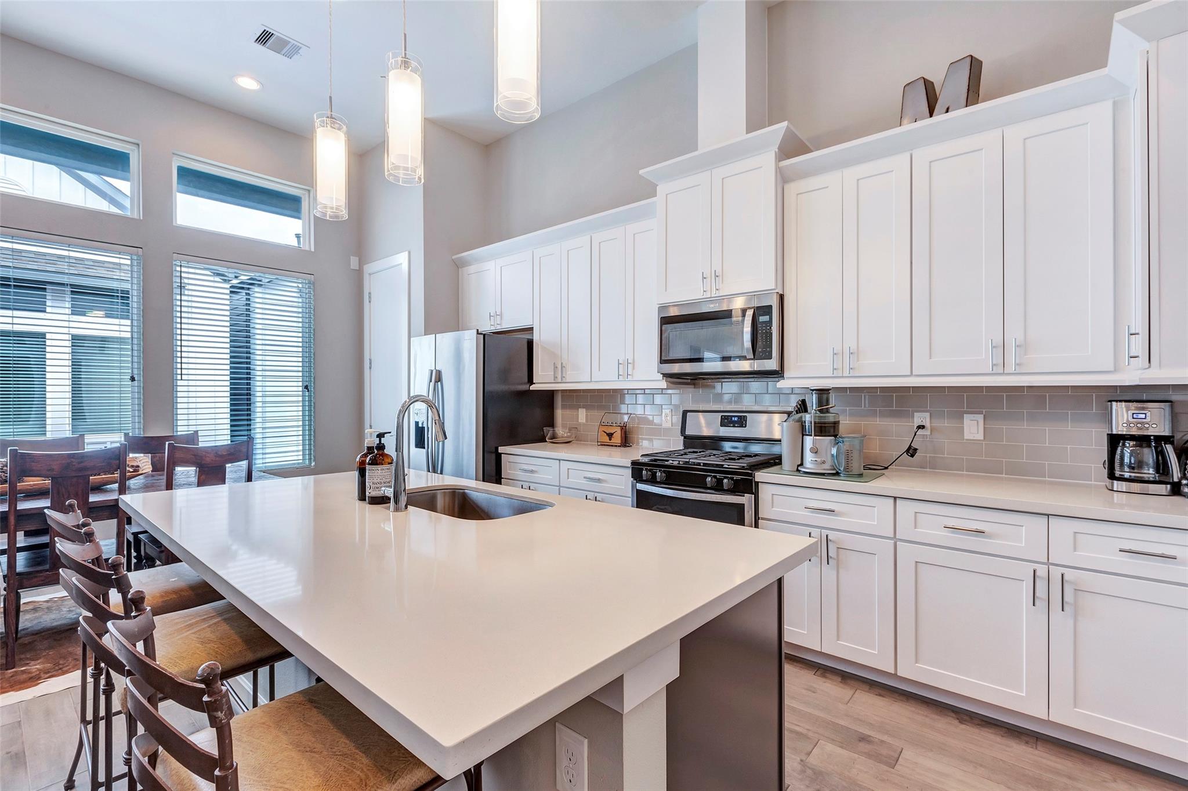
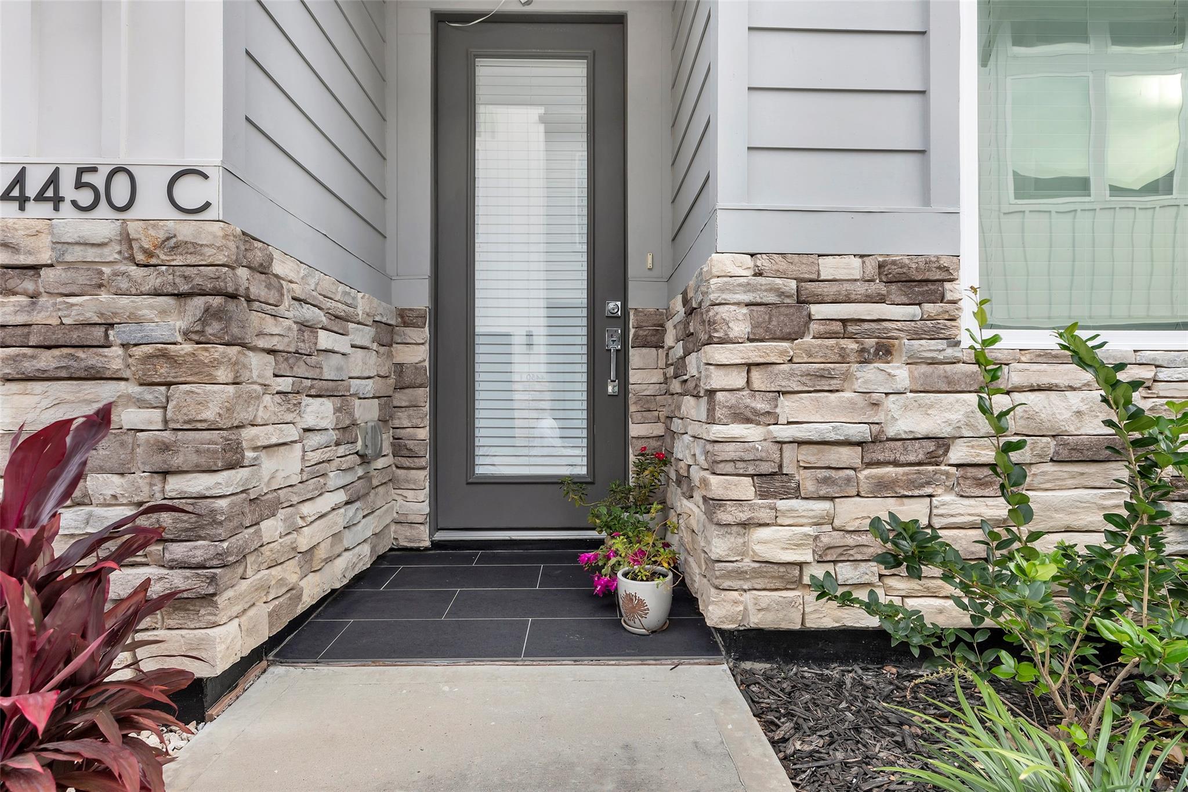
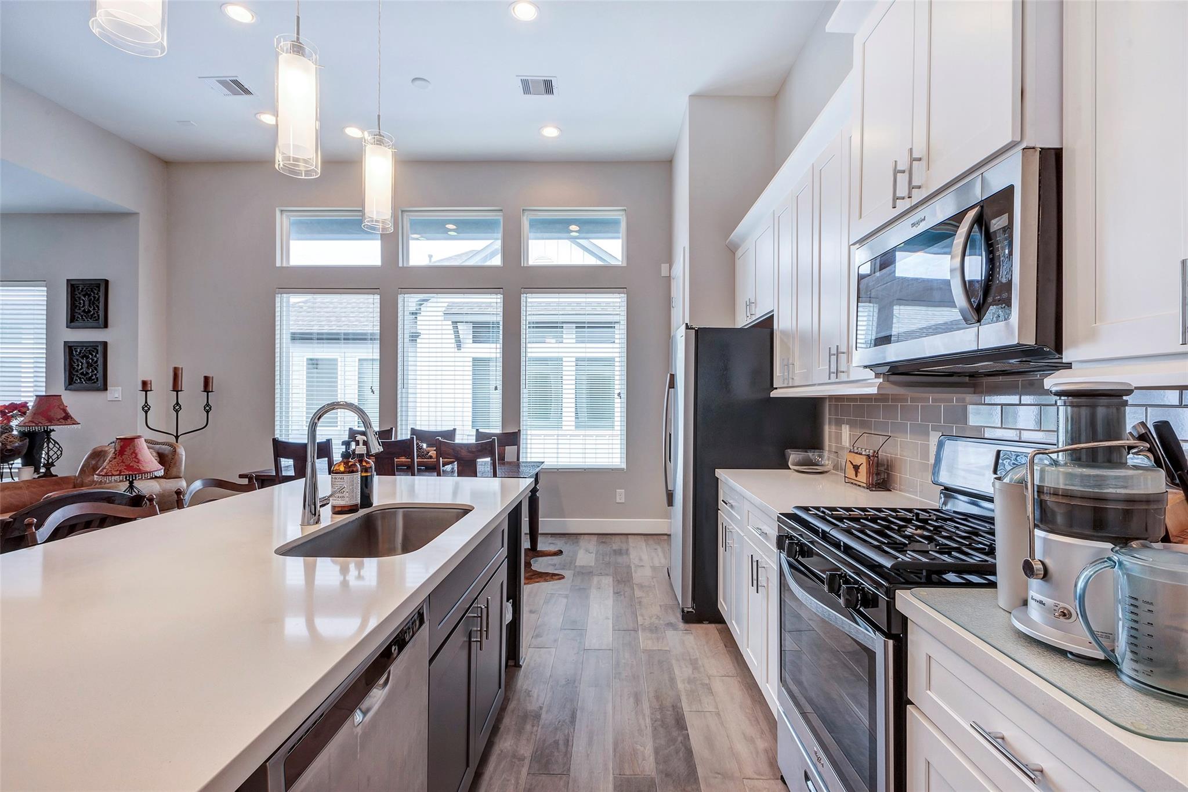
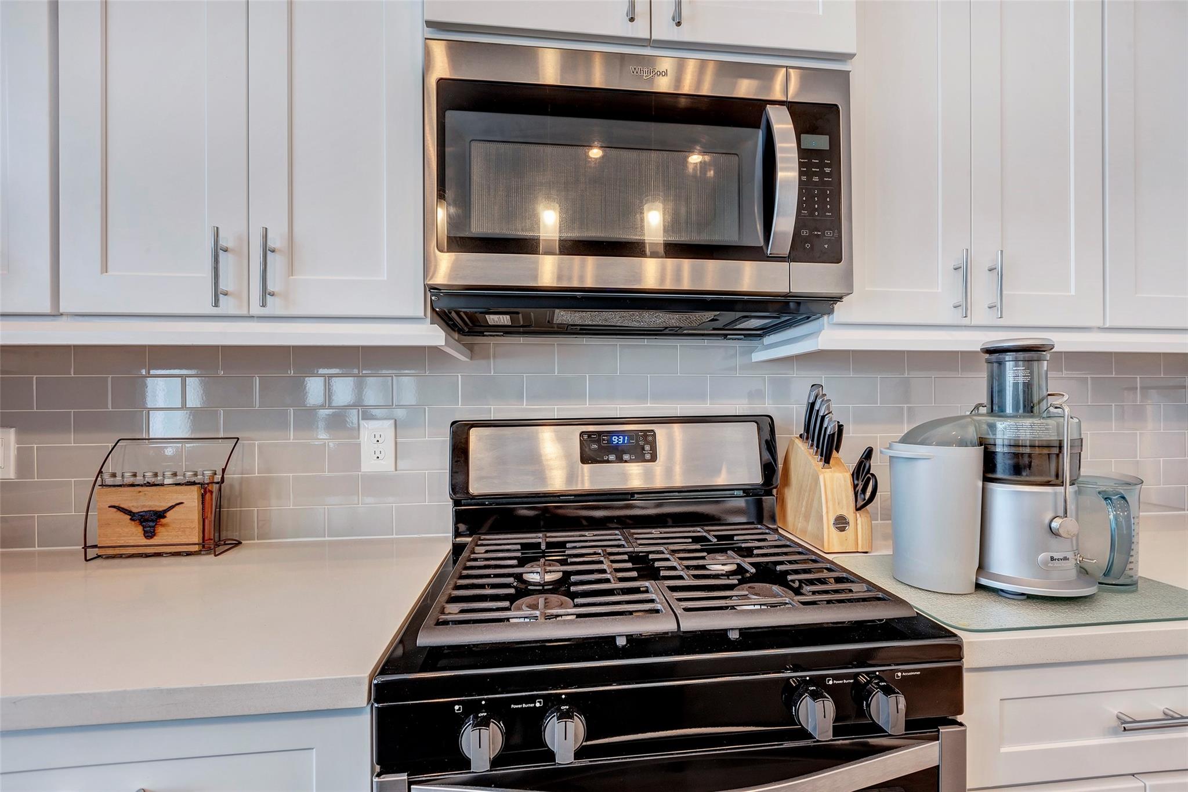
Welcome home! Gated Community in Oak Forest area. This spacious 3 bed 3 1/2 bath boasts modern finishes throughout. 2 bedrooms down have their own dedicated bathrooms. primary Suite located on 2nd floor adjacent to the wide open living space. This combined kitchen/ dining area has enough space for a full dining set. High ceilings throughout give this space an open feel and gives the opportunity to decorate without limits. Wood flooring, quartz counter tops and modern/ contemporary finishes throughout. With the community of only 11 homes, this is a private, quiet area conveniently located close to the Heights, Downtown, 610, I 45, and I 10. Low tax rate! No flood zone. This one is ready for the next owner. Schedule your private tour today!

Save
Ask
Tour
Hide
Share
Listing Snapshot
Price 
$314,990
Days On Site 
17 Days
Bedrooms 
3
Inside Area (SqFt) 
1,645 sqft
Total Baths 
4
Full Baths 
3
Partial Baths 
1
Lot Size 
0.04 Acres
Year Built 
2020
MLS® Number 
8645203
Status 
Active
Property Tax 
$5,697
HOA/Condo/Coop Fees 
$100 monthly
Sq Ft Source 
N/A
Friends & Family
Recent Activity
2 weeks agoListing updated with changes from the MLS®
2 weeks agoListing first seen on site
General Features
Acres 
0.04
Attached Garage 
Yes
Disclosures 
Sellers Disclosure
Foundation 
Slab
Garage 
Yes
Garage Spaces 
2
Green Energy Efficient 
Appliances
Parking 
Attached
Parking Spaces 
2
Property Sub Type 
Single Family Residence
Sewer 
Public Sewer
SqFt Total 
1645
Style 
Contemporary/Modern
Water Source 
Public
Interior Features
Appliances 
ENERGY STAR Qualified AppliancesDisposalMicrowaveFree-Standing RangeGas CooktopDishwasherOven
Cooling 
Attic FanCeiling Fan(s)Electric
Flooring 
LaminateTileWood
Heating 
Electric
Interior 
High CeilingsKitchen IslandPantryDouble Vanity
Laundry Features 
Electric Dryer HookupGas Dryer HookupWasher Hookup
Save
Ask
Tour
Hide
Share
Exterior Features
Construction Details 
Cement SidingStone
Lot Features 
Subdivided
Roof 
Composition
Community Features
Association Dues 
1200
Financing Terms Available 
CashConventionalFHAVA Loan
HOA Fee Frequency 
Annually
MLS Area 
9
Roads 
Concrete
School District 
27 - Houston
Schools
School District
27 - Houston
Elementary School
Smith Elementary School (Houston)
Middle School
Black Middle School
High School
Scarborough High School
Listing courtesy of Coldwell Banker Realty - Lake Conroe/Willis [email protected]

IDX information is provided exclusively for consumers’ personal, non-commercial use. It may not be used for any purpose other than to identify prospective properties consumers may be interested in purchasing. This data is deemed reliable but is not guaranteed accurate by the MLS.

Data provided by HAR.com © 2026. All information provided should be independently verified.

Neighborhood & Commute
Source: Walkscore
Disclosure: Community information and market data powered by Constellation Data Labs. Information is deemed reliable but not guaranteed.
Save
Ask
Tour
Hide
Share