Search For Homes

Save
Ask
Tour
Hide
Share
$2,700
27 Days On Site

3006 Reindeer Crescent
Missouri City, TX 77459

For Rent|Single Family Residence|Active
4
Beds
3
Total Baths
2
Full Baths
1
Partial Bath
2,767
SqFt
$1
/SqFt
2004
Built
Subdivision:
Sienna Village Of Shipmans Landing
County:
Fort Bend
Call Now: 346.202.7307
Is this the listing for you? We can help make it yours.
346.202.7307
3006 Reindeer Crescent3006 Reindeer Crescent3006 Reindeer Crescent3006 Reindeer Crescent
Save
Ask
Tour
Hide
Share

Mortgage Calculator

Monthly Payment (Est.)

Enter an interest rate to see your estimated monthly payment.
Calculator powered by Showcase IDX, a Constellation1 Company. Copyright ©2026 Information is deemed reliable but not guaranteed.

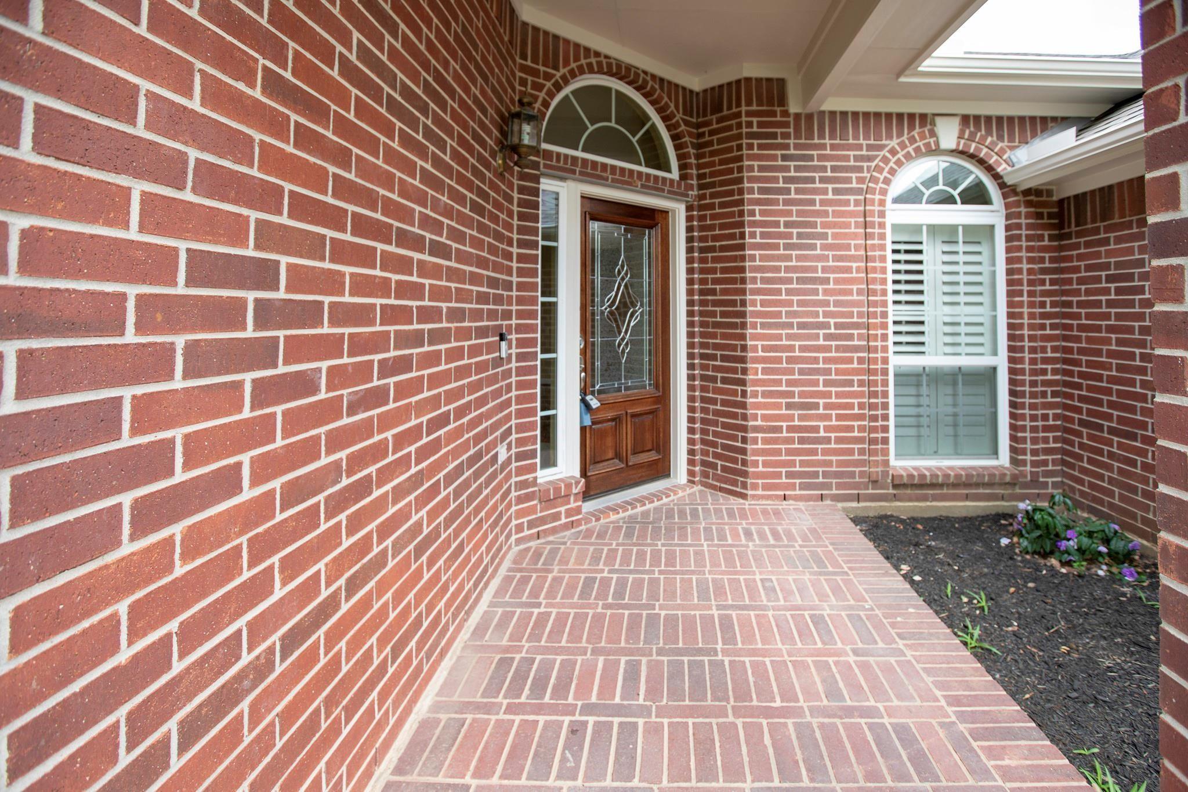
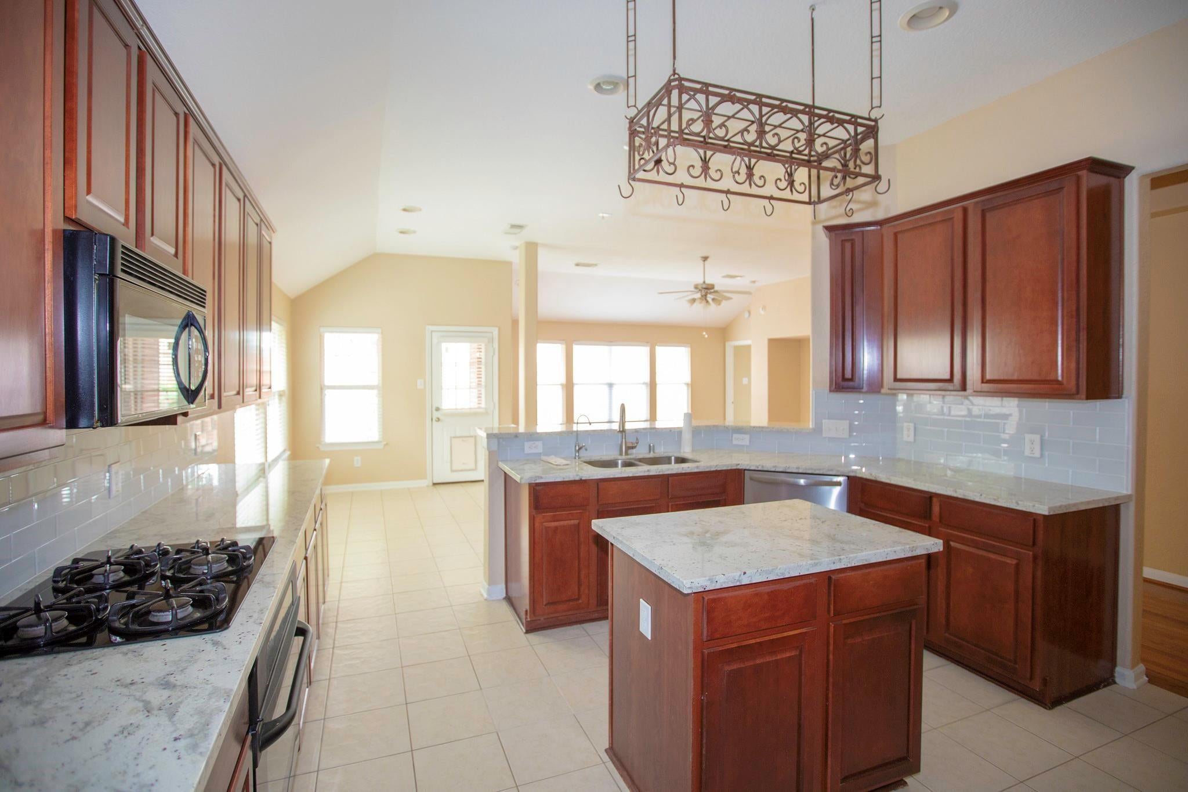
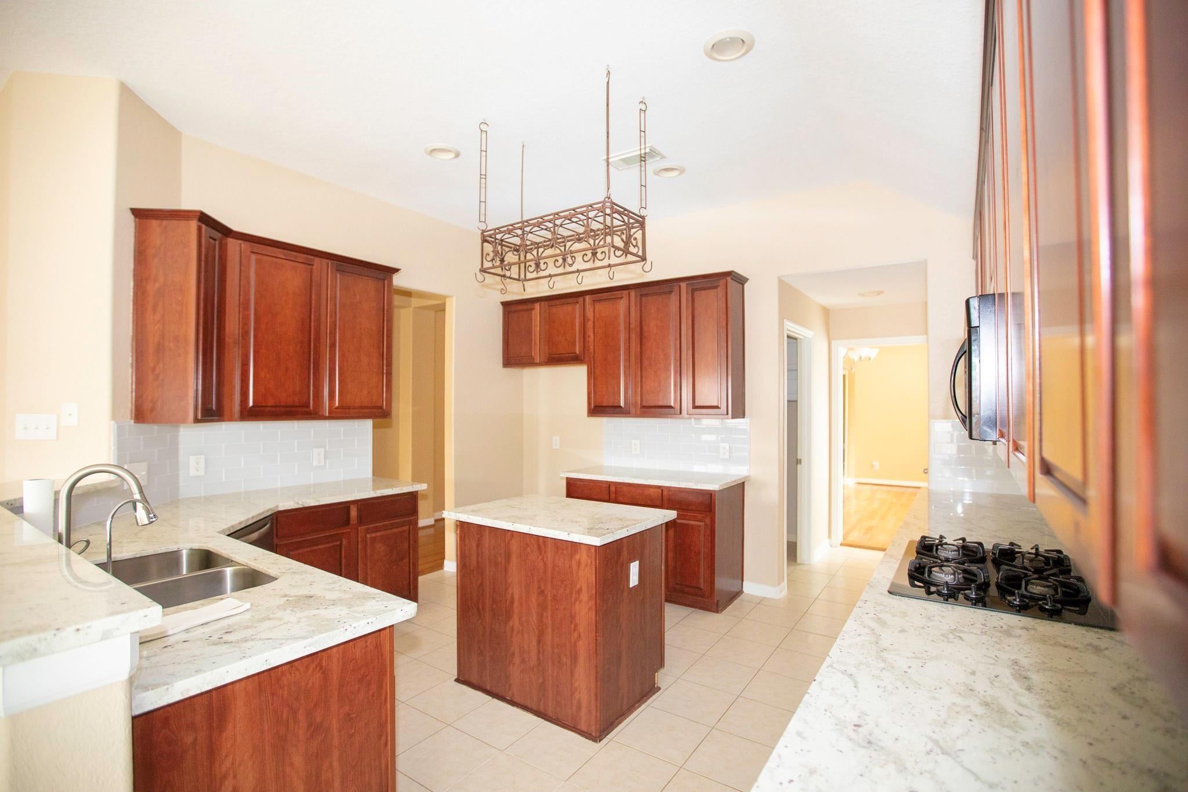
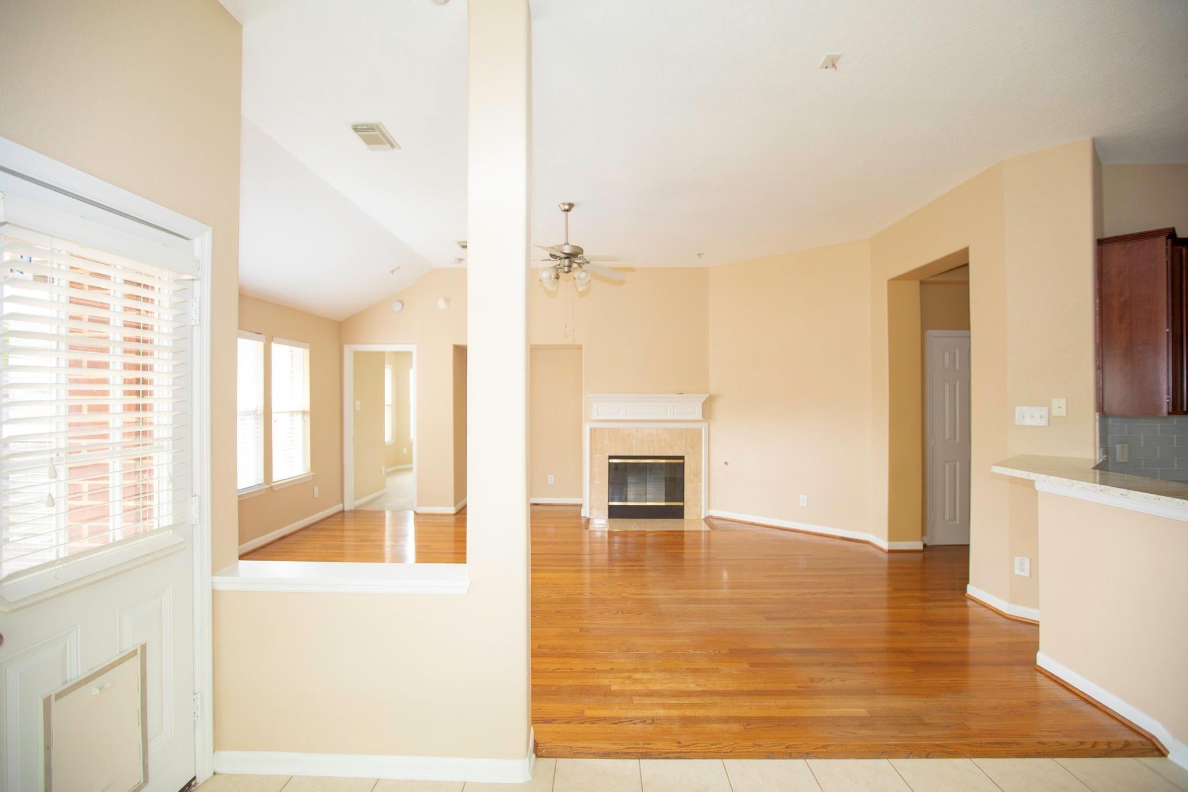
Beautiful 1.5-story home on a quiet loop street in Sienna, facing a peaceful green reserve. This spacious 4-bedroom, 2.5-bath home features raised ceilings, wood and tile flooring, elegant formal dining, and a private study. The family room with gas fireplace and wall of windows opens to the island kitchen and breakfast area. Kitchen features granite countertops, subway-tile backsplash, black and stainless-steel appliances, and a large pantry. The first-floor primary suite offers bay windows, plush carpet, a spa-like bath, jetted tub, separate shower, dual sinks, and a large walk-in closet. Secondary bedrooms feature plush carpet, ceiling fans, and generous closets. Upstairs offers a large game room with half bath. Covered patio with brick-paver extension leads to a fenced yard with storage shed. Reverse osmosis system. Enjoy Sienna’s golf, trails, pools, lakes, clubhouse, tennis, dog parks, and sports fields.Never flooded. Tenant to verify all info independently. Brand new Microwave.

Save
Ask
Tour
Hide
Share
Listing Snapshot
Price 
$2,700
Days On Site 
27 Days
Bedrooms 
4
Inside Area (SqFt) 
2,767 sqft
Total Baths 
3
Full Baths 
2
Partial Baths 
1
Lot Size 
0.1727 Acres
Year Built 
2004
MLS® Number 
86459515
Status 
Active
Property Tax 
N/A
HOA/Condo/Coop Fees 
N/A
Sq Ft Source 
N/A
Friends & Family
Recent Activity
7 days agoListing updated with changes from the MLS®
a week agoPrice changed to $2,700
4 weeks agoListing first seen on site
General Features
Acres 
0.1727
Attached Garage 
Yes
Disclosures 
No Disclosures
Garage 
Yes
Garage Spaces 
2
Lease Term 
12 Months
Number Of Stories 
1
Parking 
AttachedGarage Door Opener
Parking Spaces 
2
Pets 
Call
Property Sub Type 
Single Family Residence
Sewer 
Public Sewer
SqFt Total 
2767
Style 
Contemporary/Modern
Water Source 
Public
Interior Features
Appliances 
DisposalGas OvenMicrowaveGas CooktopRefrigeratorDishwasherWater Purifier
Cooling 
Ceiling Fan(s)Gas
Fireplace 
Yes
Fireplace Features 
Gas Log
Fireplaces 
1
Flooring 
CarpetLaminateTile
Heating 
Electric
Interior 
Kitchen IslandPantryGranite CountersDouble VanitySoaking Tub
Laundry Features 
Gas Dryer HookupWasher Hookup
Bedroom 
Dimensions - 14x10Level - FirstArea - 140
Breakfast 
Dimensions - 12x9Level - FirstArea - 108
Dining Room 
Dimensions - 14x14Level - FirstArea - 196
Family Room 
Dimensions - 20x15Level - FirstArea - 300
Game Room 
Dimensions - 22x11Level - SecondArea - 242
Kitchen 
Dimensions - 13x13Level - FirstArea - 169
Master Bedroom 
Dimensions - 17x16Level - FirstArea - 272
Utility Room 
Level - First
Save
Ask
Tour
Hide
Share
Exterior Features
Fencing 
Back Yard
Lot Features 
Back YardSubdivided
Other Structures 
Shed(s)
Patio And Porch 
Patio
Community Features
Accessibility Features 
Therapeutic Whirlpool
Community Features 
Tennis Court(s)ClubhouseCurbs
MLS Area 
38
School District 
19 - Fort Bend
Roads 
Concrete
Schools
School District
19 - Fort Bend
Elementary School
Scanlan Oaks Elementary School
Middle School
Thornton Middle School (Fort Bend)
High School
Ridge Point High School
Listing courtesy of eXp Realty LLC [email protected]

IDX information is provided exclusively for consumers’ personal, non-commercial use. It may not be used for any purpose other than to identify prospective properties consumers may be interested in purchasing. This data is deemed reliable but is not guaranteed accurate by the MLS.

Data provided by HAR.com © 2026. All information provided should be independently verified.

Neighborhood & Commute
Source: Walkscore
Disclosure: Community information and market data powered by Constellation Data Labs. Information is deemed reliable but not guaranteed.
Save
Ask
Tour
Hide
Share