Search For Homes

Save
Ask
Tour
Hide
Share
$318,000
32 Days On Site

6506 Rustling Timbers Lane
Spring, TX 77379

For Sale|Single Family Residence|Active
3
Beds
2
Total Baths
2
Full Baths
1,983
SqFt
$160
/SqFt
2002
Built
Subdivision:
Windrose West
County:
Harris
Call Now: 346.202.7307
Is this the listing for you? We can help make it yours.
346.202.7307
6506 Rustling Timbers Lane6506 Rustling Timbers Lane6506 Rustling Timbers Lane6506 Rustling Timbers Lane
Save
Ask
Tour
Hide
Share

Mortgage Calculator

Monthly Payment (Est.)

Enter an interest rate to see your estimated monthly payment.
Calculator powered by Showcase IDX, a Constellation1 Company. Copyright ©2026 Information is deemed reliable but not guaranteed.

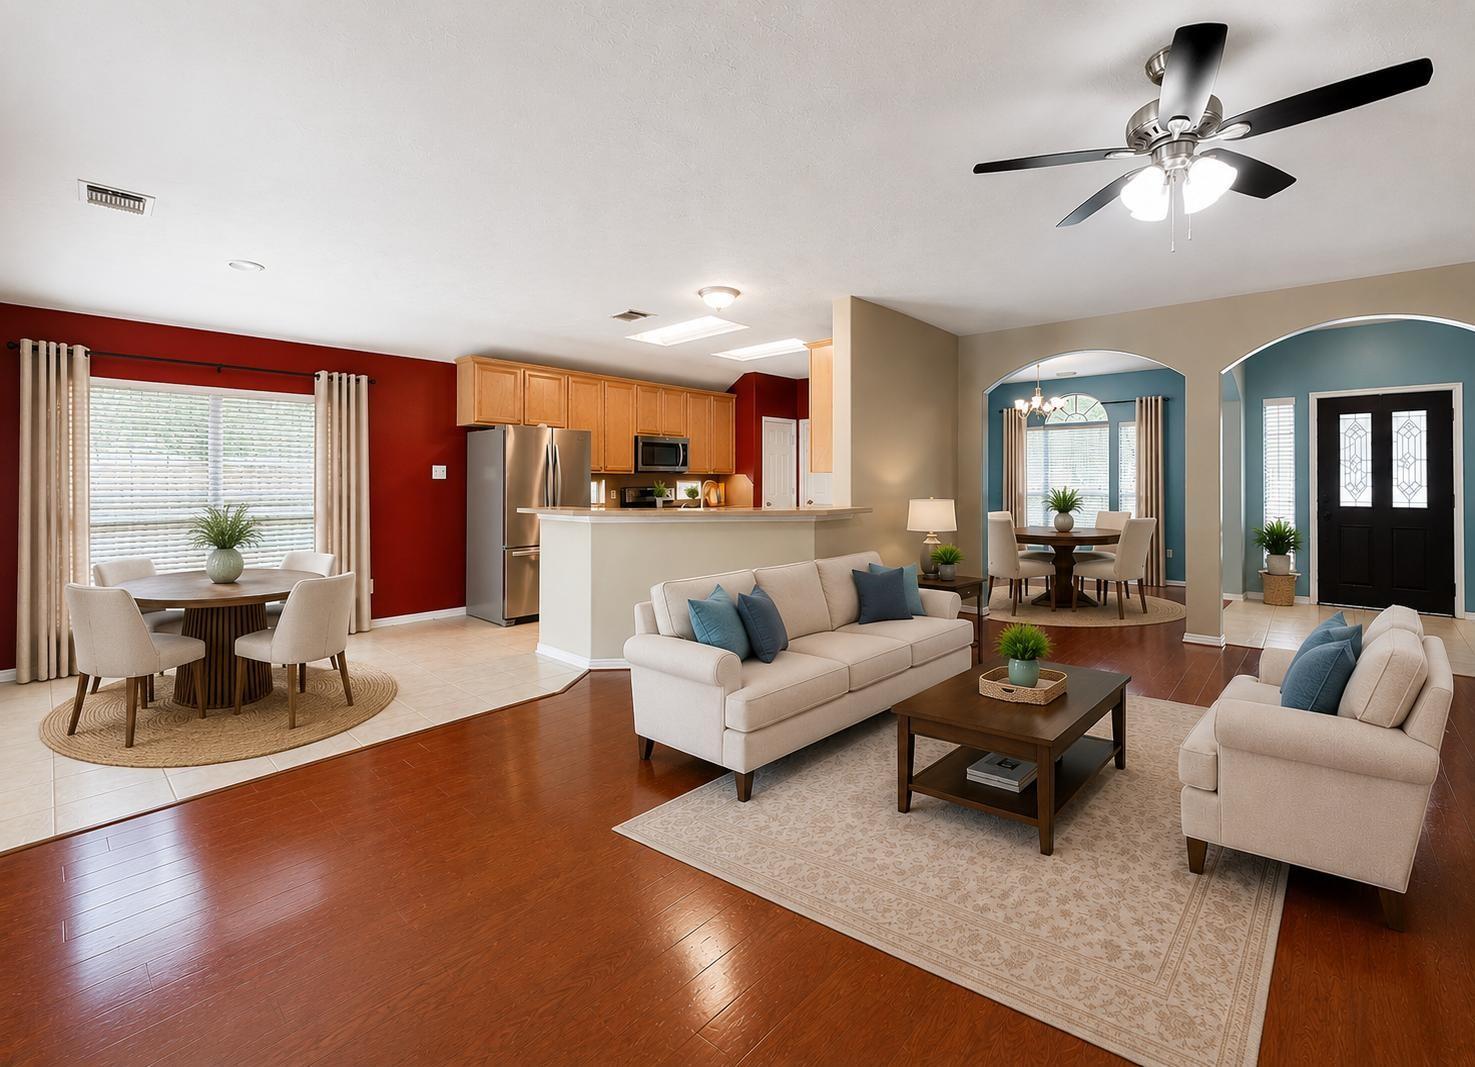
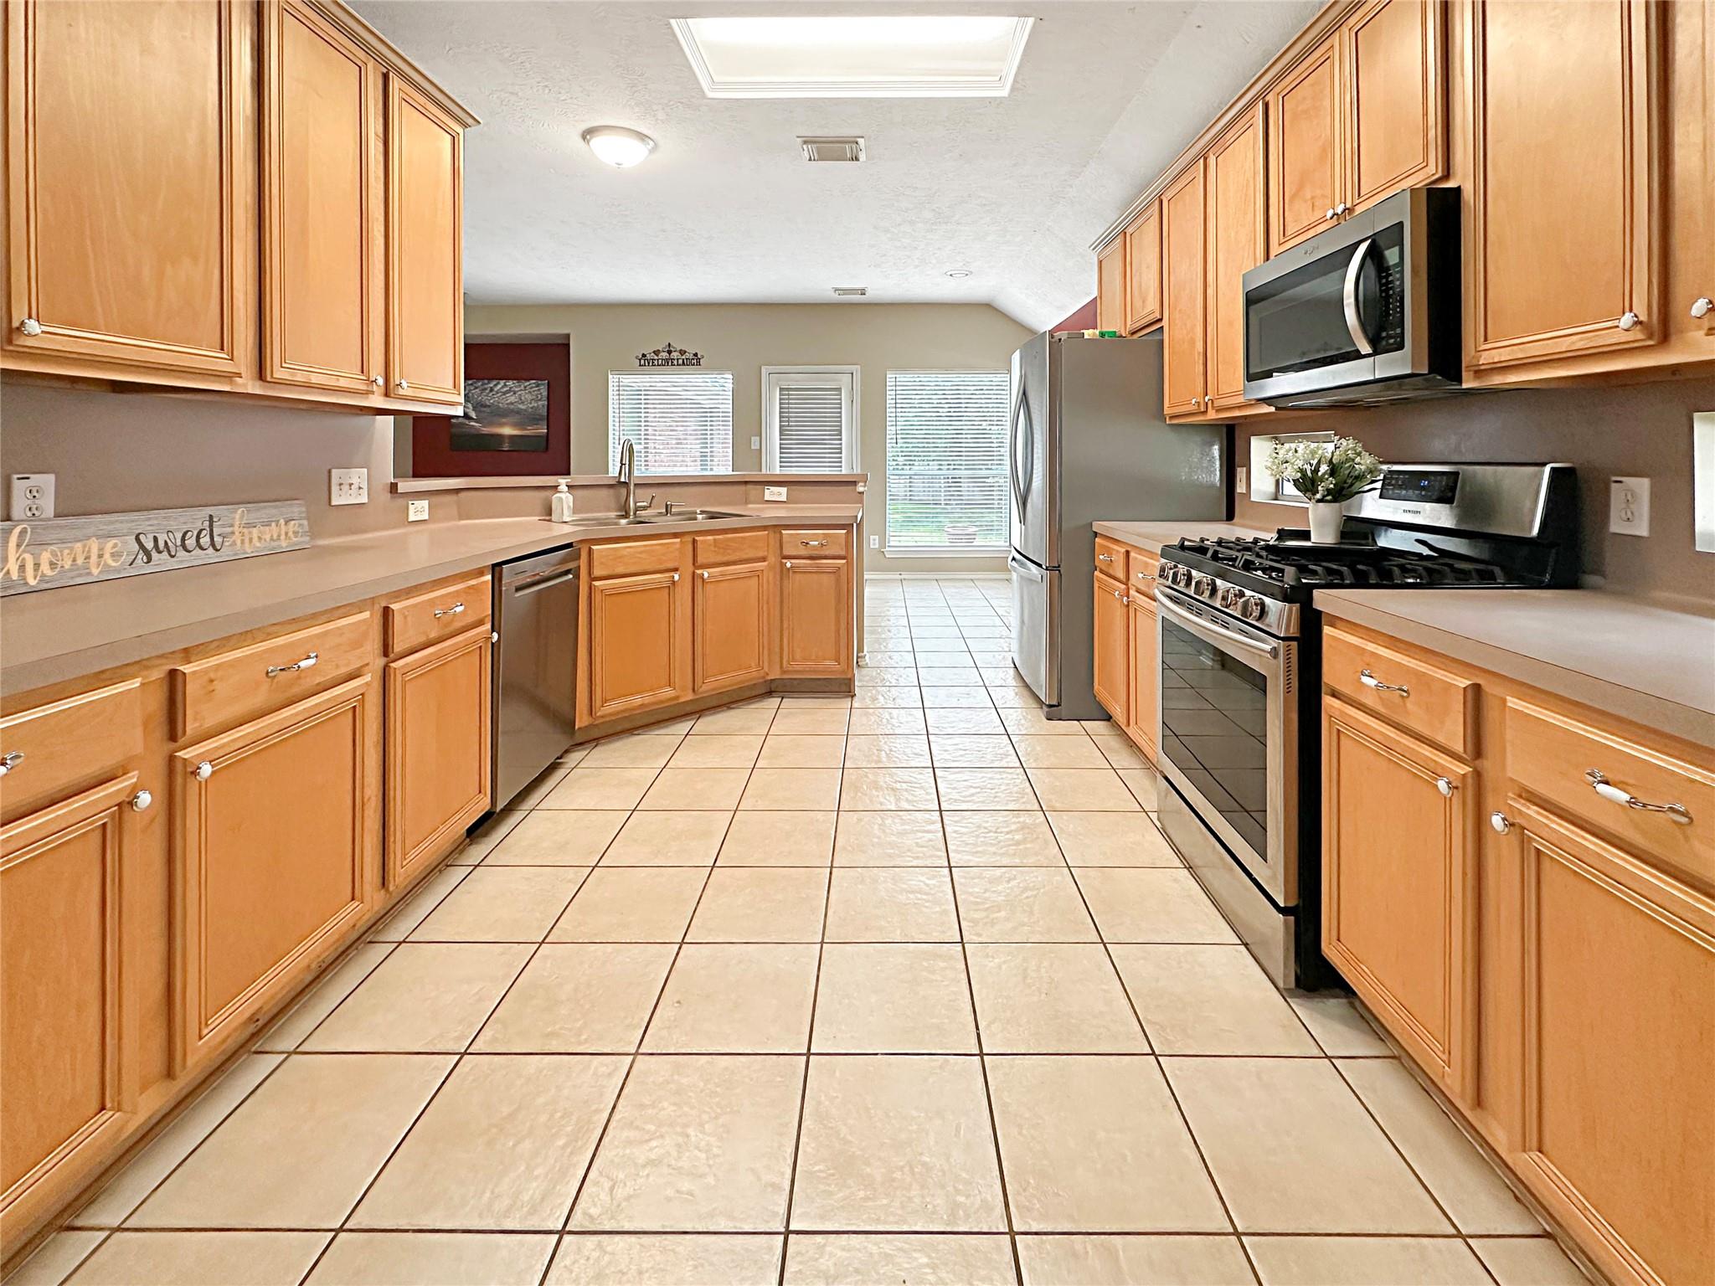
Beautiful one-story home situated on corner lot in an established golf course community. Light-filled interior features oversized windows,engineered hardwood floors & tile in main living areas,kitchen opens to spacious living room,generous cabinetry, plentiful prep space & a gas range provide both function & convenience, while the gas fireplace serves as a warm focal point in living area.Primary suite offers an en suite bath along with a versatile adjoining office/flex space that can easily serve as a home office, sitting area, nursery, workout room. The single-story layout provides comfortable separation of spaces while maintaining an easy flow throughout the home.Outside, enjoy the added space and presence of a corner lot framed by established landscaping.The community offers an 18-hole golf course along with an impressive collection of recreational amenities, including walking trails, scenic lakes, fishing, pools, tennis & pickleball courts, playgrounds & pocket parks. No flooding.

Save
Ask
Tour
Hide
Share
Listing Snapshot
Price 
$318,000
Days On Site 
32 Days
Bedrooms 
3
Inside Area (SqFt) 
1,983 sqft
Total Baths 
2
Full Baths 
2
Partial Baths 
N/A
Lot Size 
0.1574 Acres
Year Built 
2002
MLS® Number 
8650180
Status 
Active
Property Tax 
$7,014
HOA/Condo/Coop Fees 
$83.33 monthly
Sq Ft Source 
N/A
Friends & Family
Recent Activity
2 weeks agoListing updated with changes from the MLS®
a month agoListing first seen on site
General Features
Acres 
0.1574
Attached Garage 
Yes
Disclosures 
MudSeller's Disclosure
Foundation 
Slab
Garage 
Yes
Garage Spaces 
2
Green Energy Efficient 
ThermostatLightingAppliances
Parking 
Attached
Parking Spaces 
2
Property Sub Type 
Single Family Residence
SqFt Total 
1983
Style 
Contemporary/Modern
Water Source 
Public
Interior Features
Appliances 
ENERGY STAR Qualified AppliancesDisposalMicrowaveGas RangeDishwasherOvenRefrigerator
Cooling 
Attic FanCeiling Fan(s)Electric
Fireplace 
Yes
Fireplace Features 
Gas
Fireplaces 
1
Flooring 
CarpetTileWood
Heating 
Natural Gas
Interior 
High CeilingsWalk-In Closet(s)PantryEntrance FoyerDouble VanitySmart Thermostat
Spa 
Yes
Window Features 
Window Coverings
Bedroom 
Dimensions - 12X10Level - FirstArea - 120
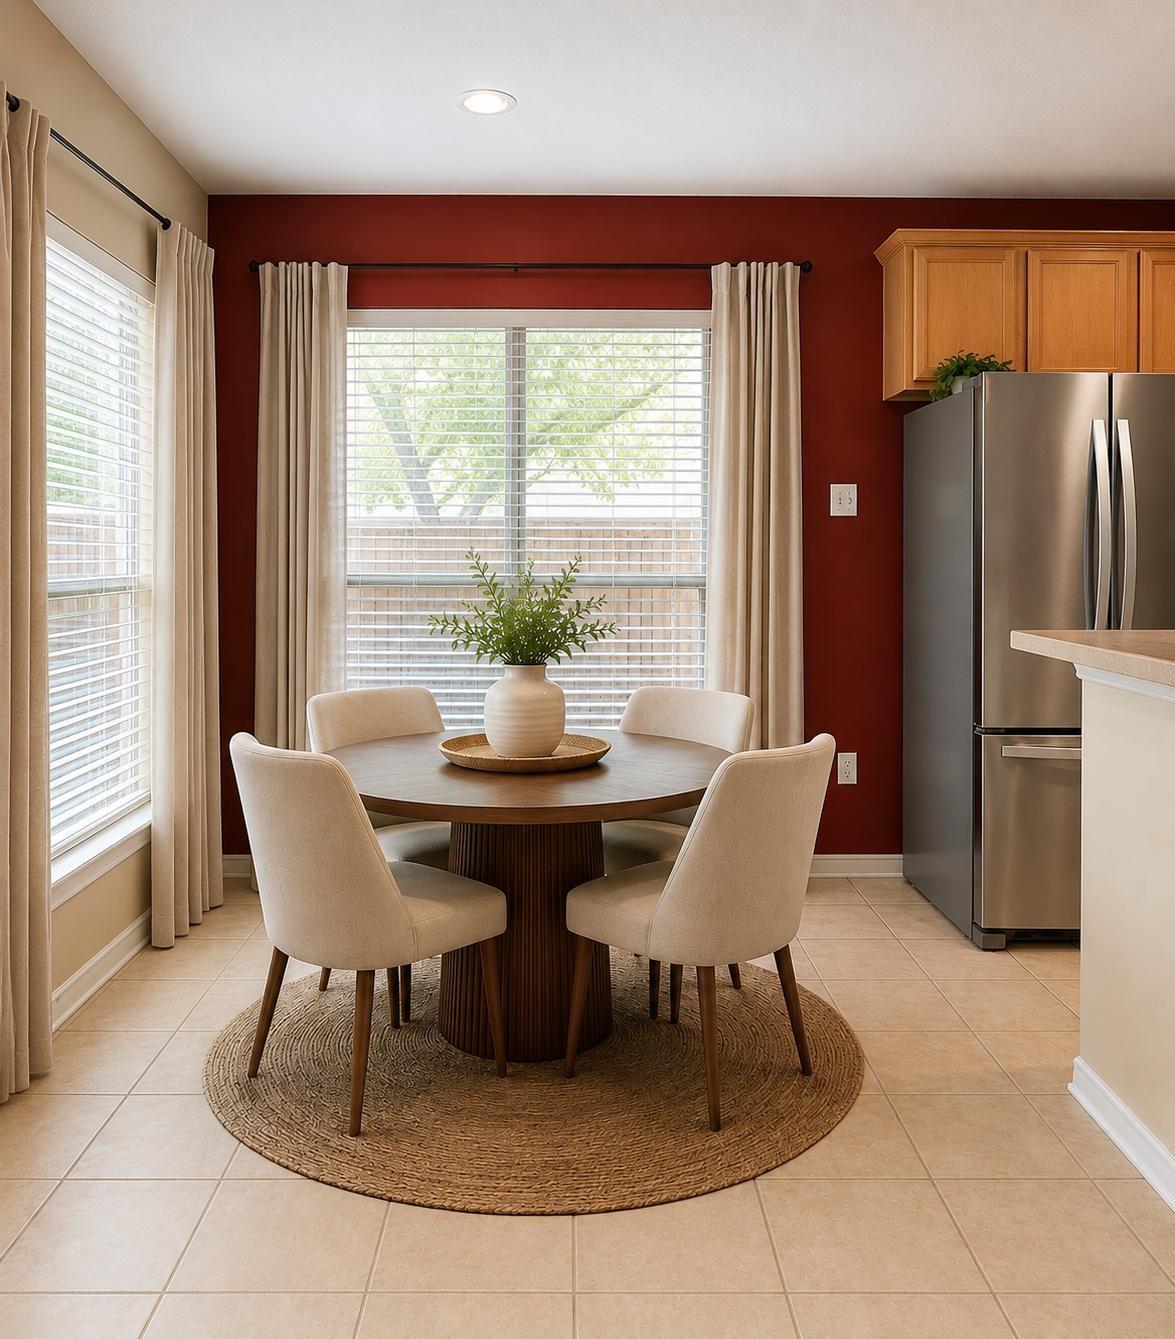
Breakfast 
Dimensions - 11x9Level - FirstArea - 99
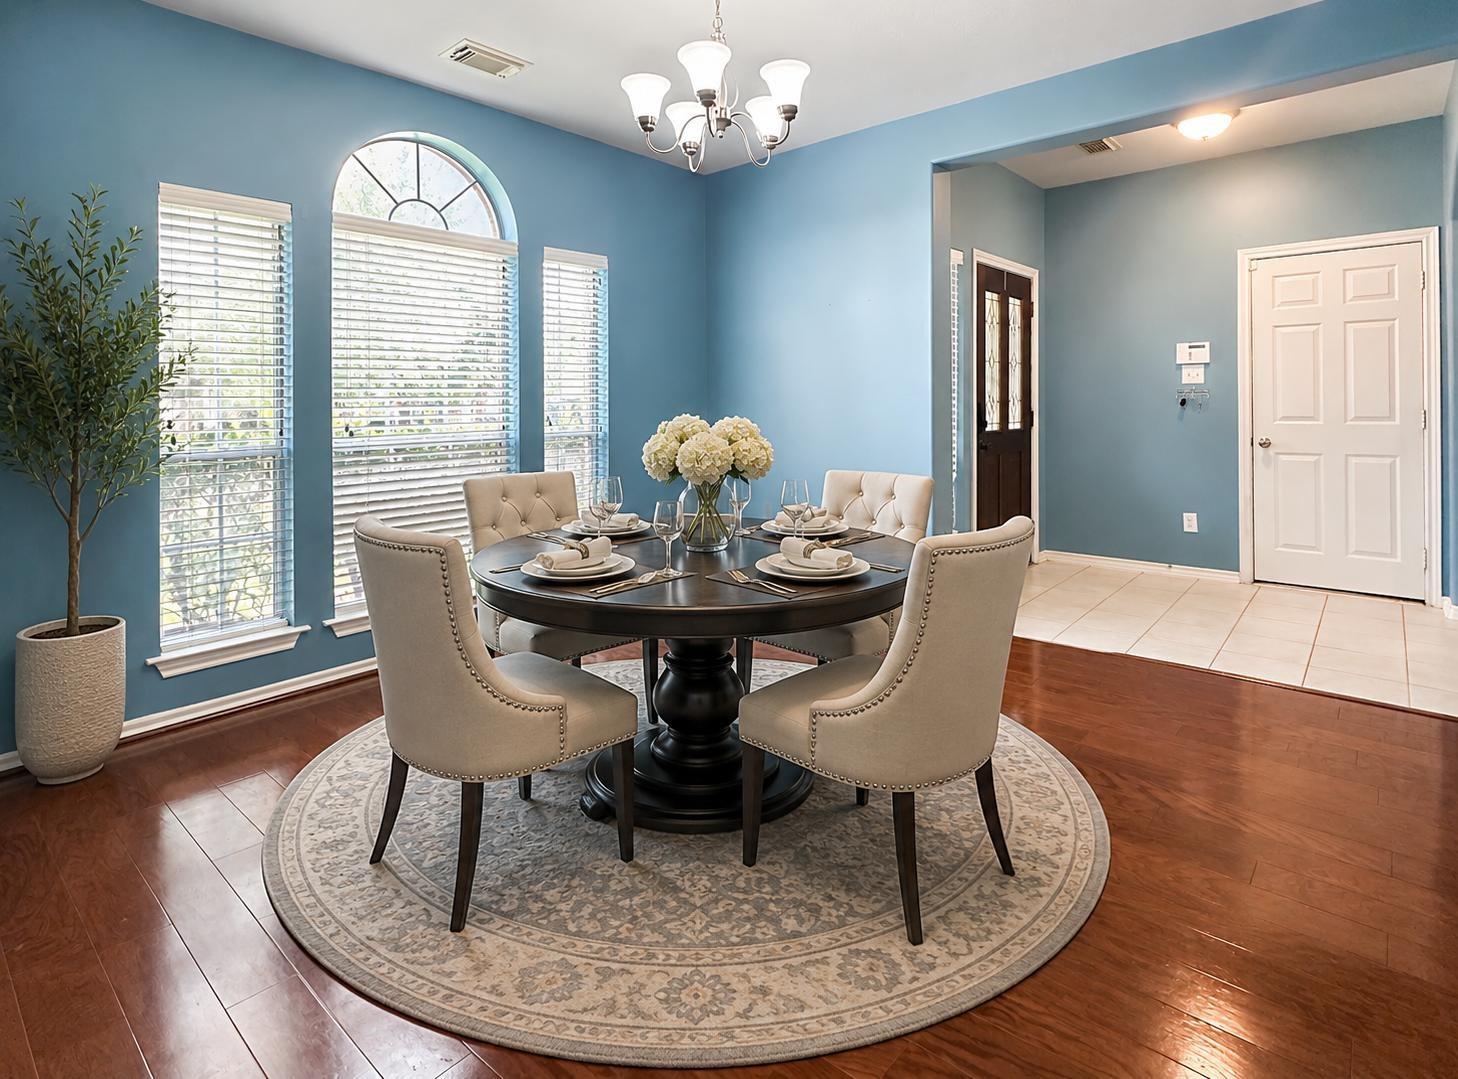
Dining Room 
Dimensions - 11x12Level - FirstArea - 132
Kitchen 
Dimensions - 11x15Level - FirstArea - 165
Living Room 
Dimensions - 13x23Level - FirstArea - 299
Master Bathroom 
Dimensions - 20x12Level - FirstArea - 240
Master Bedroom 
Dimensions - 16x16Level - FirstArea - 256
Utility Room 
Dimensions - 6x7Level - FirstArea - 42
Save
Ask
Tour
Hide
Share
Exterior Features
Construction Details 
BrickCement Siding
Fencing 
Back Yard
Lot Features 
Near Golf CourseSubdivided
Patio And Porch 
Patio
Roof 
Composition
Spa 
Yes
Waterfront Features 
Pond
Windows/Doors 
Window Coverings
Community Features
Accessibility Features 
Therapeutic Whirlpool
Association Amenities 
ClubhouseGolf CourseJogging PathParkParty RoomPicnic AreaPlaygroundPoolTennis Court(s)Trail(s)Recreation Facilities
Association Fee 
$1000.0
Association Fee Frequency 
Annually
Community Features 
Tennis Court(s)CurbsClubhouseGolf
MLS Area 
14
School District 
32 - Klein
Roads 
Concrete
Schools
School District
32 - Klein
Elementary School
Benignus Elementary School
Middle School
Krimmel Intermediate School
High School
Klein Oak High School
Listing courtesy of CB&A, Realtors [email protected]

IDX information is provided exclusively for consumers’ personal, non-commercial use. It may not be used for any purpose other than to identify prospective properties consumers may be interested in purchasing. This data is deemed reliable but is not guaranteed accurate by the MLS.

Data provided by HAR.com © 2026. All information provided should be independently verified.

Neighborhood & Commute
Source: Walkscore
Disclosure: Community information and market data powered by Constellation Data Labs. Information is deemed reliable but not guaranteed.
Save
Ask
Tour
Hide
Share