Search For Homes

Save
Ask
Tour
Hide
Share
$443,000
9 Days On Site

18630 Luma Cove Lane
Cypress, TX 77429

For Sale|Single Family Residence|Active
2
Beds
3
Total Baths
2
Full Baths
1
Partial Bath
2,642
SqFt
$168
/SqFt
2014
Built
Subdivision:
Wildwood At Northpointe
County:
Harris
Call Now: 346.202.7307
Is this the listing for you? We can help make it yours.
346.202.7307
18630 Luma Cove Lane18630 Luma Cove Lane18630 Luma Cove Lane18630 Luma Cove Lane
Save
Ask
Tour
Hide
Share

Mortgage Calculator

Monthly Payment (Est.)

Enter an interest rate to see your estimated monthly payment.
Calculator powered by Showcase IDX, a Constellation1 Company. Copyright ©2026 Information is deemed reliable but not guaranteed.

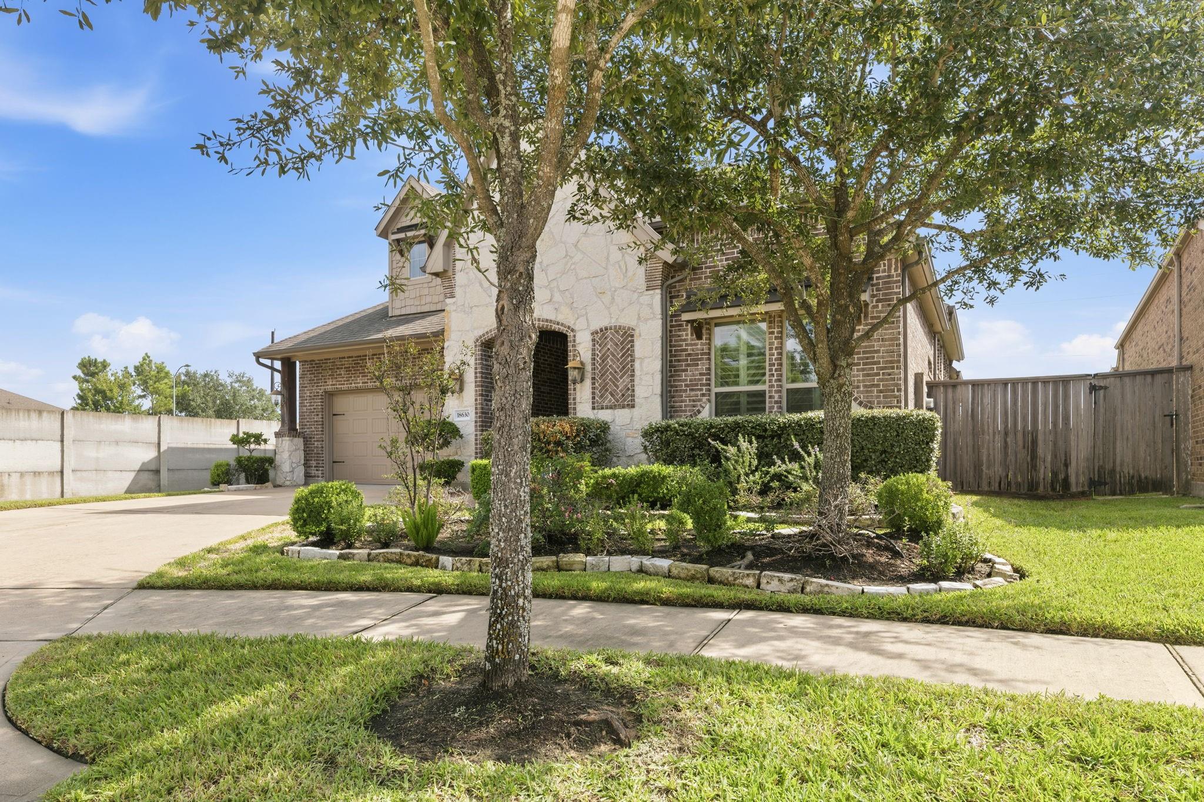
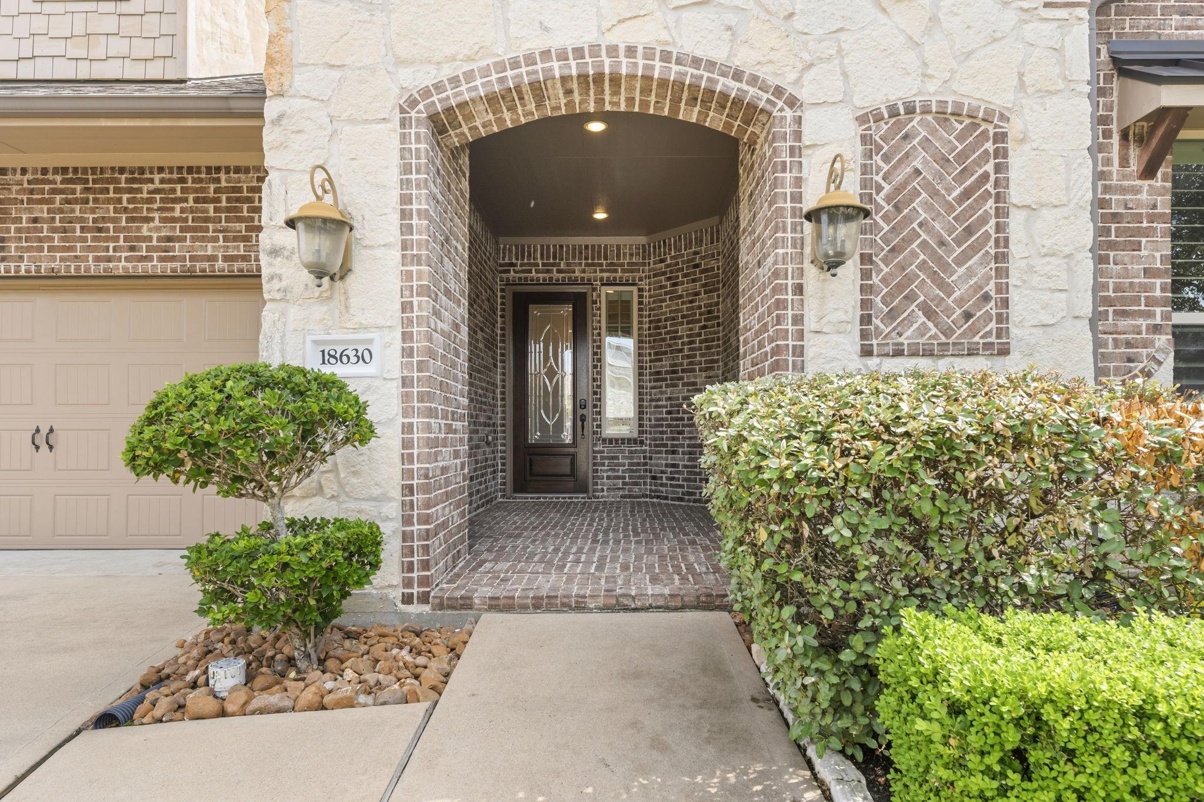
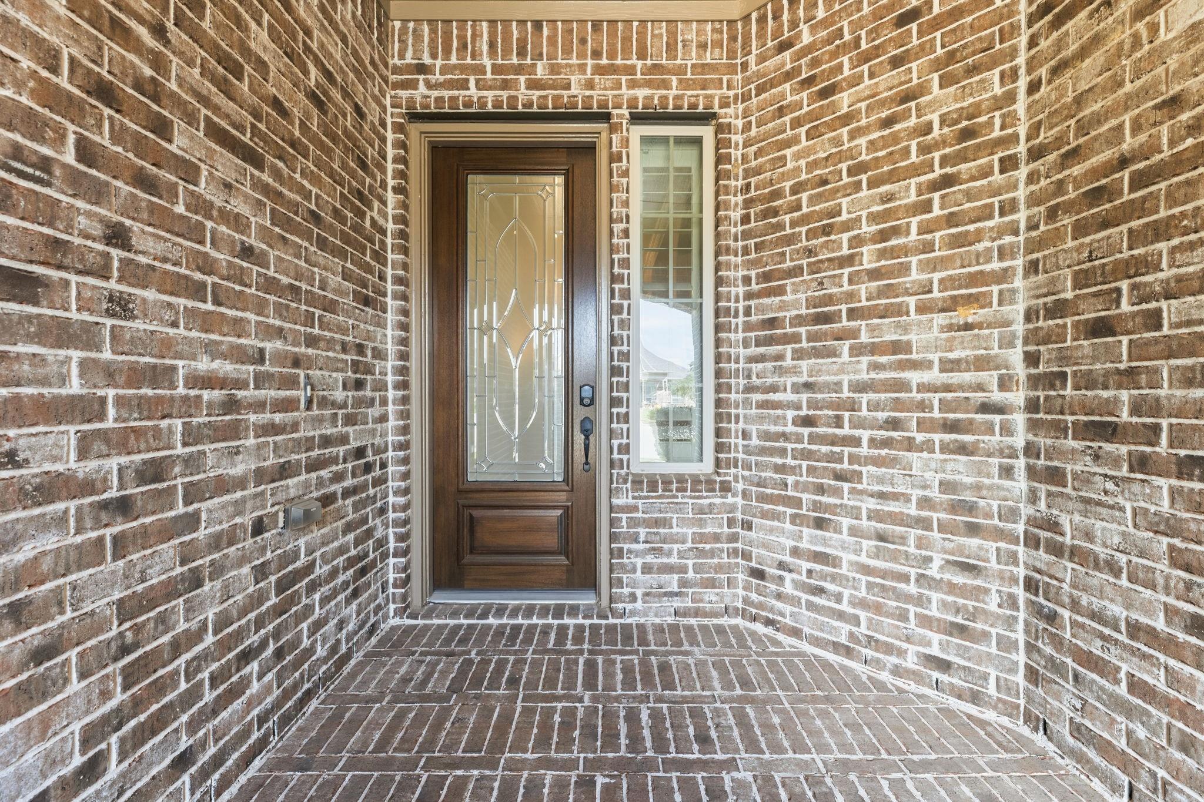
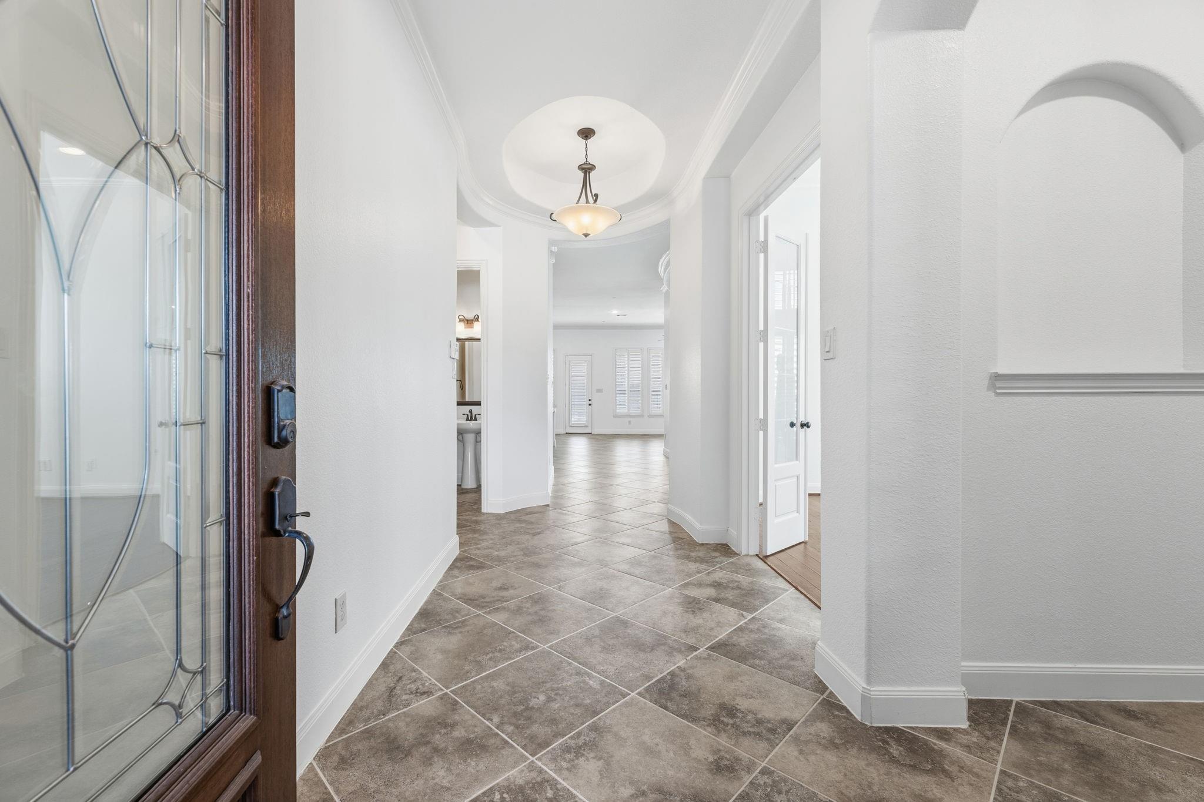
Charming luxury patio home located in the gated community of Wildwood at Northpointe. Sitting at the end of a peaceful cul-de-sac, this home's interior is beautifully designed with high ceilings, lots of arches, curved features, and recessed wall and ceiling accents. There are granite countertops, crown moldings and a good size home office that could be a nice 3rd bedroom. Hardwoods in primary bed and home office. You'll love the size of the walk-in primary closet. Also includes a water treatment system and a sprinkler system. With a 16 SEER rated HVAC, ceiling fans, a radiant barrier and thick insulation in the attic, this is an energy efficient home. The classic shutters on the windows allow for an abundance of natural light, making this home a true gem. Don't miss the opportunity to make this your dream home! Come and see for yourself the beauty and potential this property has to offer.

Save
Ask
Tour
Hide
Share
Listing Snapshot
Price 
$443,000
Days On Site 
9 Days
Bedrooms 
2
Inside Area (SqFt) 
2,642 sqft
Total Baths 
3
Full Baths 
2
Partial Baths 
1
Lot Size 
0.17 Acres
Year Built 
2014
MLS Number 
86511382
Status 
Active
Property Tax 
N/A
HOA/Condo/Coop Fees 
$124.58 monthly
Sq Ft Source 
N/A
Friends & Family
Recent Activity
12 hours agoListing updated with changes from the MLS
a week agoListing first seen on site
General Features
Acres 
0.17
Attached Garage 
Yes
Disclosures 
MudOther DisclosuresSeller's Disclosure
Foundation 
Slab
Garage 
Yes
Garage Spaces 
2
Parking 
AttachedGarage Door OpenerElectric Gate
Parking Spaces 
2
Property Sub Type 
Single Family Residence
SqFt Total 
2642
Style 
Traditional
Water Source 
Public
Interior Features
Appliances 
DisposalWater SoftenerElectric OvenMicrowaveGas CooktopDishwasherRefrigerator
Cooling 
Ceiling Fan(s)Electric
Fireplace 
Yes
Fireplaces 
1
Flooring 
CarpetTileWood
Heating 
Natural Gas
Interior 
Crown MoldingHigh CeilingsWalk-In Closet(s)Kitchen IslandGranite CountersDouble VanitySoaking Tub
Laundry Features 
Electric Dryer HookupGas Dryer HookupWasher Hookup
Window Features 
Window Coverings
Bedroom 
Dimensions - 13x12Level - FirstArea - 156
Breakfast 
Dimensions - 8x8Level - FirstArea - 64
Dining Room 
Dimensions - 13x11Level - FirstArea - 143
Kitchen 
Dimensions - 16x12Level - FirstArea - 192
Living Room 
Dimensions - 18x16Level - FirstArea - 288
Master Bedroom 
Dimensions - 16x14Level - FirstArea - 224
Utility Room 
Dimensions - 9x6Level - FirstArea - 54
Save
Ask
Tour
Hide
Share
Exterior Features
Construction Details 
BrickCement SidingStoneWood Siding
Fencing 
Back Yard
Lot Features 
Back YardCul-De-SacSubdivided
Patio And Porch 
CoveredPorch
Roof 
Composition
Windows/Doors 
Window Coverings
Community Features
Association Fee 
$1495.0
Association Fee Frequency 
Annually
Community Features 
Curbs
MLS Area 
35
School District 
53 - Tomball
Financing Terms Available 
CashConventionalFHAVA Loan
Roads 
Concrete
Schools
School District
53 - Tomball
Elementary School
Wildwood Elementary School
Middle School
Grand Lakes Junior High School
High School
Tomball West High School
Listing courtesy of Hanna Realty [email protected]

IDX information is provided exclusively for consumers’ personal, non-commercial use. It may not be used for any purpose other than to identify prospective properties consumers may be interested in purchasing. This data is deemed reliable but is not guaranteed accurate by the MLS.

Data provided by HAR.com © 2026. All information provided should be independently verified.

Neighborhood & Commute
Source: Walkscore
Disclosure: Community information and market data powered by Constellation Data Labs. Information is deemed reliable but not guaranteed.
Save
Ask
Tour
Hide
Share