Search For Homes

Save
Ask
Tour
Hide
Share
$569,900
16 Days On Site

20211 Cascading Falls Boulevard
Cypress, TX 77433

For Sale|Single Family Residence|Active
4
Beds
4
Total Baths
3
Full Baths
1
Partial Bath
3,870
SqFt
$147
/SqFt
2015
Built
Subdivision:
Falls/Dry Crk Sec 1
County:
Harris
Call Now: 346.202.7307
Is this the listing for you? We can help make it yours.
346.202.7307
20211 Cascading Falls Boulevard20211 Cascading Falls Boulevard20211 Cascading Falls Boulevard20211 Cascading Falls Boulevard
Save
Ask
Tour
Hide
Share

Mortgage Calculator

Monthly Payment (Est.)

$2,600
Calculator powered by Showcase IDX, a Constellation1 Company. Copyright ©2026 Information is deemed reliable but not guaranteed.

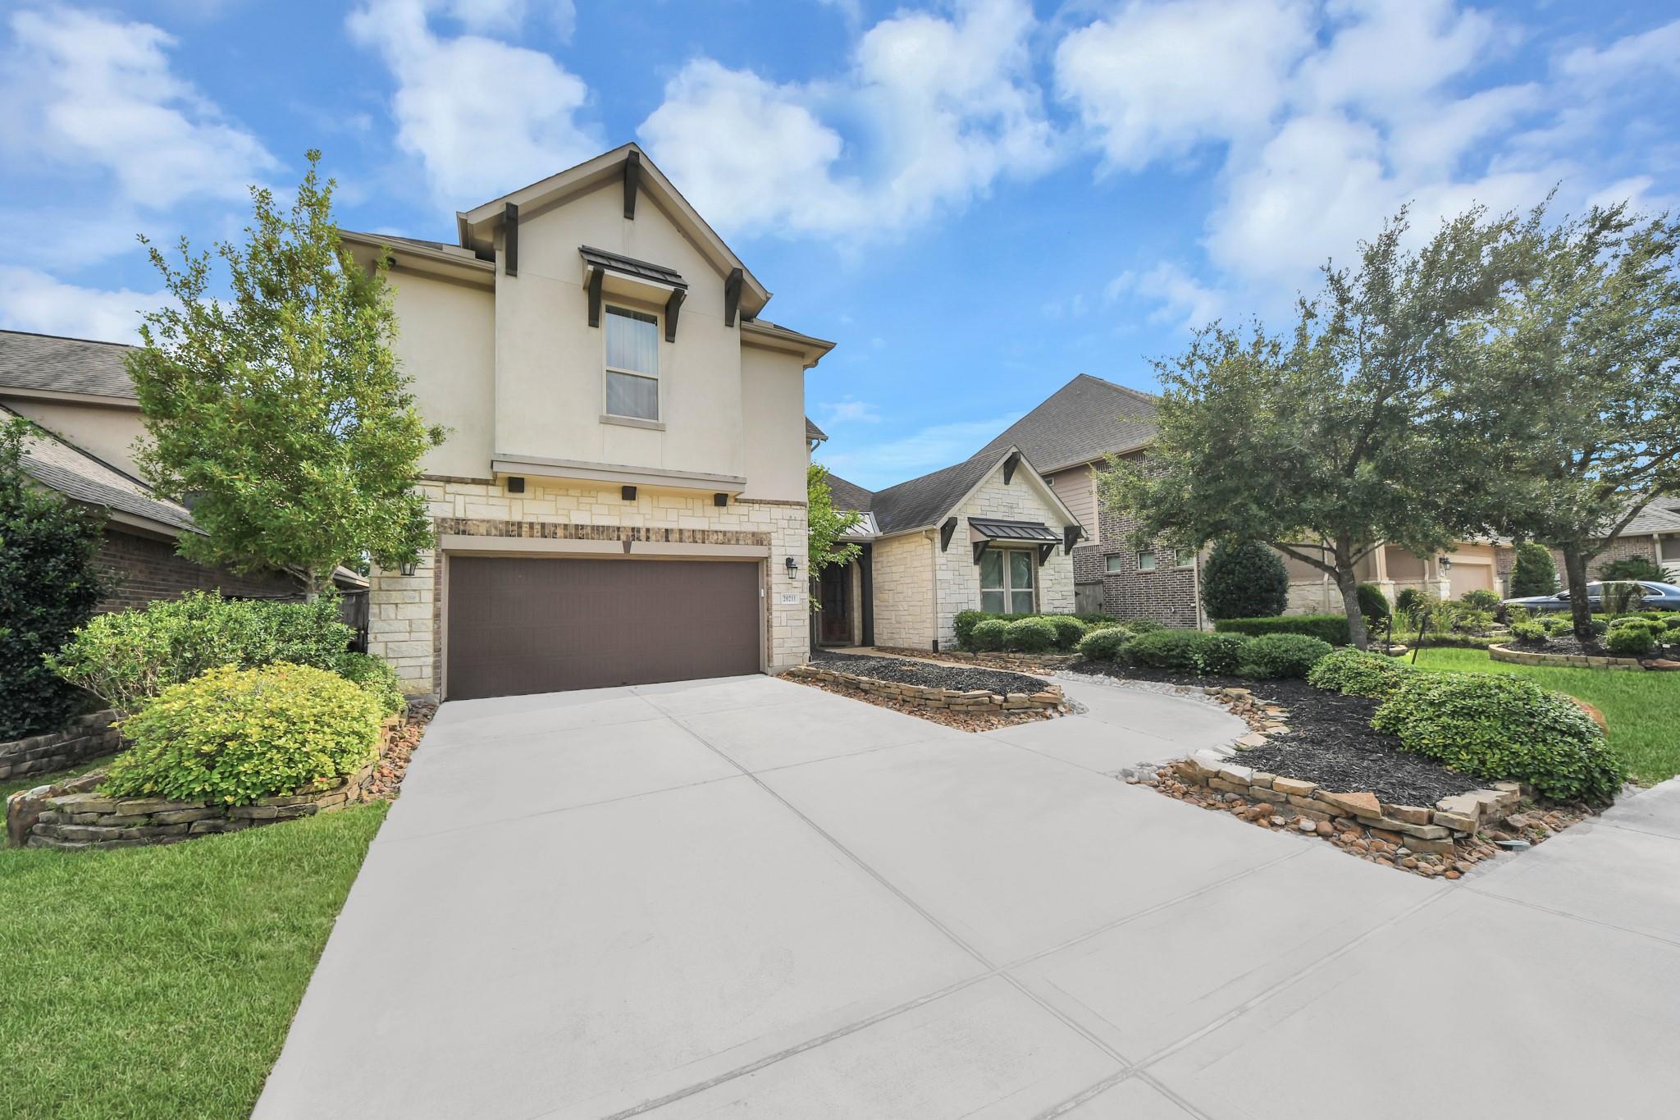
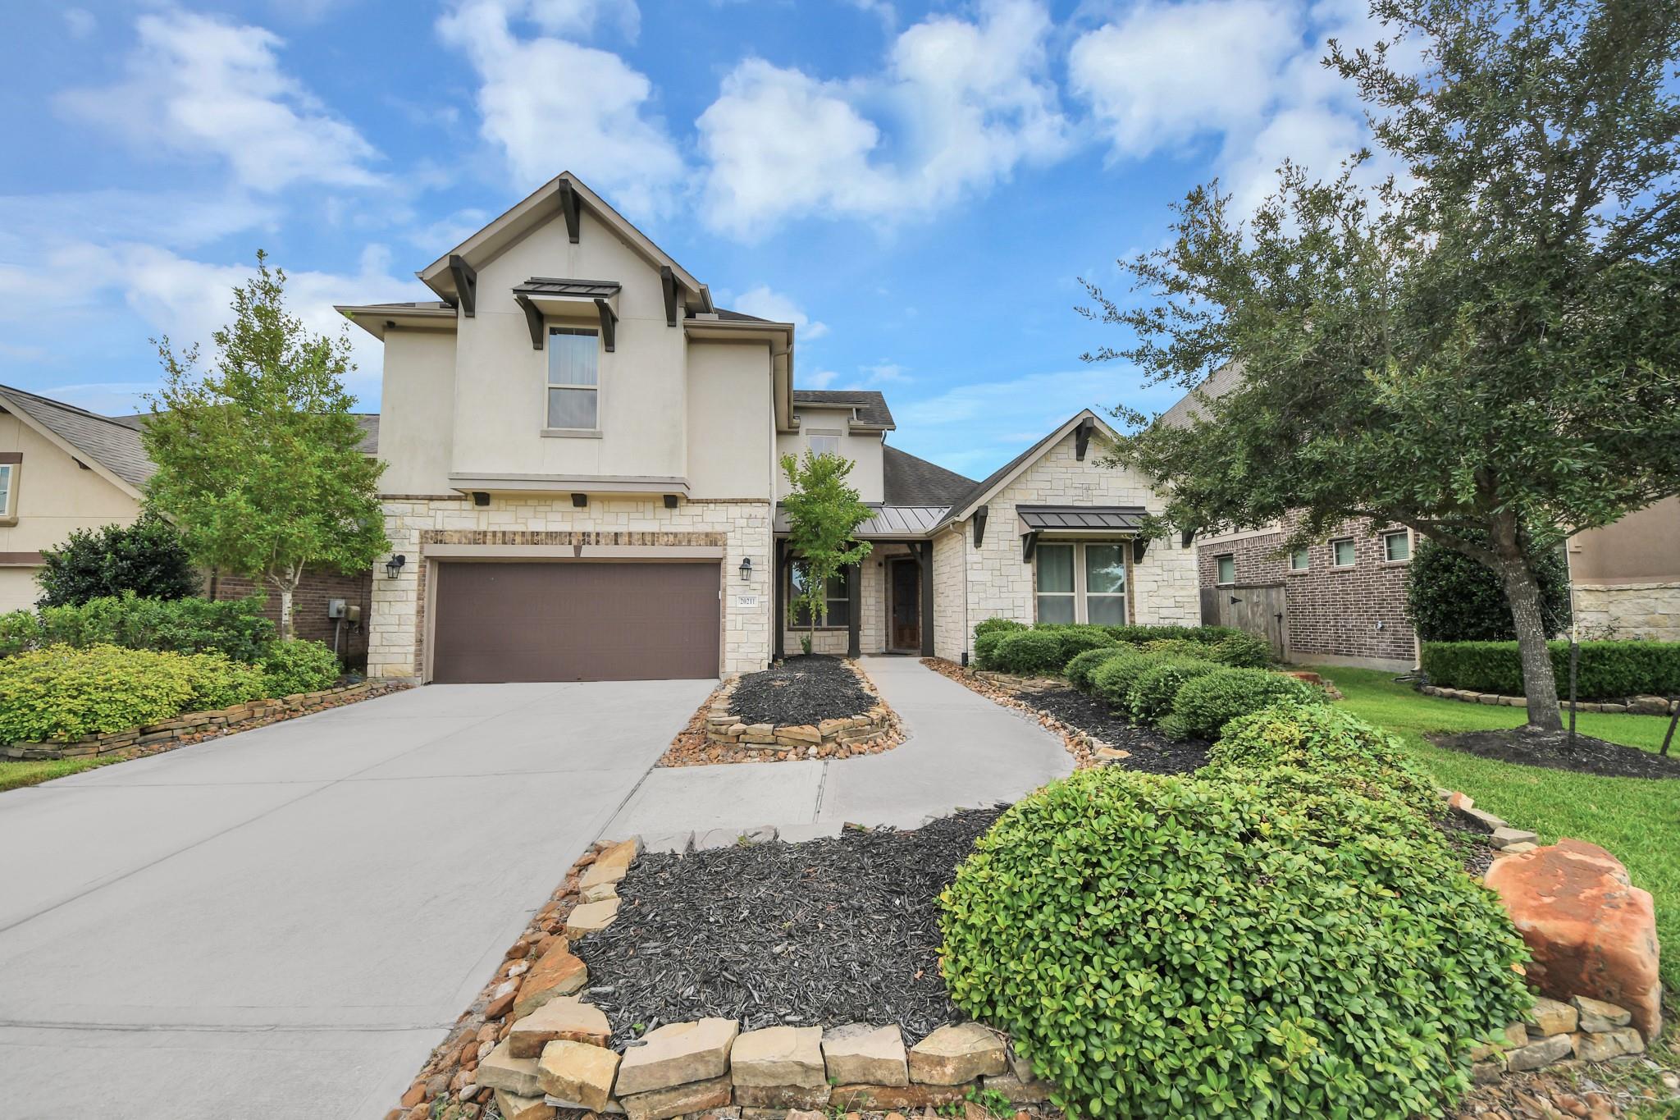
Located in the heart of Cypress, this Falls at Dry Creek property gives buyers what they actually want: space, style, and a location that does the heavy lifting. 3,868 square feet with 4 bedrooms, 3.5 baths, elevated finishes, high ceilings, custom touches, surround sound, a covered patio, outdoor kitchen, and a backyard ready for real entertaining.This home is positioned near two major arteries Grand Parkway and Highway 290. Location controls convenience, commute options, resale strength, and long-term lifestyle value. You can change countertops, paint, floors, and fixtures. You cannot move a house closer to major access points, retail, dining, schools, recreation, and one of northwest Houston’s most active growth corridors. Cypress 77433 continues to command attention, and this address places you near the energy without sacrificing the neighborhood feel.

Save
Ask
Tour
Hide
Share
Listing Snapshot
Price 
$569,900
Days On Site 
16 Days
Bedrooms 
4
Inside Area (SqFt) 
3,870 sqft
Total Baths 
4
Full Baths 
3
Partial Baths 
1
Lot Size 
0.2054 Acres
Year Built 
2015
MLS® Number 
86514615
Status 
Active
Property Tax 
$17,851
HOA/Condo/Coop Fees 
$80.67 monthly
Sq Ft Source 
N/A
Friends & Family
Recent Activity
18 hours agoListing updated with changes from the MLS®
2 weeks agoListing first seen on site
General Features
Acres 
0.2054
Attached Garage 
Yes
Disclosures 
MudSeller's Disclosure
Foundation 
Slab
Garage 
Yes
Garage Spaces 
2
Parking 
Attached
Parking Spaces 
2
Property Sub Type 
Single Family Residence
SqFt Total 
3870
Style 
Traditional
Water Source 
Public
Interior Features
Cooling 
Electric
Fireplace 
Yes
Fireplaces 
1
Heating 
Natural Gas
Interior 
Walk-In Closet(s)Breakfast BarKitchen IslandMaster DownstairsPantryDouble Vanity
Bedroom 
Dimensions - 15x15Level - SecondArea - 225
Breakfast 
Dimensions - 11x10Level - FirstArea - 110
Dining Room 
Dimensions - 11x10Level - FirstArea - 110
Family Room 
Dimensions - 20x15Level - FirstArea - 300
Game Room 
Dimensions - 15x11Level - SecondArea - 165
Guest Suite 
Dimensions - 11x10Level - FirstArea - 110
Kitchen 
Dimensions - 15x14Level - FirstArea - 210
Master Bedroom 
Dimensions - 23x14Level - FirstArea - 322
Media Room 
Dimensions - 20x16Level - SecondArea - 320
Save
Ask
Tour
Hide
Share
Exterior Features
Construction Details 
BrickCement SidingStoneStucco
Lot Features 
Subdivided
Roof 
Composition
Community Features
Association Fee 
$968.0
Association Fee Frequency 
Annually
MLS Area 
35
School District 
13 - Cypress-Fairbanks
Schools
School District
13 - Cypress-Fairbanks
Elementary School
Keith Elementary School
Middle School
Salyards Middle School
High School
Cypress Woods High School
Listing courtesy of eXp Realty LLC [email protected]

IDX information is provided exclusively for consumers’ personal, non-commercial use. It may not be used for any purpose other than to identify prospective properties consumers may be interested in purchasing. This data is deemed reliable but is not guaranteed accurate by the MLS.

Data provided by HAR.com © 2026. All information provided should be independently verified.

Neighborhood & Commute
Source: Walkscore
Disclosure: Community information and market data powered by Constellation Data Labs. Information is deemed reliable but not guaranteed.
Save
Ask
Tour
Hide
Share