Search For Homes

Save
Ask
Tour
Hide
Share
$256,900
16 Days On Site

1374 Mixander Way
La Porte, TX 77571

For Sale|Townhouse|Active
3
Beds
3
Total Baths
2
Full Baths
1
Partial Bath
1,630
SqFt
$158
/SqFt
2026
Built
Subdivision:
Sylvan Beach Enclave Ph Two
County:
Harris
Call Now: 346.202.7307
Is this the listing for you? We can help make it yours.
346.202.7307
1374 Mixander Way1374 Mixander Way1374 Mixander Way1374 Mixander Way
Save
Ask
Tour
Hide
Share

Mortgage Calculator

Monthly Payment (Est.)

Enter an interest rate to see your estimated monthly payment.
Calculator powered by Showcase IDX, a Constellation1 Company. Copyright ©2026 Information is deemed reliable but not guaranteed.

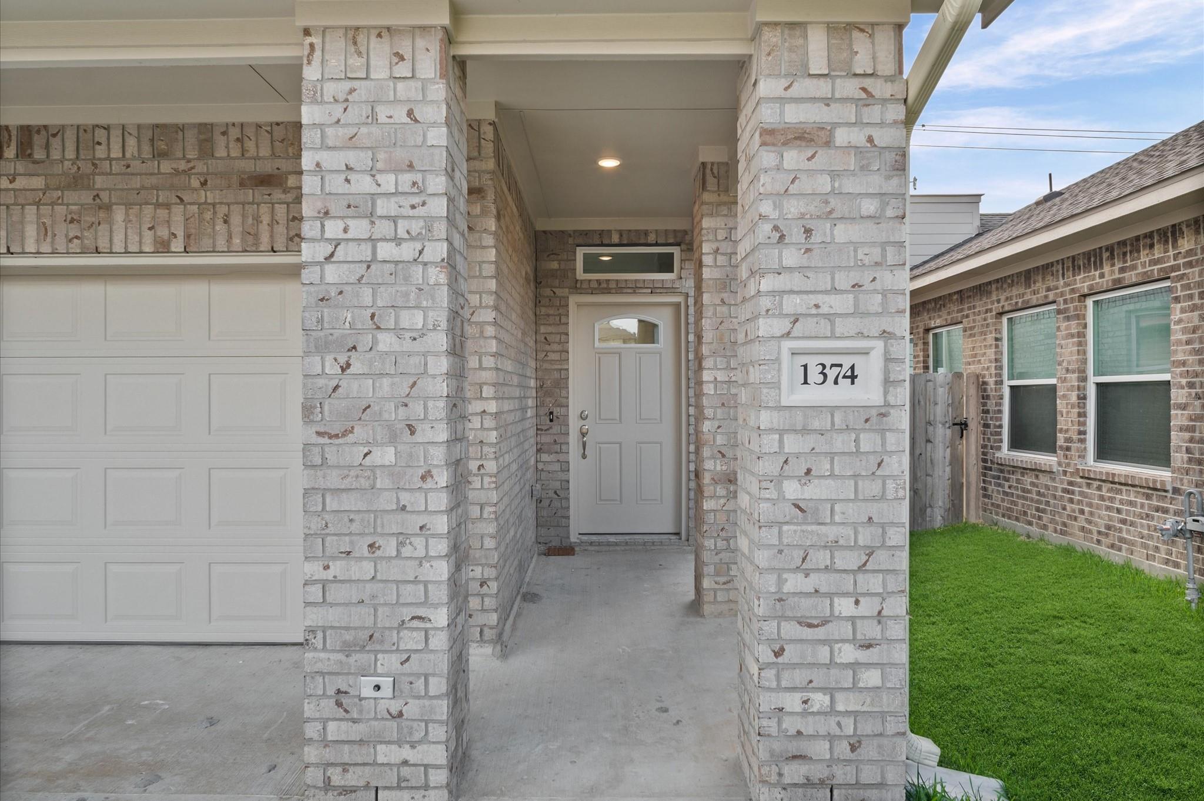
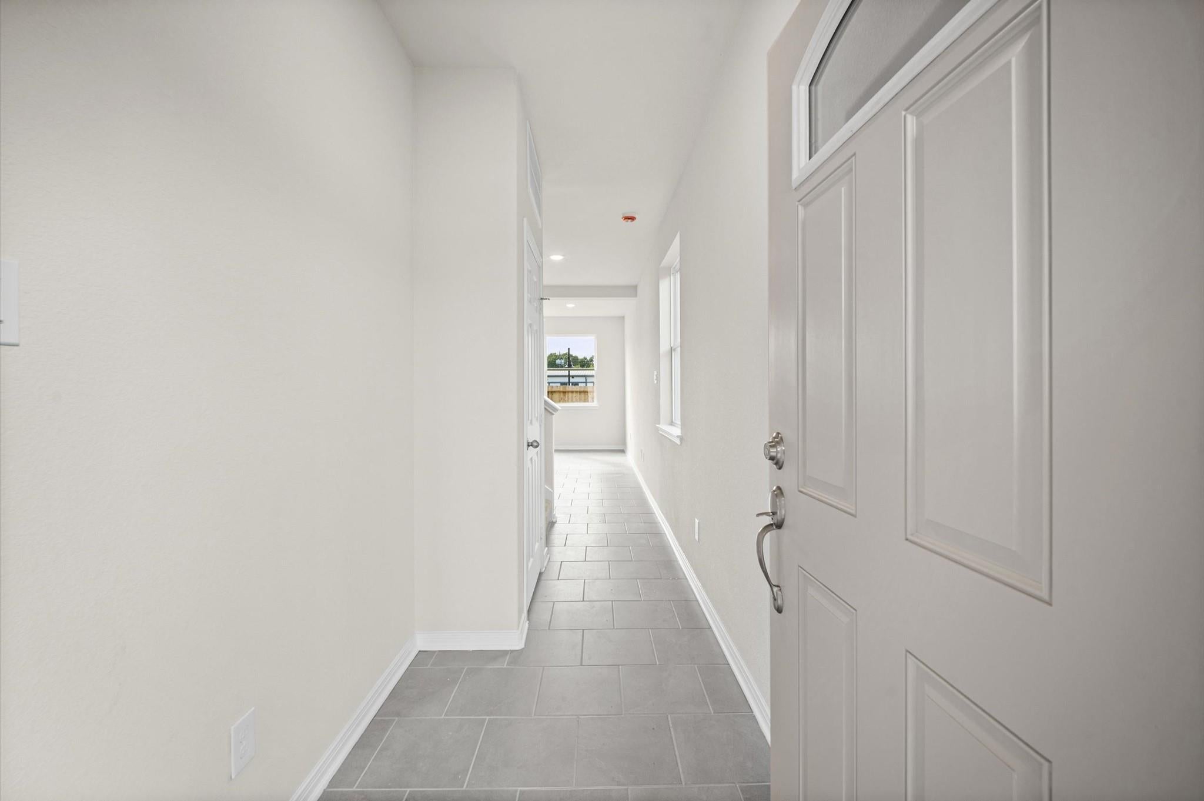
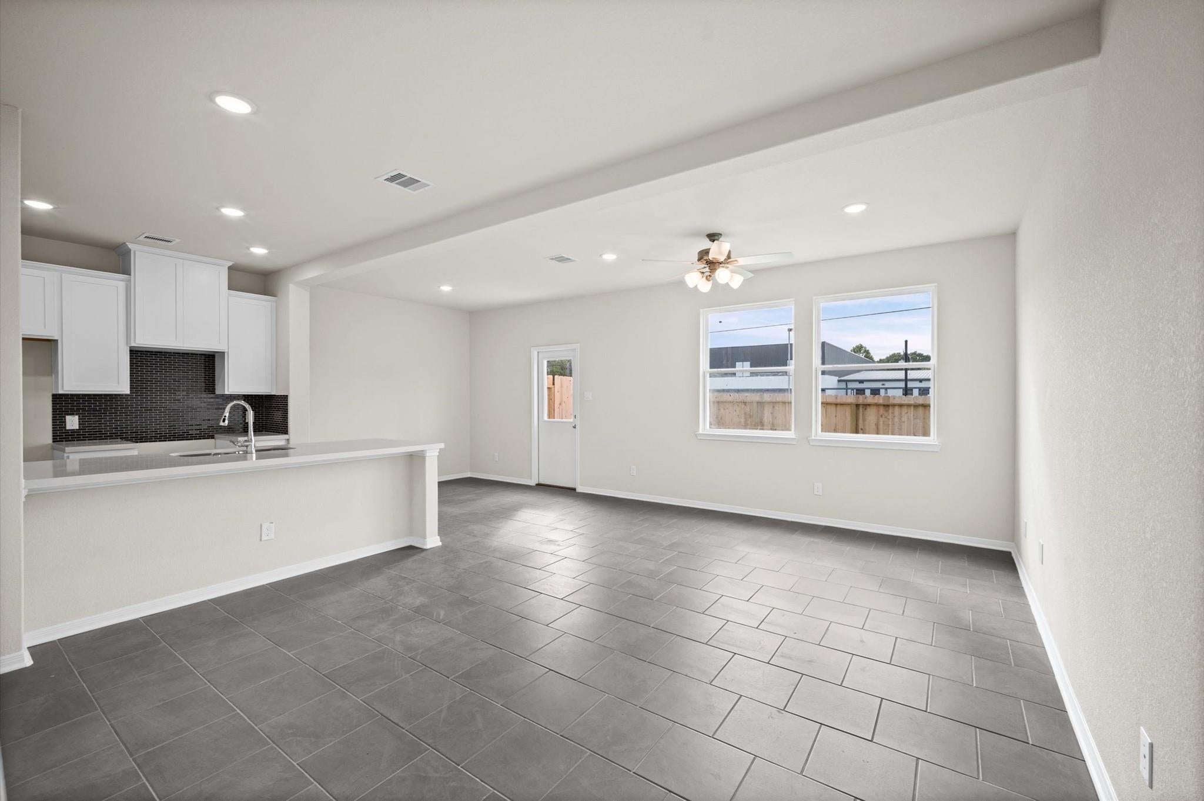
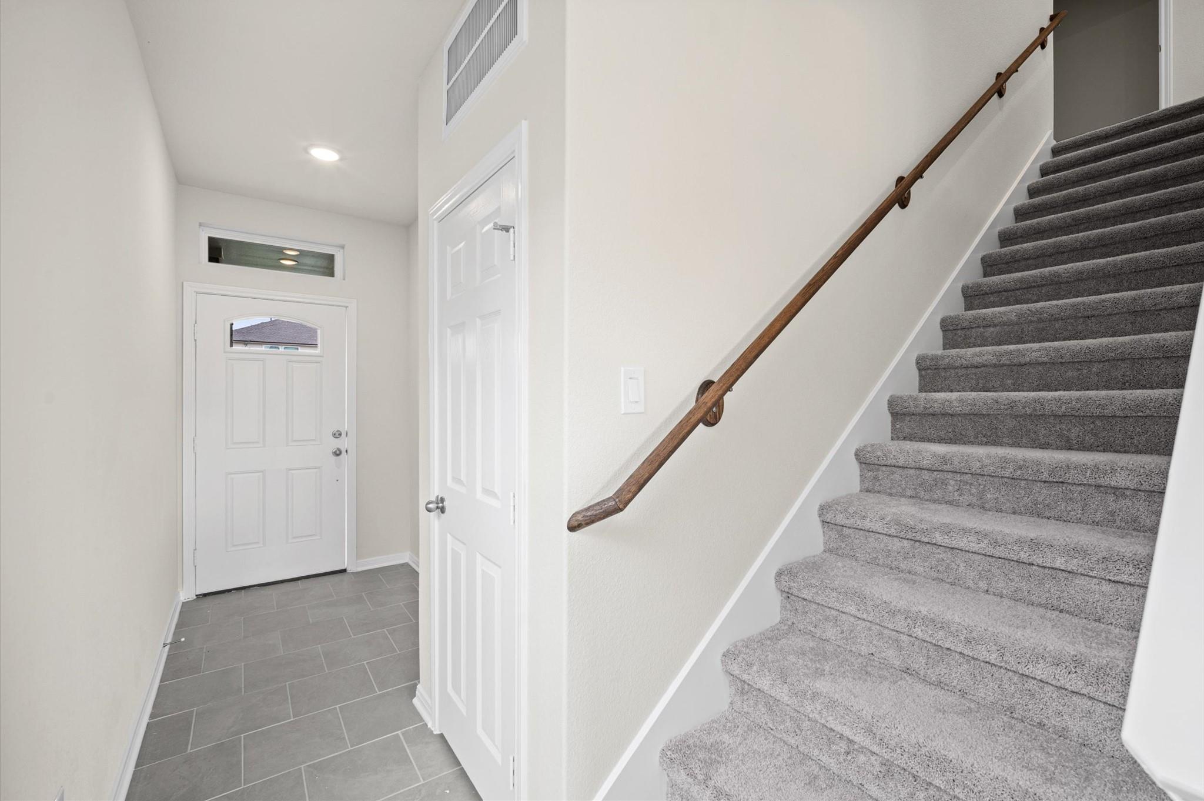
Welcome to Sylvan Beach Enclave in La Porte! This beautiful new construction home by Bayway Homes offers 3 spacious bedrooms, 2.5 baths, and a 2-car garage. Step inside to an open-concept living area featuring beautiful ceramic tile flooring throughout the entire first floor—perfect for easy maintenance and pets! The kitchen features quartz countertops, white cabinetry, a stylish tile backsplash, and a spacious breakfast bar overlooking the living and dining areas. Upstairs, you'll find 3 generously sized bedrooms, each large enough to accommodate a king-size bed. The primary suite features a large walk-in closet and a private bath with an oversized tiled shower and glass enclosure. Enjoy a fenced backyard, attractive brick exterior, and covered front entry. Conveniently located near Sylvan Beach Park, shopping, dining, and major employers. Priced in the $250s and ready for immediate move-in! Come discover the space, quality, and value Bayway Homes has to offer!

Save
Ask
Tour
Hide
Share
Listing Snapshot
Price 
$256,900
Days On Site 
16 Days
Bedrooms 
3
Inside Area (SqFt) 
1,630 sqft
Total Baths 
3
Full Baths 
2
Partial Baths 
1
Lot Size 
0.0724 Acres
Year Built 
2026
MLS Number 
8651668
Status 
Active
Property Tax 
$389
HOA/Condo/Coop Fees 
$73.33 monthly
Sq Ft Source 
N/A
Friends & Family
Recent Activity
a week agoListing updated with changes from the MLS
2 weeks agoListing first seen on site
General Features
Acres 
0.0724
Attached Garage 
Yes
Direction Faces 
East
Disclosures 
Other Disclosures
Foundation 
Slab
Garage 
Yes
Garage Spaces 
2
Levels 
One
Number Of Stories 
2
Parking 
Attached
Parking Spaces 
2
Property Condition 
New Construction
Property Sub Type 
Townhouse
Sewer 
Public Sewer
SqFt Total 
1630
Style 
OtherTraditional
Water Source 
Public
Interior Features
Appliances 
DisposalMicrowaveDishwasherExhaust Fan
Cooling 
Electric
Flooring 
CarpetTile
Heating 
Natural Gas
Interior 
Breakfast BarPantry
Laundry Features 
Inside
Window Features 
Shutters
Bedroom 
Dimensions - 10.4X14.4Level - SecondArea - 149
Family Room 
Dimensions - 14.0x18.4Level - FirstArea - 257
Kitchen 
Level - First
Master Bedroom 
Dimensions - 17.4x14.6Level - SecondArea - 254
Utility Room 
Level - Second
Save
Ask
Tour
Hide
Share
Exterior Features
Construction Details 
BrickCement Siding
Fencing 
Fenced
Lot Features 
Back YardOtherFront Yard
Patio And Porch 
Patio
Roof 
Composition
Windows/Doors 
Shutters
Community Features
Association Amenities 
Maintenance Grounds
Association Fee 
$880.0
Association Fee Frequency 
Annually
MLS Area 
7
School District 
35 - La Porte
Financing Terms Available 
CashConventionalFHAVA Loan
Roads 
Concrete
Schools
School District
35 - La Porte
Elementary School
Bayshore Elementary School
Middle School
La Porte J H
High School
La Porte High School
Listing courtesy of Bayway Homes [email protected]

IDX information is provided exclusively for consumers’ personal, non-commercial use. It may not be used for any purpose other than to identify prospective properties consumers may be interested in purchasing. This data is deemed reliable but is not guaranteed accurate by the MLS.

Data provided by HAR.com © 2026. All information provided should be independently verified.

Neighborhood & Commute
Source: Walkscore
Disclosure: Community information and market data powered by Constellation Data Labs. Information is deemed reliable but not guaranteed.
Save
Ask
Tour
Hide
Share