Search For Homes

Save
Ask
Tour
Hide
Share
$1,500
18 Days On Site

2425 Holly Hall Street D56
Houston, TX 77054

For Rent|Condominium|Active
2
Beds
2
Total Baths
2
Full Baths
1,100
SqFt
$1
/SqFt
1983
Built
Subdivision:
Plaza Place Condo Ph 02
County:
Harris
Call Now: 346.202.7307
Is this the listing for you? We can help make it yours.
346.202.7307
2425 Holly Hall Street D562425 Holly Hall Street D562425 Holly Hall Street D562425 Holly Hall Street D56
Save
Ask
Tour
Hide
Share

Mortgage Calculator

Monthly Payment (Est.)

$7
Calculator powered by Showcase IDX, a Constellation1 Company. Copyright ©2026 Information is deemed reliable but not guaranteed.

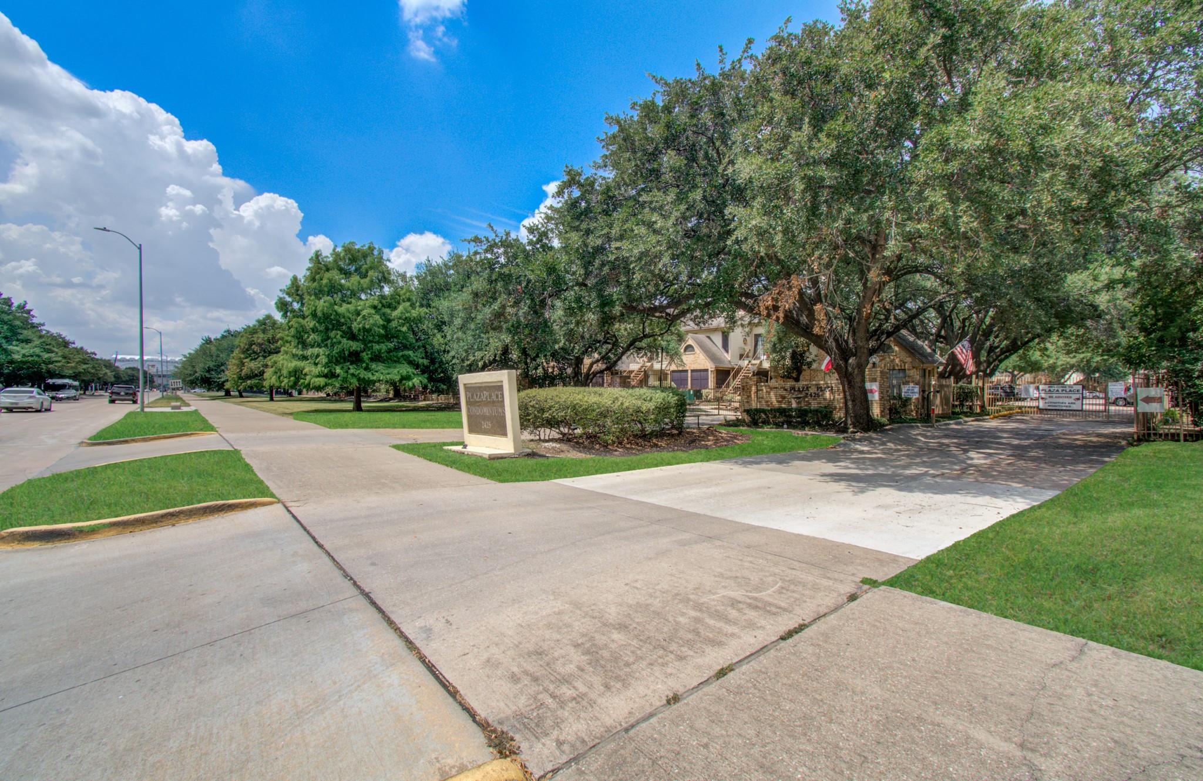
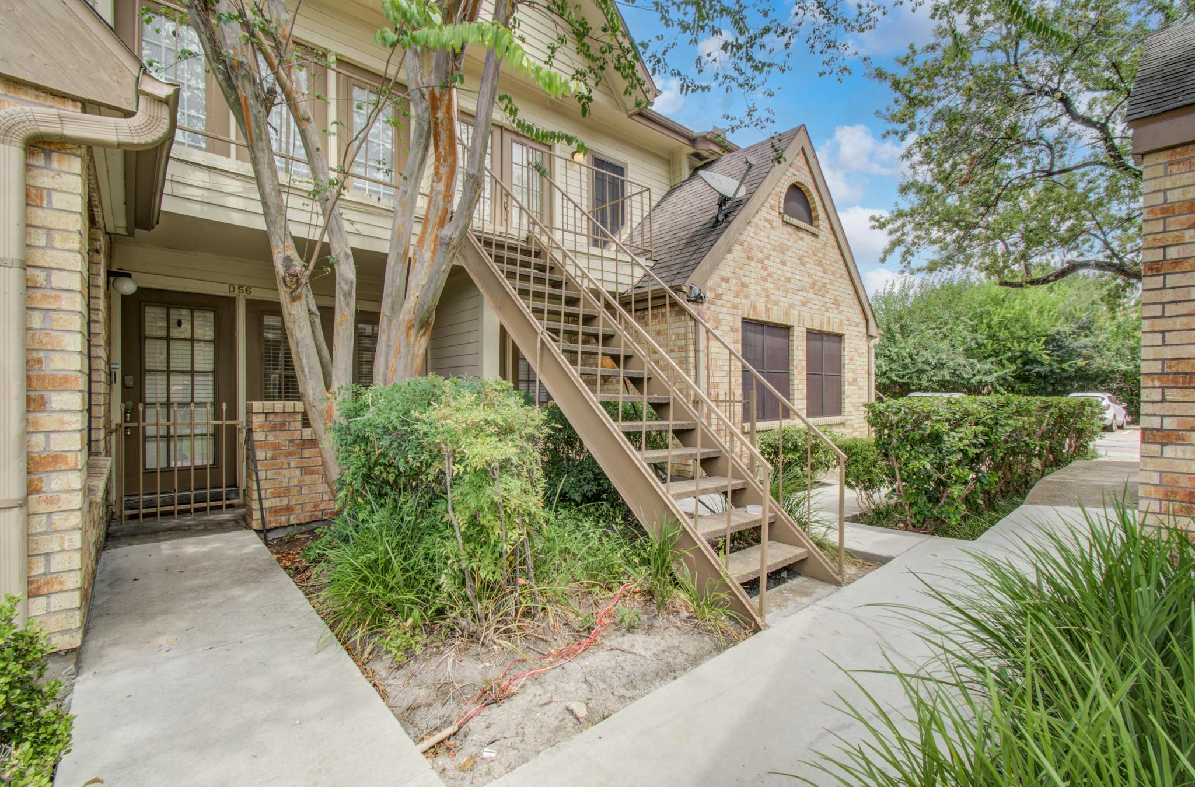
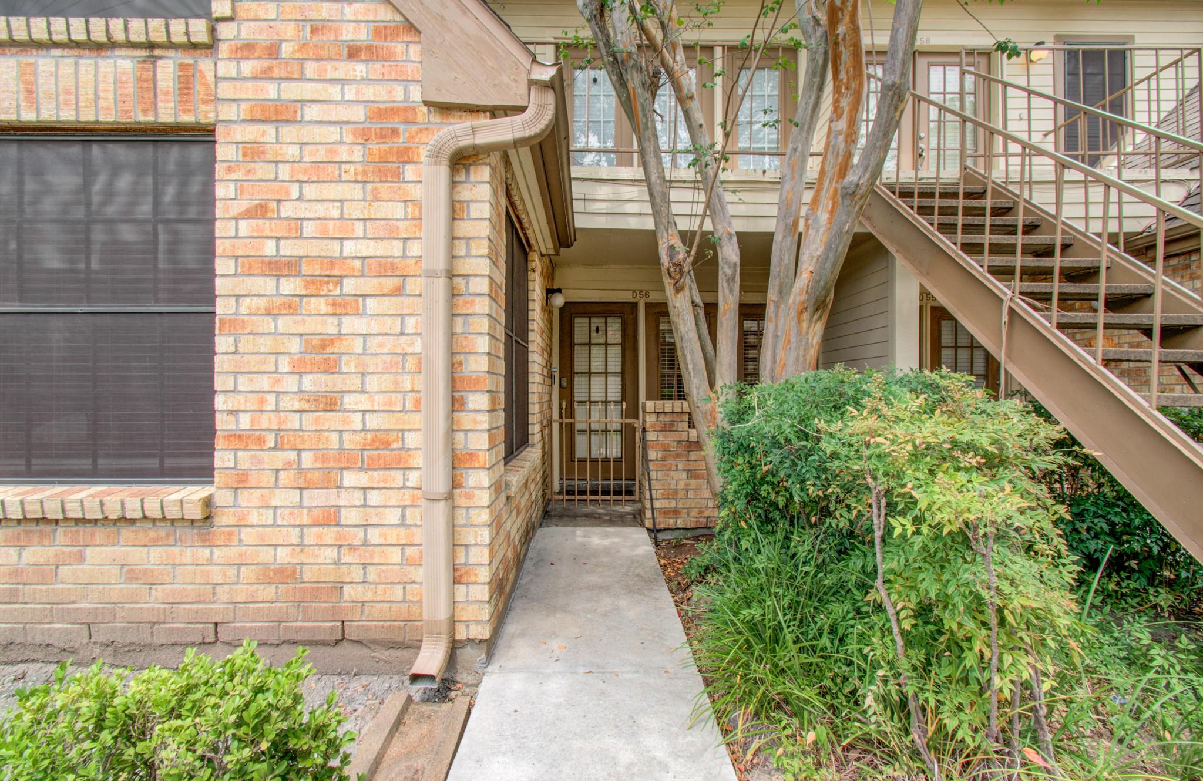
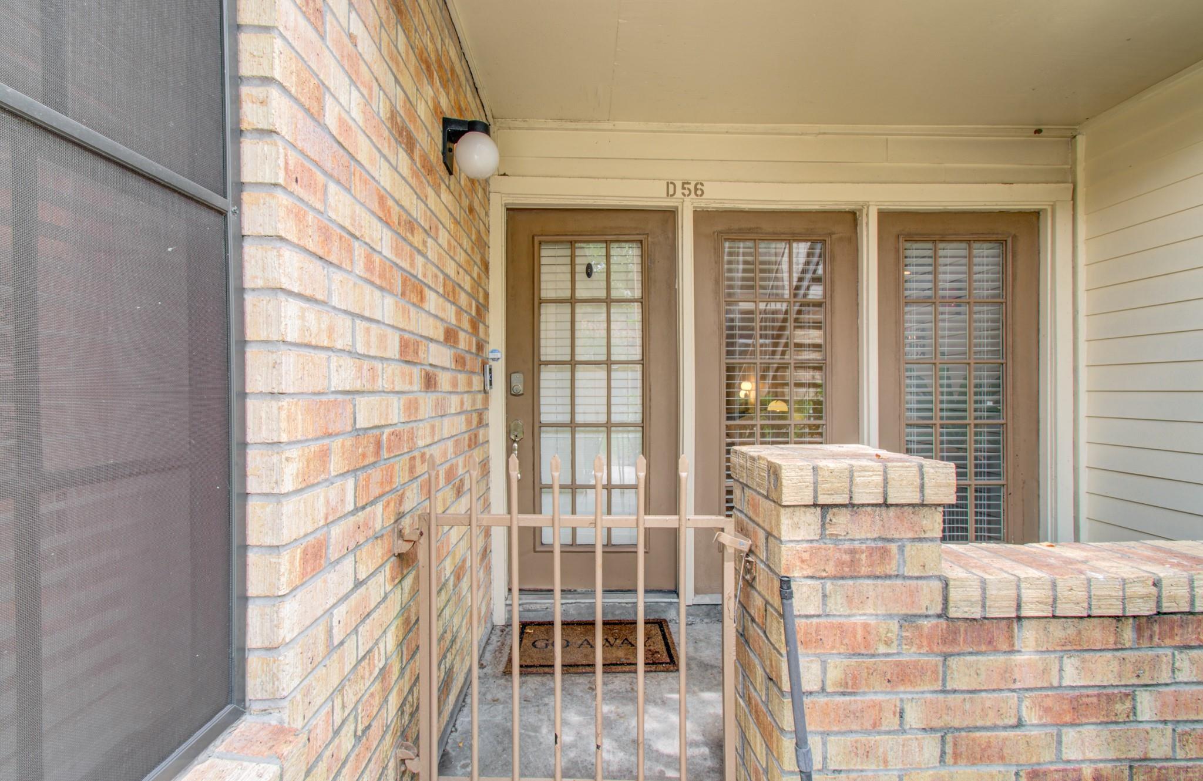
***New HVAC 2025, furniture can be leased with unit*** Welcome to 2425 Holly Hall Street, Unit D56; a spacious 2-bedroom, 2-bathroom condo on the first level offering 1,100 SF of comfortable living space in the desirable Plaza Place community. This well-designed home features a practical layout with generous living areas, a cozy fireplace, and an extremely rare attached garage; newly renovated kitchen and bathrooms. Enjoy the community’s gated setting, security-camera monitored, mature landscaping, swimming pools, tennis courts, and clubhouse. Ideally located near MetroRail, the Texas Medical Center, NRG Stadium, Houston’s Museum District, Rice Village, and major highways such as 610 and Highway 288, this home offers an excellent combination of comfort, convenience, and location. Call us or your agent for a private tour today.

Save
Ask
Tour
Hide
Share
Listing Snapshot
Price 
$1,500
Days On Site 
18 Days
Bedrooms 
2
Inside Area (SqFt) 
1,100 sqft
Total Baths 
2
Full Baths 
2
Partial Baths 
N/A
Lot Size 
1.7417 Acres
Year Built 
1983
MLS® Number 
86525492
Status 
Active
Property Tax 
N/A
HOA/Condo/Coop Fees 
N/A
Sq Ft Source 
N/A
Friends & Family
Recent Activity
3 weeks agoListing updated with changes from the MLS®
3 weeks agoListing first seen on site
General Features
Acres 
1.7417
Attached Garage 
Yes
Direction Faces 
South
Disclosures 
Sellers Disclosure
Garage 
Yes
Garage Spaces 
1
Lease Term 
12 Months
Levels 
One
Number Of Stories 
2
Parking 
AttachedAdditional ParkingUnassignedElectric GateGatedGarage Door Opener
Parking Spaces 
1
Pets 
Call
Property Sub Type 
Condominium
Security 
Secured Garage/Parking
Sewer 
Public Sewer
SqFt Total 
1100
Style 
Traditional
Water Source 
Public
Interior Features
Appliances 
DisposalElectric OvenMicrowaveElectric RangeFree-Standing RangeDryerRefrigeratorWasherDishwasherOven
Cooling 
Ceiling Fan(s)Electric
Fireplace 
Yes
Fireplace Features 
Wood Burning
Fireplaces 
1
Flooring 
TileWood
Heating 
Electric
Laundry Features 
Electric Dryer HookupWasher Hookup
Bedroom 
Dimensions - 12x12Level - FirstArea - 144
Kitchen 
Dimensions - 9x9Level - FirstArea - 81
Living Room 
Dimensions - 21x15Level - FirstArea - 315
Master Bedroom 
Dimensions - 13x11Level - FirstArea - 143
Save
Ask
Tour
Hide
Share
Exterior Features
Lot Features 
Other
Community Features
Association Amenities 
ClubhousePoolTennis Court(s)Maintenance Grounds
Community Features 
Tennis Court(s)Clubhouse
MLS Area 
17
School District 
27 - Houston
Schools
School District
27 - Houston
Elementary School
Whidby Elementary School
Middle School
Cullen Middle School (Houston)
High School
Lamar High School (Houston)
Listing courtesy of All City Real Estate [email protected]

IDX information is provided exclusively for consumers’ personal, non-commercial use. It may not be used for any purpose other than to identify prospective properties consumers may be interested in purchasing. This data is deemed reliable but is not guaranteed accurate by the MLS.

Data provided by HAR.com © 2026. All information provided should be independently verified.

Neighborhood & Commute
Source: Walkscore
Disclosure: Community information and market data powered by Constellation Data Labs. Information is deemed reliable but not guaranteed.
Save
Ask
Tour
Hide
Share