Search For Homes

Save
Ask
Tour
Hide
Share
$475,000
2 Days On Site

8106 Twining Oaks Lane
Spring, TX 77379

For Sale|Single Family Residence|Active
5
Beds
3
Total Baths
2
Full Baths
1
Partial Bath
3,219
SqFt
$148
/SqFt
1972
Built
Subdivision:
Memorial Northwest
County:
Harris
Call Now: 346.202.7307
Is this the listing for you? We can help make it yours.
346.202.7307
Upcoming Open Houses
Sun, Sep 20, 2:00 PM - 4:00 PM
8106 Twining Oaks Lane8106 Twining Oaks Lane8106 Twining Oaks Lane8106 Twining Oaks Lane
Save
Ask
Tour
Hide
Share

Mortgage Calculator

Monthly Payment (Est.)

$2,167
Calculator powered by Showcase IDX, a Constellation1 Company. Copyright ©2026 Information is deemed reliable but not guaranteed.

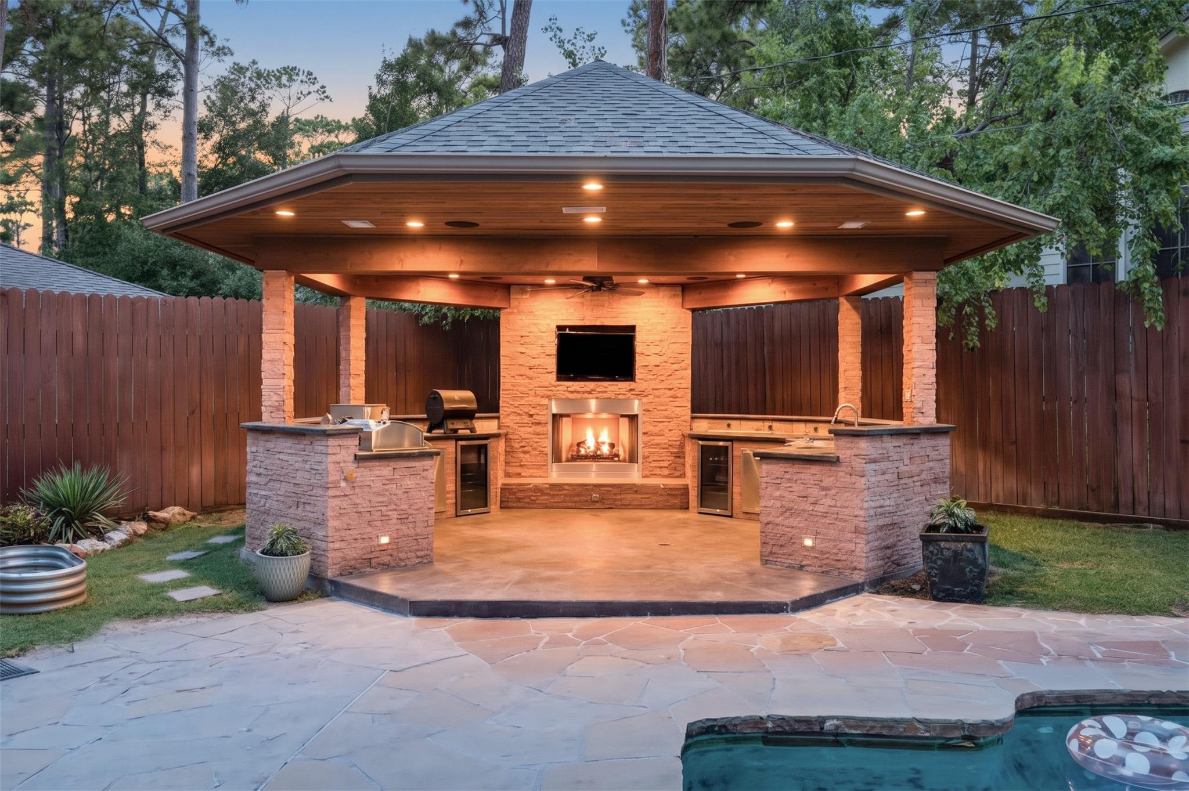
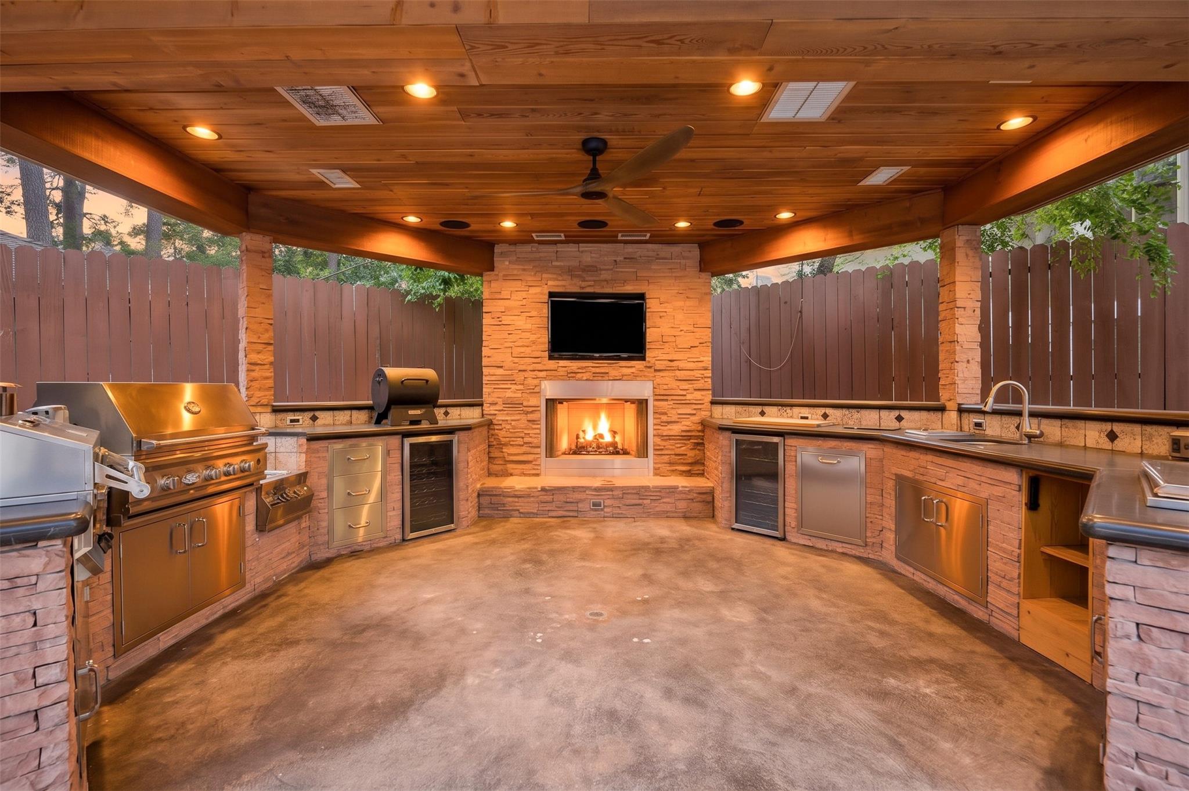
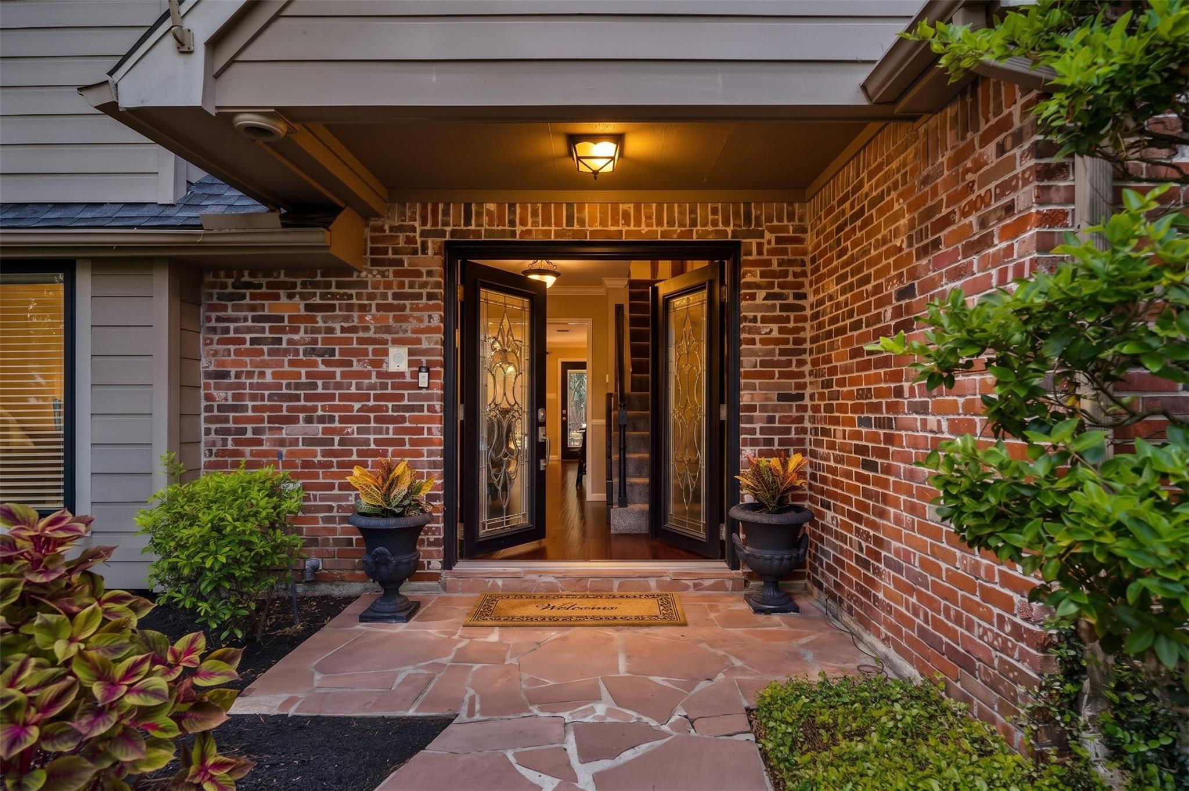
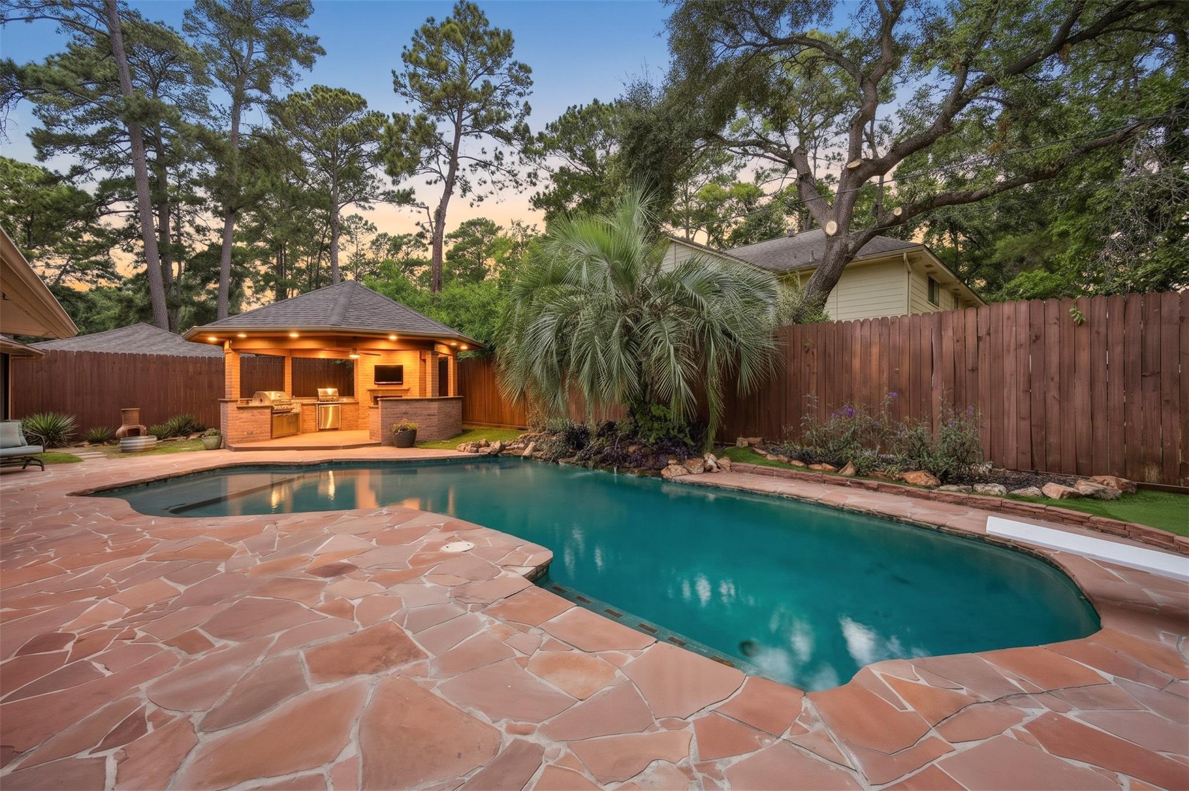
Designed for entertaining, this 5/6-bedroom home features an exceptional backyard retreat w/ heated pool, fountain, putting green & air-conditioned pavilion w/ roasting grill, gas grill, sink, wine refrigerator, beverage refrigerator, outdoor gas burner ideal for seafood boils, Bluetooth sound system, built-in ice chest & condiment cooler. A separate air-conditioned covered porch & covered storage add functionality. Inside, the family room features a fireplace & backyard views. A large light-filled study, formal dining, wet bar & kitchen w/ granite counters add versatility. Primary suite down features a spacious bath w/ frameless glass shower, separate tub & walk-in closet. Half bath down. Upstairs are four spacious secondary bedrooms & a game room or possible sixth bedroom. The air-conditioned two-car garage makes an ideal movie room or entertaining space. The double-wide driveway provides extra parking or room for a sports court. An exceptional home in a great neighborhood.

Save
Ask
Tour
Hide
Share
Listing Snapshot
Price 
$475,000
Days On Site 
2 Days
Bedrooms 
5
Inside Area (SqFt) 
3,219 sqft
Total Baths 
3
Full Baths 
2
Partial Baths 
1
Lot Size 
0.236 Acres
Year Built 
1972
MLS® Number 
86541927
Status 
Active
Property Tax 
$6,650
HOA/Condo/Coop Fees 
$67.75 monthly
Sq Ft Source 
N/A
Friends & Family
Recent Activity
yesterdayListing updated with changes from the MLS®
2 days agoListing first seen on site
General Features
Acres 
0.236
Attached Garage 
Yes
Direction Faces 
South
Disclosures 
MudSeller's Disclosure
Foundation 
Slab
Garage 
Yes
Garage Spaces 
2
Green Energy Efficient 
Thermostat
Parking 
AttachedAdditional ParkingGarage Door Opener
Parking Spaces 
2
Property Sub Type 
Single Family Residence
Sewer 
Public Sewer
SqFt Total 
3219
Style 
Traditional
Water Source 
Public
Interior Features
Appliances 
DisposalWine RefrigeratorDouble OvenElectric OvenMicrowaveGas CooktopDishwasher
Cooling 
Ceiling Fan(s)ElectricZoned
Fireplace 
Yes
Fireplace Features 
OutsideGasGas Log
Fireplaces 
2
Flooring 
TileWood
Heating 
ElectricNatural GasZoned
Interior 
Crown MoldingWet BarWired for SoundWalk-In Closet(s)PantryEntrance FoyerMaster DownstairsDouble VanitySmart Thermostat
Laundry Features 
Electric Dryer HookupGas Dryer HookupWasher Hookup
Spa 
Yes
Window Features 
Window Coverings
Bedroom 
Dimensions - 15x11Level - SecondArea - 165
Breakfast 
Dimensions - 10x9Level - FirstArea - 90
Dining Room 
Dimensions - 13x12Level - FirstArea - 156
Family Room 
Dimensions - 21x17Level - FirstArea - 357
Game Room 
Dimensions - 16x13Level - SecondArea - 208
Kitchen 
Dimensions - 12x11Level - FirstArea - 132
Master Bathroom 
Dimensions - 14x13Level - FirstArea - 182
Master Bedroom 
Dimensions - 14x12Level - FirstArea - 168
Save
Ask
Tour
Hide
Share
Exterior Features
Construction Details 
BrickCement SidingStone
Exterior 
Outdoor Kitchen
Fencing 
Back Yard
Lot Features 
Back YardSubdivided
Patio And Porch 
CoveredPatio
Pool Features 
GuniteHeatedIn Ground
Private Pool 
Yes
Roof 
Composition
Spa 
Yes
Windows/Doors 
Window Coverings
Community Features
Accessibility Features 
Therapeutic Whirlpool
Association Amenities 
ClubhouseFitness CenterParkParty RoomPicnic AreaPlaygroundPoolTennis Court(s)Recreation FacilitiesSport Court
Association Fee 
$813.0
Association Fee Frequency 
Annually
Community Features 
CurbsClubhouse
MLS Area 
13
School District 
32 - Klein
Financing Terms Available 
CashConventional
Roads 
Concrete
Schools
School District
32 - Klein
Elementary School
Theiss Elementary School
Middle School
Doerre Intermediate School
High School
Klein High School
Listing courtesy of Greenwood King Properties - Voss Office [email protected]

IDX information is provided exclusively for consumers’ personal, non-commercial use. It may not be used for any purpose other than to identify prospective properties consumers may be interested in purchasing. This data is deemed reliable but is not guaranteed accurate by the MLS.

Data provided by HAR.com © 2026. All information provided should be independently verified.

Neighborhood & Commute
Source: Walkscore
Disclosure: Community information and market data powered by Constellation Data Labs. Information is deemed reliable but not guaranteed.
Save
Ask
Tour
Hide
Share