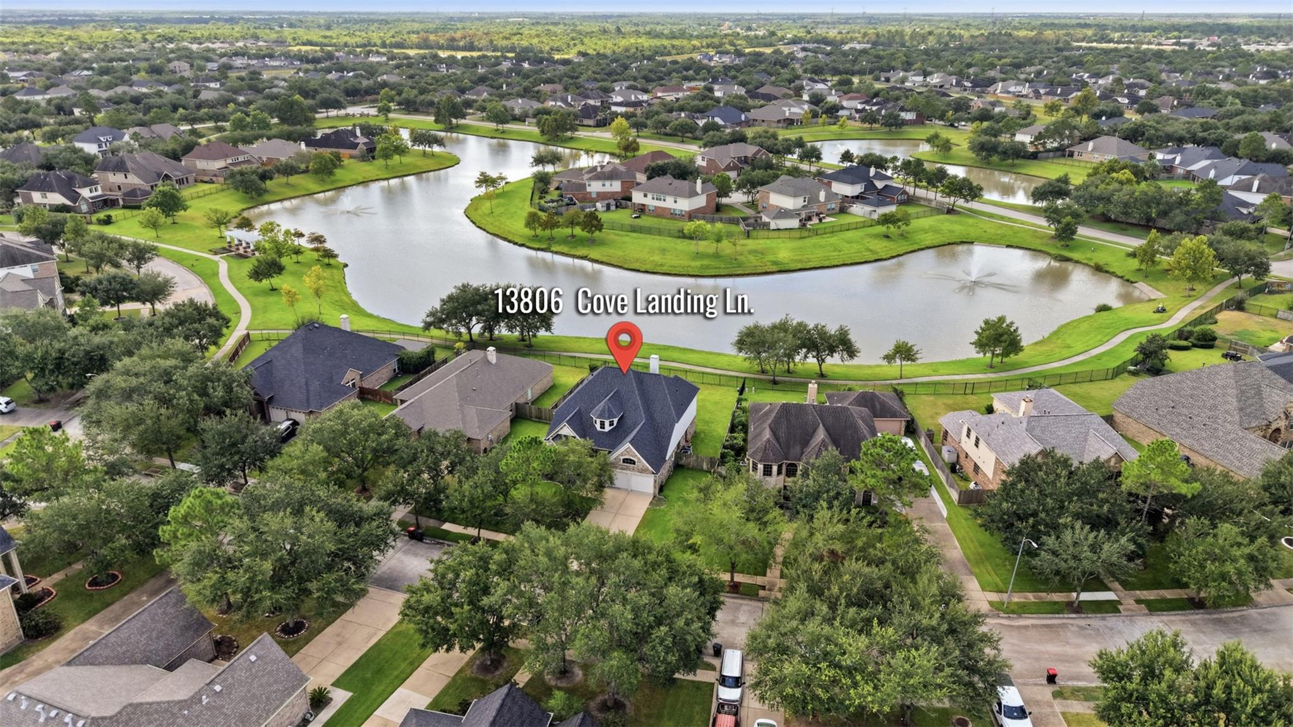
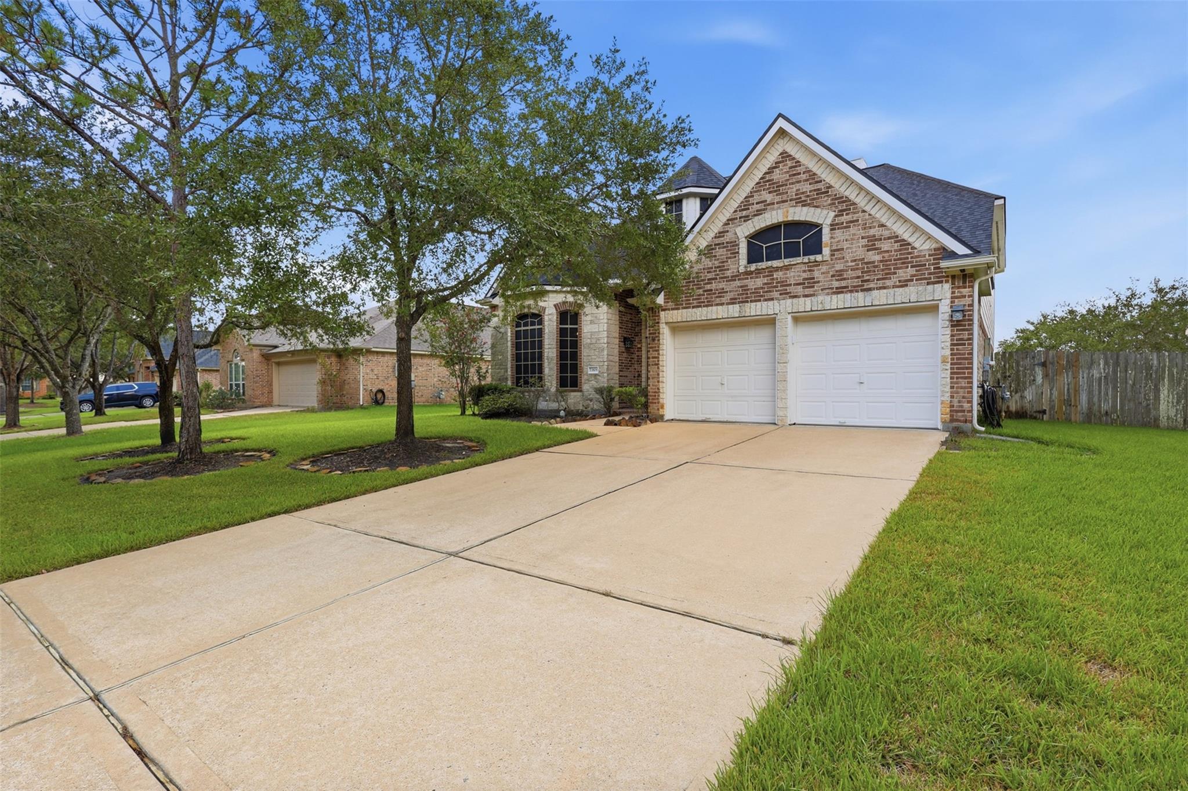
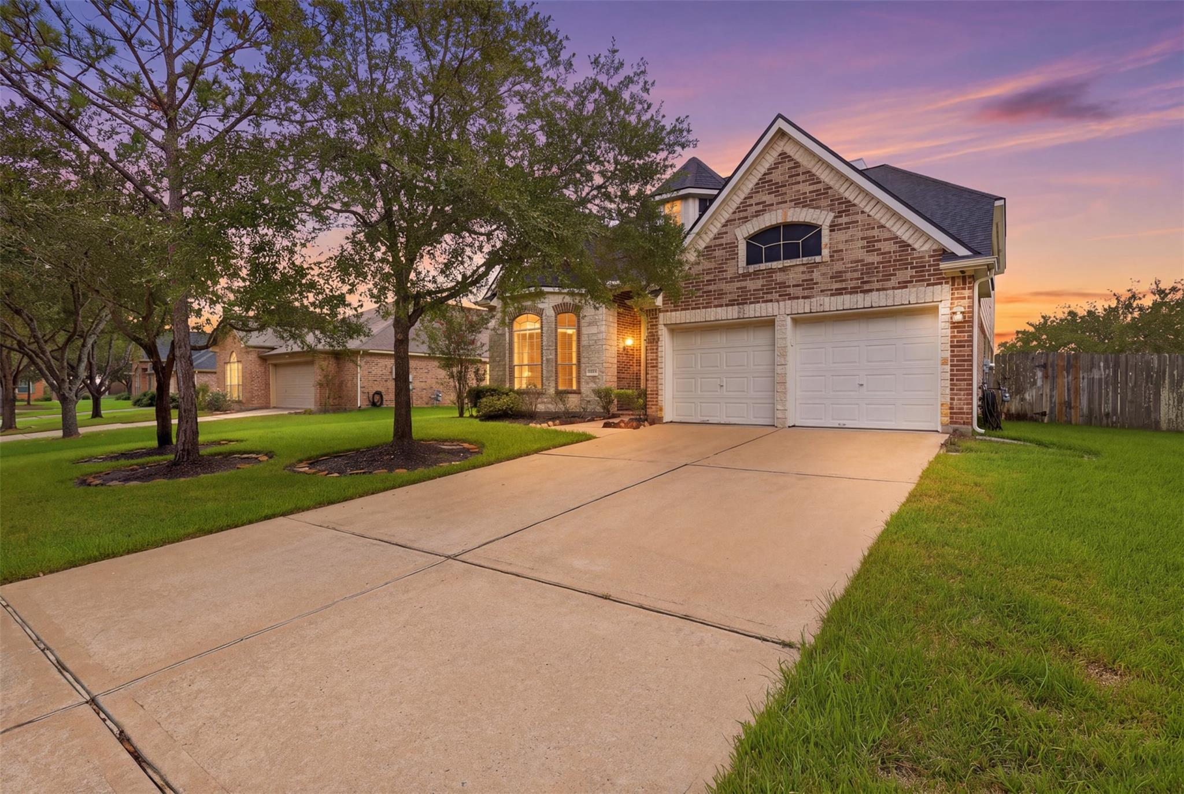
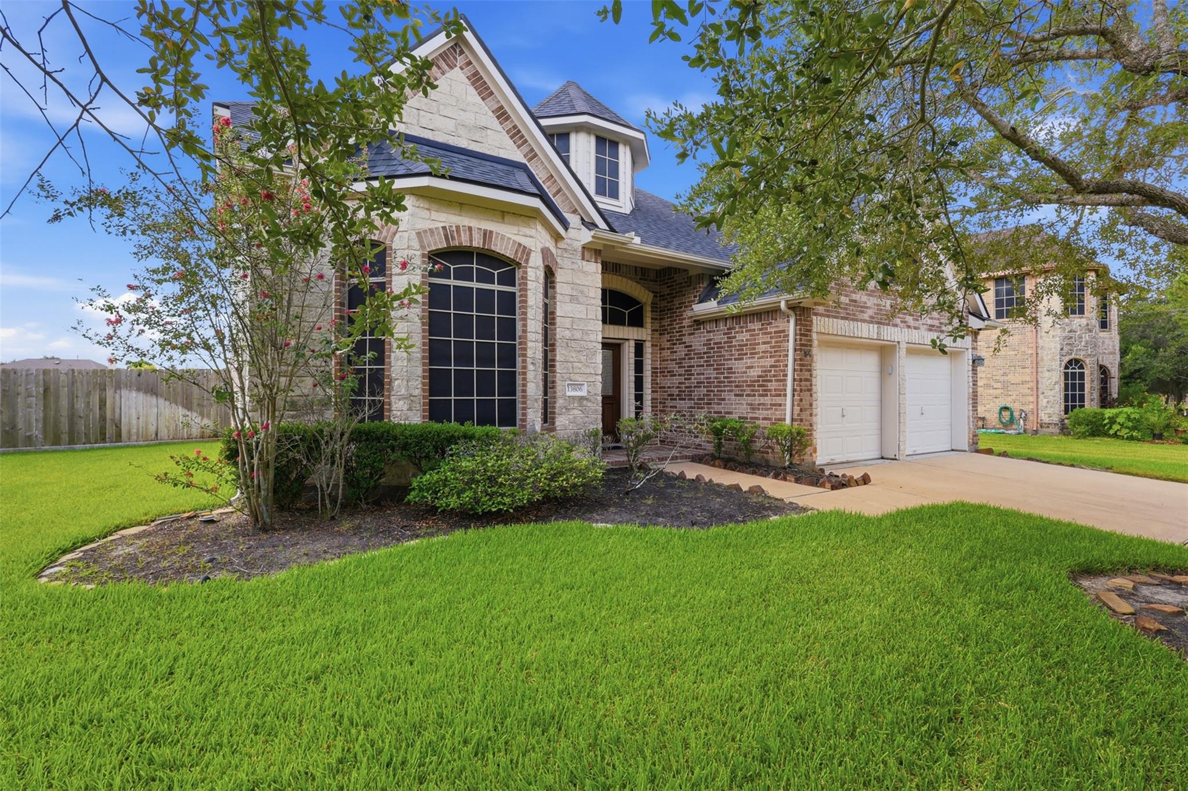
LAKEFRONT LIVING in Lakes of Savannah! Positioned along the water, 13806 Cove Landing Lane offers an impressive combination of space, privacy, and scenic lake views. This 4-bedroom, 3.5-bath home features a striking brick-and-stone exterior, soaring ceilings, crown molding, arched details, and abundant natural light. The spacious family room with gas-log fireplace flows into a well-appointed kitchen with granite countertops, center island, breakfast bar, 42-inch cabinetry, and generous storage. The first-floor primary suite offers a private retreat, while upstairs includes spacious secondary bedrooms and a large game room. A 2023 roof, energy-efficient features, and an expansive fenced backyard add lasting value. Conveniently located near SH 288 with easy access to Pearland, shopping, dining, and Houston. An exceptional opportunity to secure lakefront living in Lakes of Savannah—the first lakefront home to come to market in over 18 months. Schedule your private showing today!
Save
Ask
Tour
Hide
Share
Listing Snapshot
Price
$399,990
Days On Site
3 Days
Bedrooms
4
Inside Area (SqFt)
2,840 sqft
Total Baths
4
Full Baths
3
Partial Baths
1
Lot Size
0.2153 Acres
Year Built
2008
MLS® Number
86578837
Status
Active
Property Tax
$8,947
HOA/Condo/Coop Fees
$62.5 monthly
Sq Ft Source
N/A
Friends & Family
React
Comment
Invite
No Comments Yet
Did you know? You can invite friends and family to your search. They can join your search, rate and discuss listings with you.
Recent Activity
2 days ago
Listing updated with changes from the MLS®
3 days ago
Listing first seen on site
General Features
Acres
0.2153
Attached Garage
Yes
Direction Faces
North
Disclosures
MudSeller's Disclosure
Foundation
Slab
Garage
Yes
Garage Spaces
2
Green Energy Efficient
LightingInsulationAppliances
Parking
AttachedGarage Door Opener
Parking Spaces
2
Property Sub Type
Single Family Residence
SqFt Total
2840
Style
Traditional
Water Source
Public
Interior Features
Appliances
ENERGY STAR Qualified AppliancesDisposalMicrowaveDishwasher
Cooling
Ceiling Fan(s)Electric
Fireplace
Yes
Fireplace Features
GasGas Log
Fireplaces
1
Flooring
CarpetTile
Heating
Natural Gas
Interior
Crown MoldingHigh CeilingsWalk-In Closet(s)Breakfast BarKitchen IslandPantryMaster DownstairsGranite CountersDouble VanitySoaking Tub
Spa
Yes
Window Features
Solar ScreensWindow CoveringsLow Emissivity Windows
Bedroom
Dimensions - 12x15Level - SecondArea - 180
Breakfast
Dimensions - 11x12Level - FirstArea - 132
Dining Room
Dimensions - 14x14Level - FirstArea - 196
Game Room
Dimensions - 16x26Level - SecondArea - 416
Kitchen
Dimensions - 15x13Level - FirstArea - 195
Living Room
Dimensions - 18x20Level - FirstArea - 360
Master Bathroom
Dimensions - 11x14Level - FirstArea - 154
Master Bedroom
Dimensions - 13x20Level - FirstArea - 260
Utility Room
Dimensions - 6x7Level - FirstArea - 42
Save
Ask
Tour
Hide
Share
Exterior Features
Construction Details
BrickStone
Fencing
Back YardFull
Frontage
Lakefront
Lot Features
Back YardCul-De-SacSubdivided
Patio And Porch
Patio
Roof
Composition
Spa
Yes
View
LakeWater
Waterfront
Yes
Waterfront Features
Lake Front
Waterview
LakeWater
Windows/Doors
Solar ScreensWindow CoveringsLow Emissivity Windows
IDX information is provided exclusively for consumers’ personal, non-commercial use. It may not be used for any purpose other than to identify prospective properties consumers may be interested in purchasing. This data is deemed reliable but is not guaranteed accurate by the MLS.

Did you know? You can invite friends and family to your search. They can join your search, rate and discuss listings with you.