Search For Homes

Save
Ask
Tour
Hide
Share
$2,025
3 Days On Site

516 Saint Charles Street
League City, TX 77573

For Rent|Single Family Residence|Active
3
Beds
2
Total Baths
2
Full Baths
1,225
SqFt
$2
/SqFt
1975
Built
Subdivision:
Crestwood
County:
Galveston
Call Now: 346.202.7307
Is this the listing for you? We can help make it yours.
346.202.7307
516 Saint Charles Street516 Saint Charles Street516 Saint Charles Street516 Saint Charles Street
Save
Ask
Tour
Hide
Share

Mortgage Calculator

Monthly Payment (Est.)

Enter an interest rate to see your estimated monthly payment.
Calculator powered by Showcase IDX, a Constellation1 Company. Copyright ©2026 Information is deemed reliable but not guaranteed.

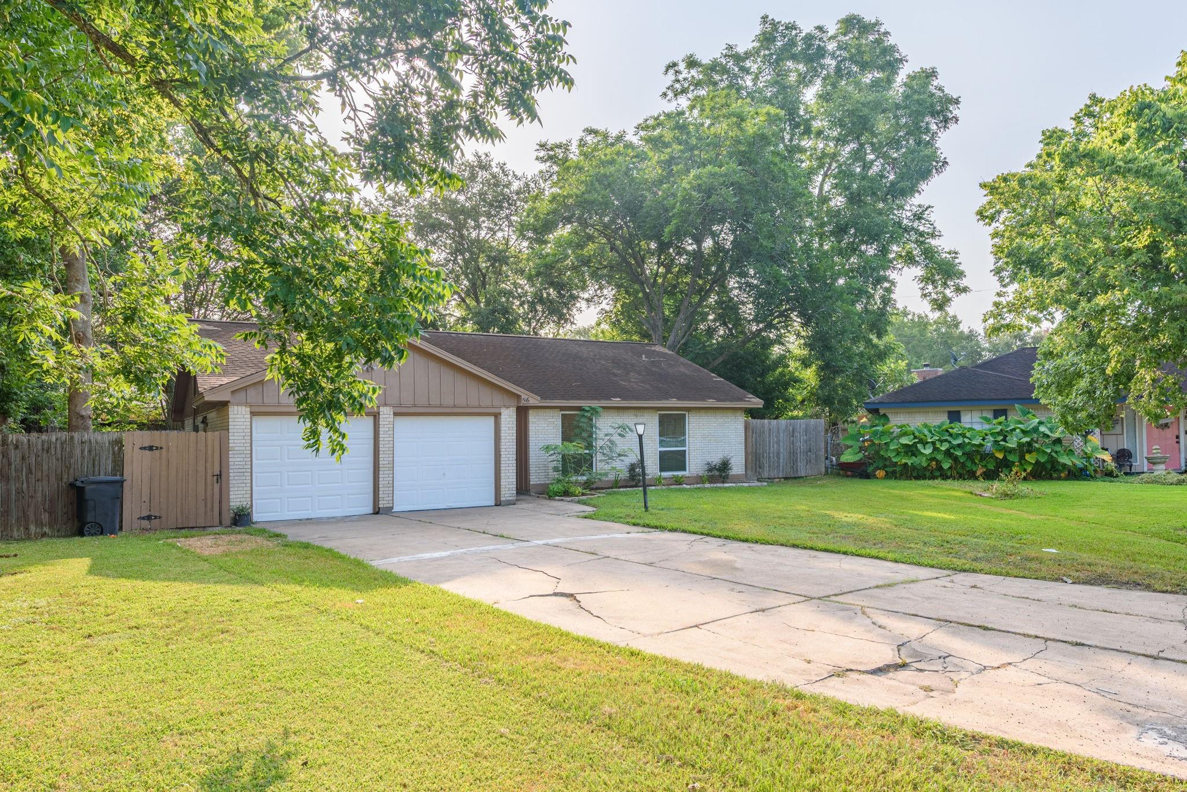
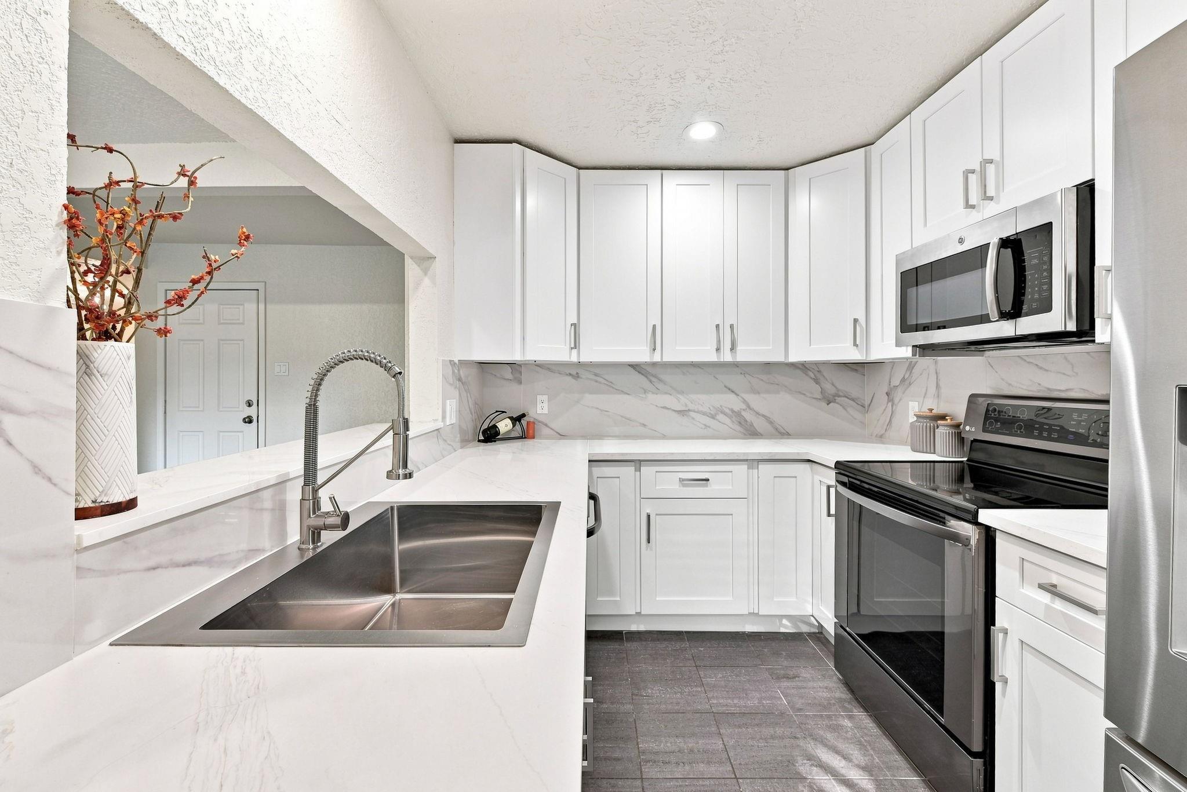
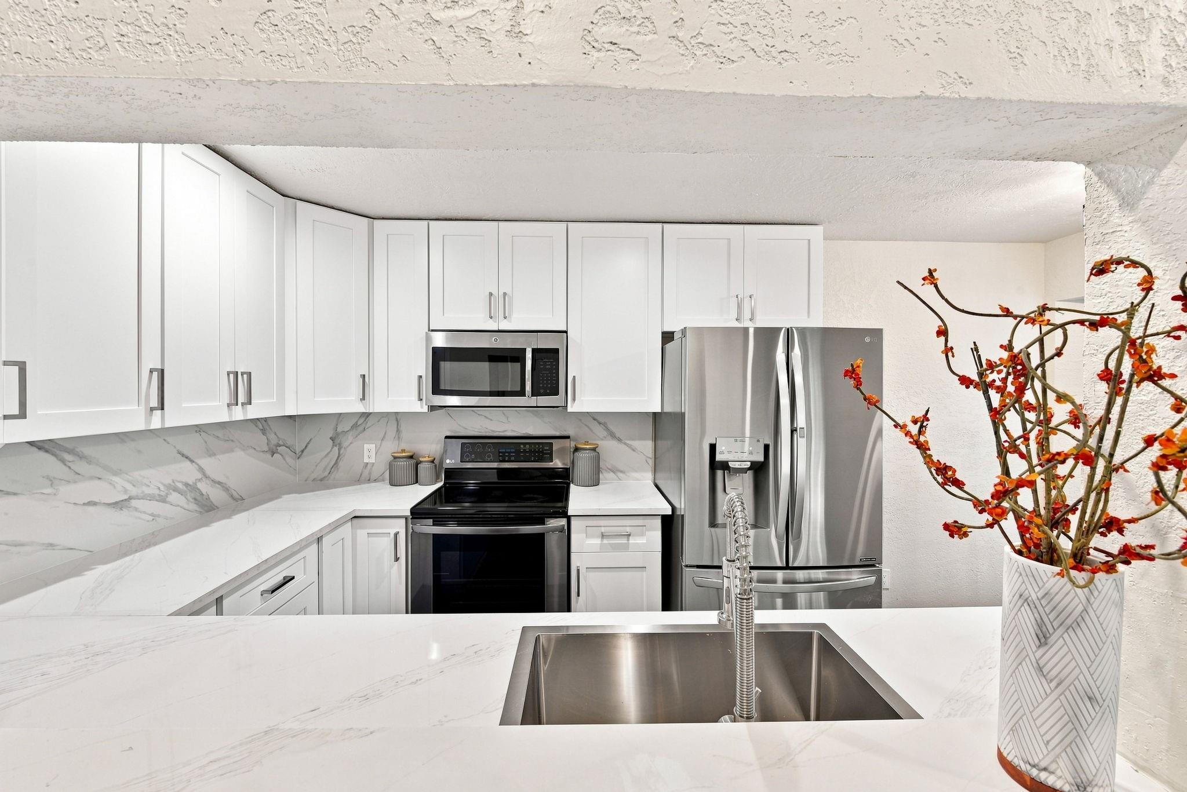
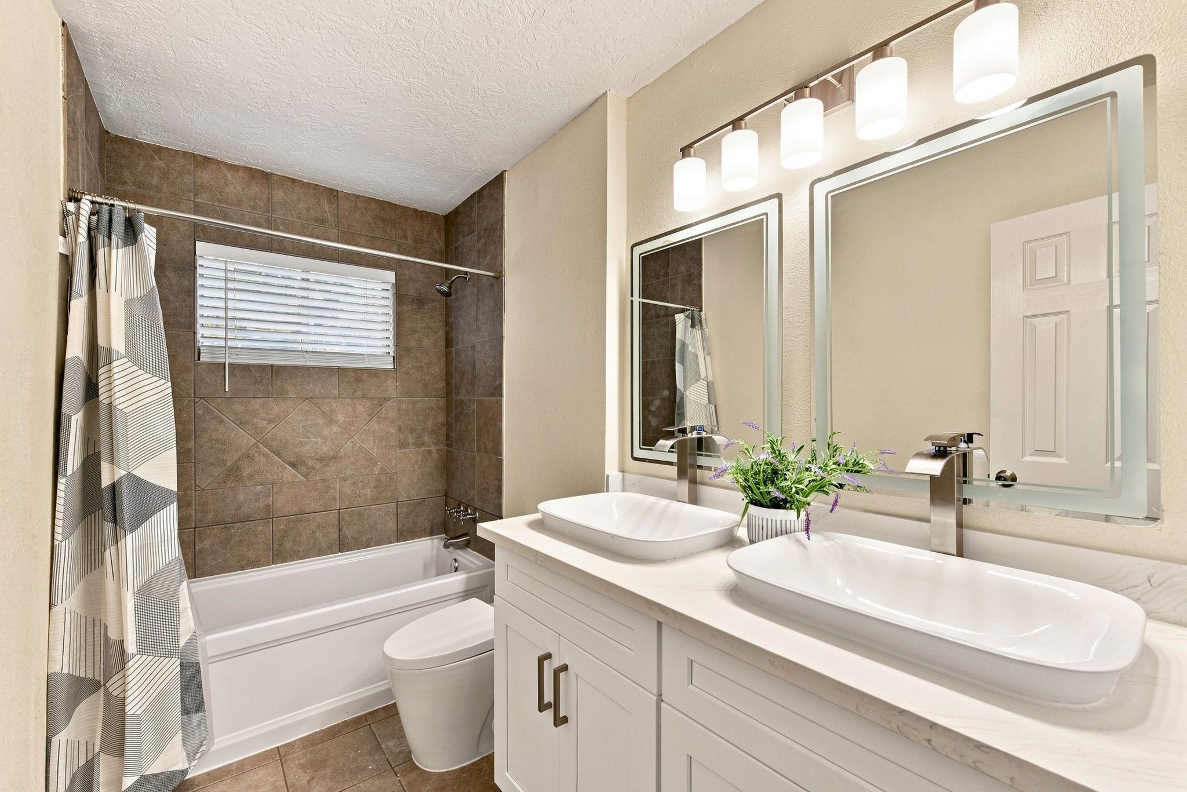
COMPLETELY REMODELED 3 BEDROOM, 2 BATH, 2-CAR GARAGE home nestled on a QUIET CUL-DE-SAC in the HEART OF LEAGUE CITY! This MOVE-IN READY home features an OPEN-CONCEPT floor plan with VAULTED CEILINGS, LARGE WINDOWS, and ABUNDANT NATURAL LIGHT. Enjoy TILE FLOORING THROUGHOUT – NO CARPET! The beautifully updated kitchen features QUARTZ COUNTERTOPS, WHITE SHAKER CABINETS, STAINLESS STEEL APPLIANCES, and REFRIGERATOR INCLUDED. Updated bathrooms offer modern finishes and fixtures. Relax or entertain in the HUGE BACKYARD situated on a 7,583 SQ. FT. LOT with BEAUTIFUL MATURE TREES. NEVER FLOODED per owner. Conveniently located near I-45, shopping, dining, parks, CLEAR CREEK ISD, Historic Downtown League City, Clear Lake, NASA Johnson Space Center, and Kemah Boardwalk. READY FOR IMMEDIATE MOVE-IN!

Save
Ask
Tour
Hide
Share
Listing Snapshot
Price 
$2,025
Days On Site 
3 Days
Bedrooms 
3
Inside Area (SqFt) 
1,225 sqft
Total Baths 
2
Full Baths 
2
Partial Baths 
N/A
Lot Size 
0.1741 Acres
Year Built 
1975
MLS® Number 
86614257
Status 
Active
Property Tax 
N/A
HOA/Condo/Coop Fees 
N/A
Sq Ft Source 
N/A
Friends & Family
Recent Activity
4 days agoListing updated with changes from the MLS®
4 days agoListing first seen on site
General Features
Acres 
0.1741
Attached Garage 
Yes
Disclosures 
No Disclosures
Garage 
Yes
Garage Spaces 
2
Lease Term 
12 Months
Number Of Stories 
1
Parking 
AttachedGarage Door Opener
Parking Spaces 
2
Pets 
Call
Property Sub Type 
Single Family Residence
SqFt Total 
1225
Style 
Traditional
Water Source 
Public
Interior Features
Appliances 
DisposalGas OvenOvenMicrowaveGas CooktopDishwasher
Cooling 
Ceiling Fan(s)Electric
Heating 
Natural Gas
Laundry Features 
Electric Dryer HookupGas Dryer HookupWasher Hookup
Bedroom 
Dimensions - 10x12Level - FirstArea - 120
Master Bedroom 
Dimensions - 14X12Level - FirstArea - 168
Save
Ask
Tour
Hide
Share
Exterior Features
Lot Features 
Subdivided
Community Features
MLS Area 
33
School District 
9 - Clear Creek
Schools
School District
9 - Clear Creek
Elementary School
League City Elementary School
Middle School
Clear Creek Intermediate School
High School
Clear Creek High School
Listing courtesy of ABSOLUTE Realty Group Inc. [email protected]

IDX information is provided exclusively for consumers’ personal, non-commercial use. It may not be used for any purpose other than to identify prospective properties consumers may be interested in purchasing. This data is deemed reliable but is not guaranteed accurate by the MLS.

Data provided by HAR.com © 2026. All information provided should be independently verified.

Neighborhood & Commute
Source: Walkscore
Disclosure: Community information and market data powered by Constellation Data Labs. Information is deemed reliable but not guaranteed.
Save
Ask
Tour
Hide
Share