Search For Homes

Save
Ask
Tour
Hide
Share
$275,000
1 Day On Site

25222 Tuckahoe Lane
Spring, TX 77373

For Sale|Single Family Residence|Active
3
Beds
2
Total Baths
2
Full Baths
1,907
SqFt
$144
/SqFt
1981
Built
Subdivision:
Lexington Woods Sec 06
County:
Harris
Call Now: 346.202.7307
Is this the listing for you? We can help make it yours.
346.202.7307
25222 Tuckahoe Lane25222 Tuckahoe Lane25222 Tuckahoe Lane25222 Tuckahoe Lane
Save
Ask
Tour
Hide
Share

Mortgage Calculator

Monthly Payment (Est.)

Enter an interest rate to see your estimated monthly payment.
Calculator powered by Showcase IDX, a Constellation1 Company. Copyright ©2026 Information is deemed reliable but not guaranteed.

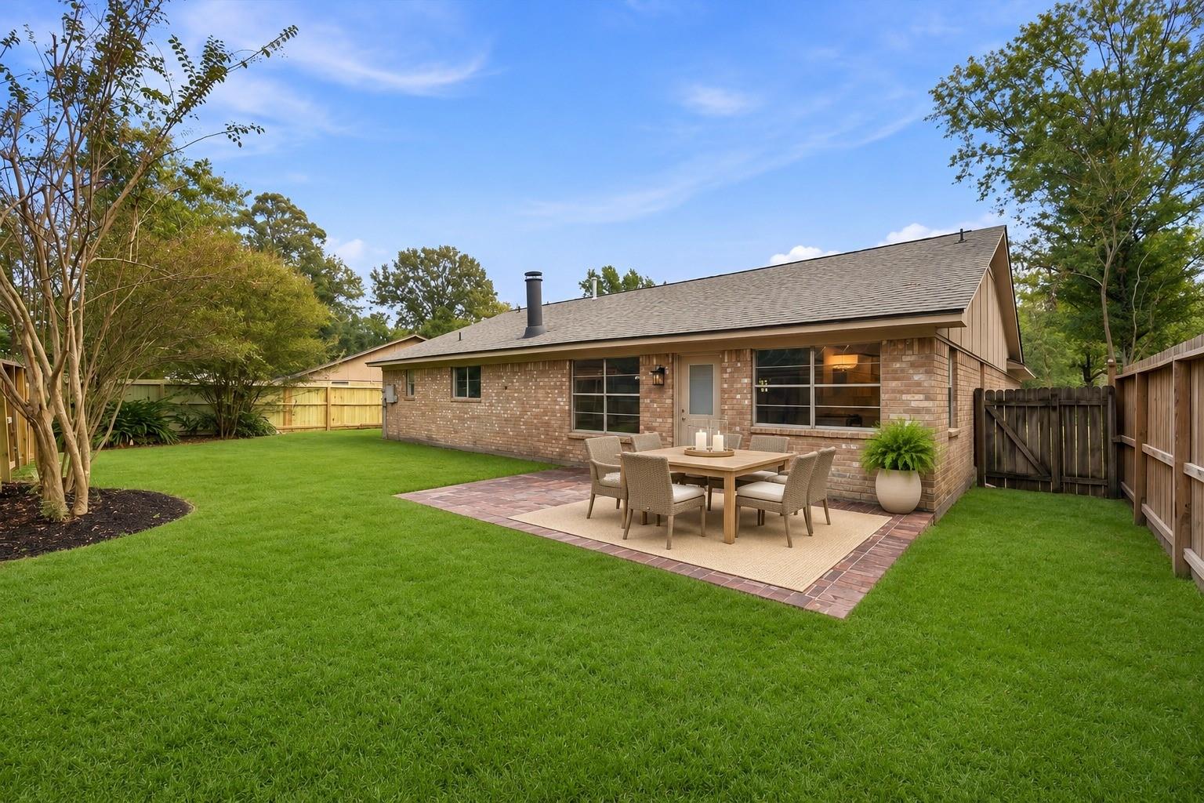
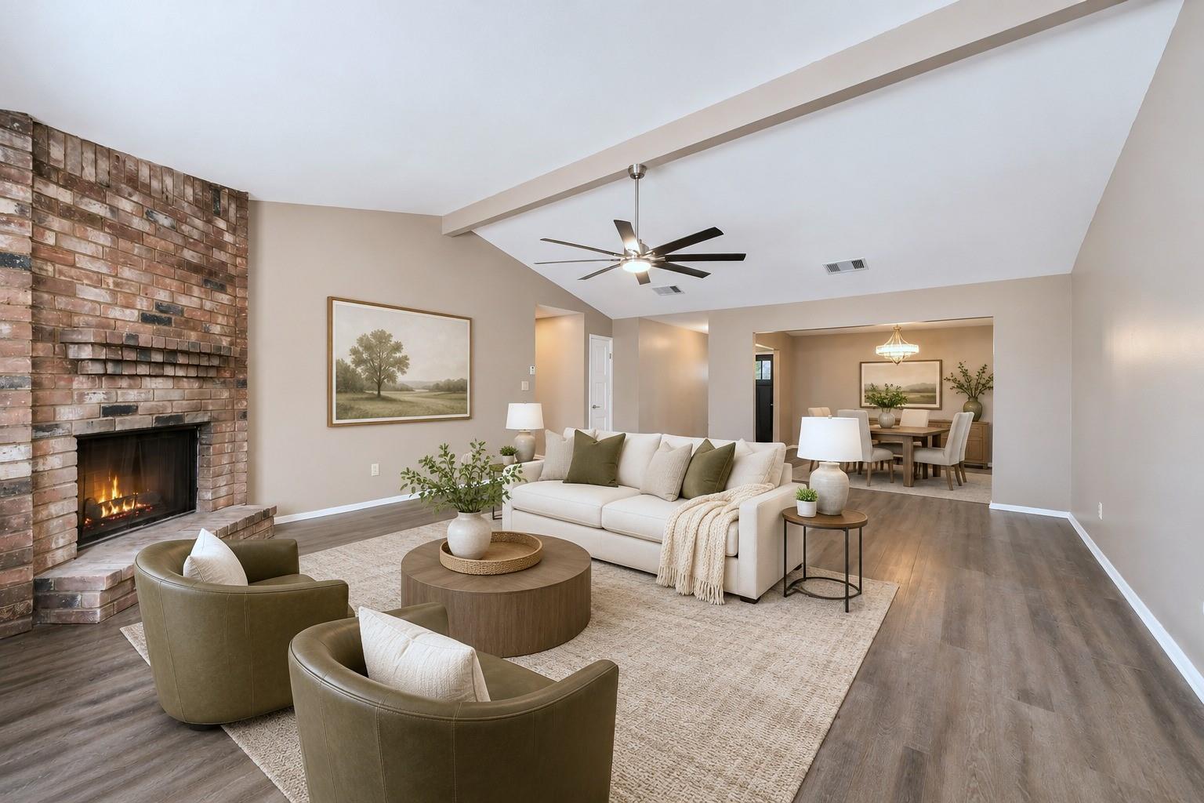
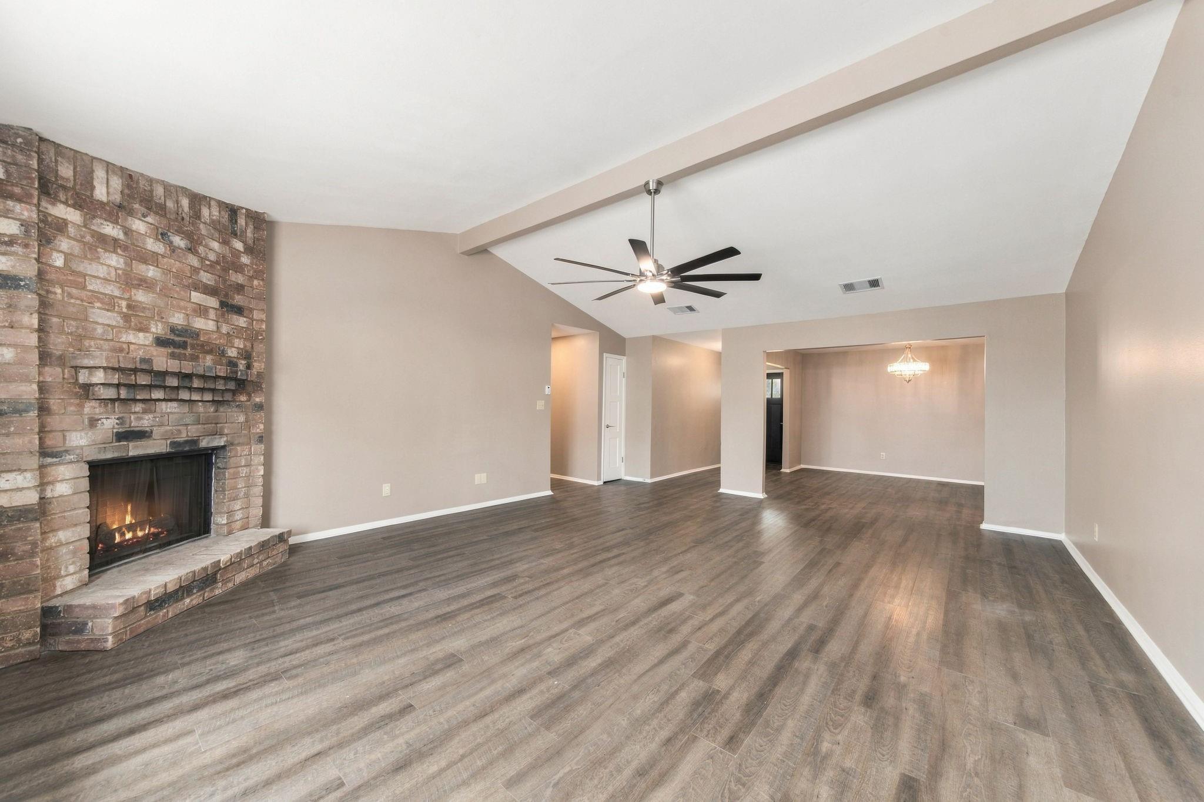
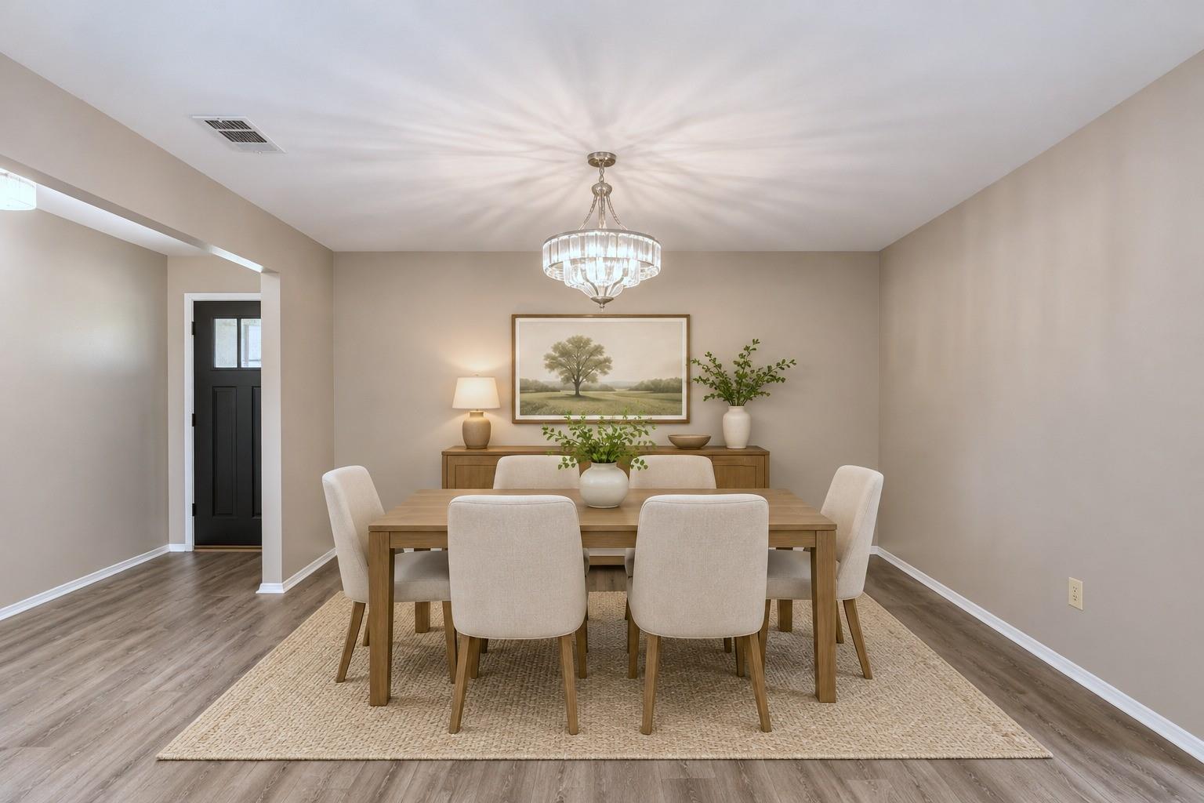
Experience timeless suburban charm in this updated single-story residence situated in Lexington Woods. Boasting high curb appeal & stately trees, this 1981-built 3-bedroom, 2-bathroom home showcases single-level living w/ an inviting ambiance & fresh upgrades throughout. Step inside to discover a spacious, open layout framed by vaulted ceilings, generous natural light & a statement fireplace serving as a welcoming centerpiece. The galley-style kitchen impresses w/ stainless steel appliances, modern backsplash, quartz counters & ample cabinetry for effortless meal prep. The peaceful primary suite provides ample space w/ a stylish ensuite bath, while two sizable secondary bedrooms offer flexible accommodations. Outside, the private fenced yard presents a tranquil haven shaded by towering branches, complemented by a convenient 2-car garage. Positioned near I-45, Hardy Toll Road, retail & dining hubs, this Lexington Woods address pairs easy commuting w/ neighborhood ease.

Save
Ask
Tour
Hide
Share
Listing Snapshot
Price 
$275,000
Days On Site 
1 Day
Bedrooms 
3
Inside Area (SqFt) 
1,907 sqft
Total Baths 
2
Full Baths 
2
Partial Baths 
N/A
Lot Size 
0.1761 Acres
Year Built 
1981
MLS Number 
8668201
Status 
Active
Property Tax 
$4,718
HOA/Condo/Coop Fees 
$14.17 monthly
Sq Ft Source 
N/A
Friends & Family
Recent Activity
22 hours agoListing updated with changes from the MLS
yesterdayListing first seen on site
General Features
Acres 
0.1761
Attached Garage 
Yes
Disclosures 
MudSeller's Disclosure
Foundation 
Slab
Garage 
Yes
Garage Spaces 
2
Parking 
Attached
Parking Spaces 
2
Property Sub Type 
Single Family Residence
SqFt Total 
1907
Style 
Traditional
Water Source 
Public
Interior Features
Appliances 
DisposalGas OvenMicrowaveGas RangeDishwasher
Cooling 
Electric
Fireplace 
Yes
Fireplace Features 
Wood Burning
Fireplaces 
1
Flooring 
CarpetTileVinyl
Heating 
Natural Gas
Interior 
Walk-In Closet(s)Double Vanity
Laundry Features 
Electric Dryer HookupWasher Hookup
Living Room 
Dimensions - 21 x 18Level - FirstArea - 378
Save
Ask
Tour
Hide
Share
Exterior Features
Construction Details 
BrickWood Siding
Fencing 
Back YardFull
Lot Features 
Back YardCul-De-SacSubdivided
Patio And Porch 
Patio
Roof 
Composition
Community Features
Association Fee 
$170.0
Association Fee Frequency 
Annually
Community Features 
Curbs
MLS Area 
12
School District 
48 - Spring
Financing Terms Available 
CashConventional
Roads 
Concrete
Schools
School District
48 - Spring
Elementary School
John Winship Elementary School
Middle School
Twin Creeks Middle School
High School
Spring High School
Listing courtesy of Real Broker, LLC [email protected]

IDX information is provided exclusively for consumers’ personal, non-commercial use. It may not be used for any purpose other than to identify prospective properties consumers may be interested in purchasing. This data is deemed reliable but is not guaranteed accurate by the MLS.

Data provided by HAR.com © 2026. All information provided should be independently verified.

Neighborhood & Commute
Source: Walkscore
Disclosure: Community information and market data powered by Constellation Data Labs. Information is deemed reliable but not guaranteed.
Save
Ask
Tour
Hide
Share