Search For Homes

Save
Ask
Tour
Hide
Share
$259,900
98 Days On Site

310 Lakeside Drive
Kemah, TX 77565

Single Family Residence|Pending
3
Beds
2
Total Baths
2
Full Baths
1,112
SqFt
$234
/SqFt
1994
Built
Subdivision:
Lakeside Sub
County:
Galveston
Call Now: 346.202.7307
Is this the listing for you? We can help make it yours.
346.202.7307
310 Lakeside Drive310 Lakeside Drive310 Lakeside Drive310 Lakeside Drive
Save
Ask
Tour
Hide
Share

Mortgage Calculator

Monthly Payment (Est.)

$1,186
Calculator powered by Showcase IDX, a Constellation1 Company. Copyright ©2026 Information is deemed reliable but not guaranteed.

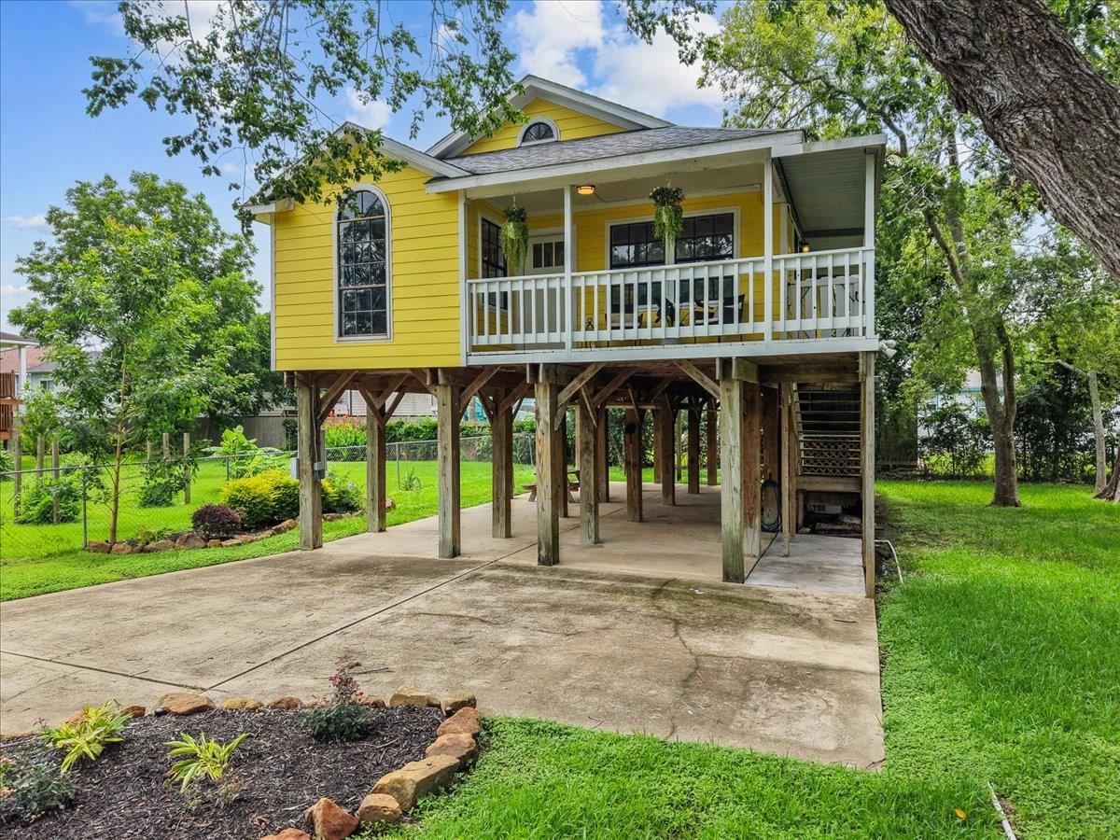
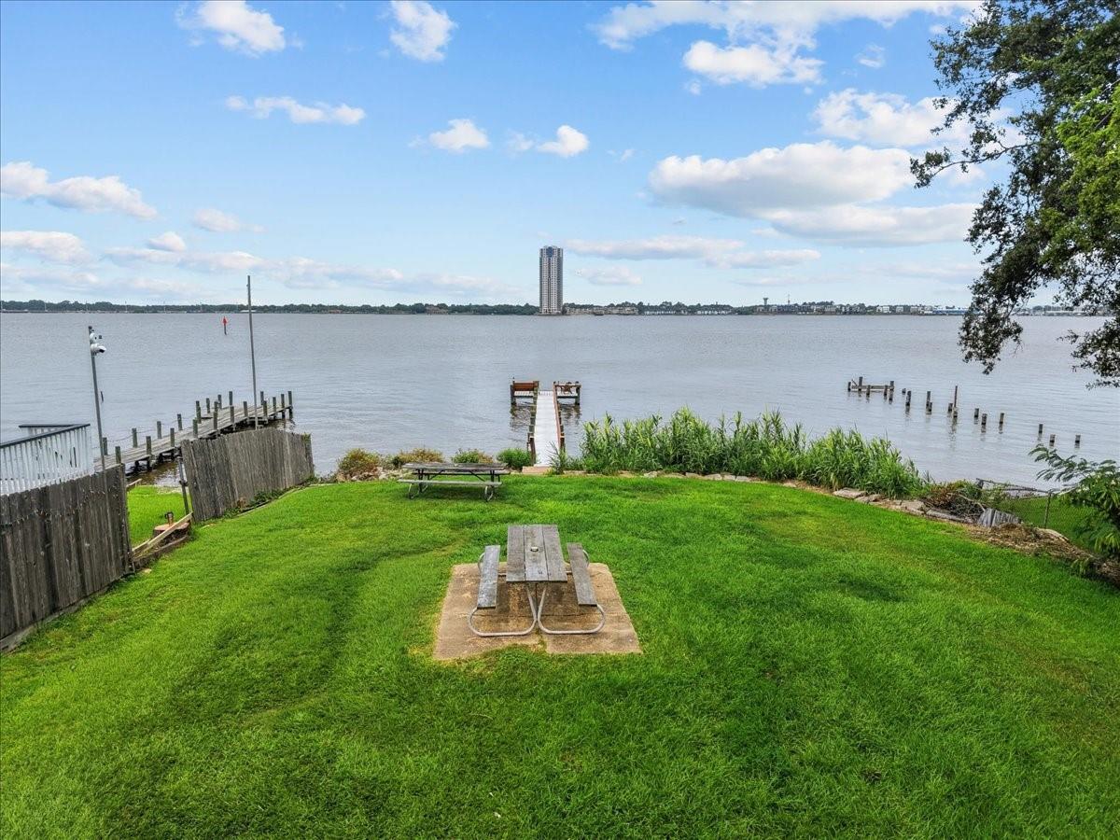
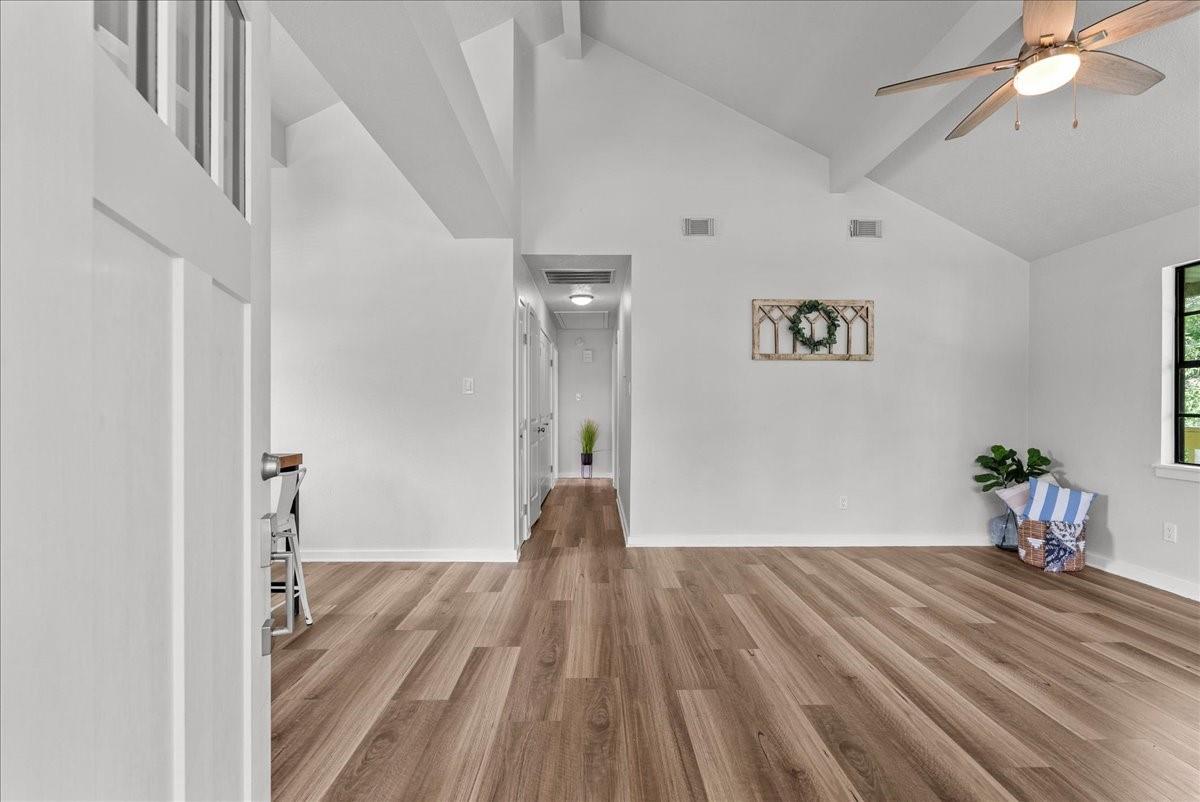
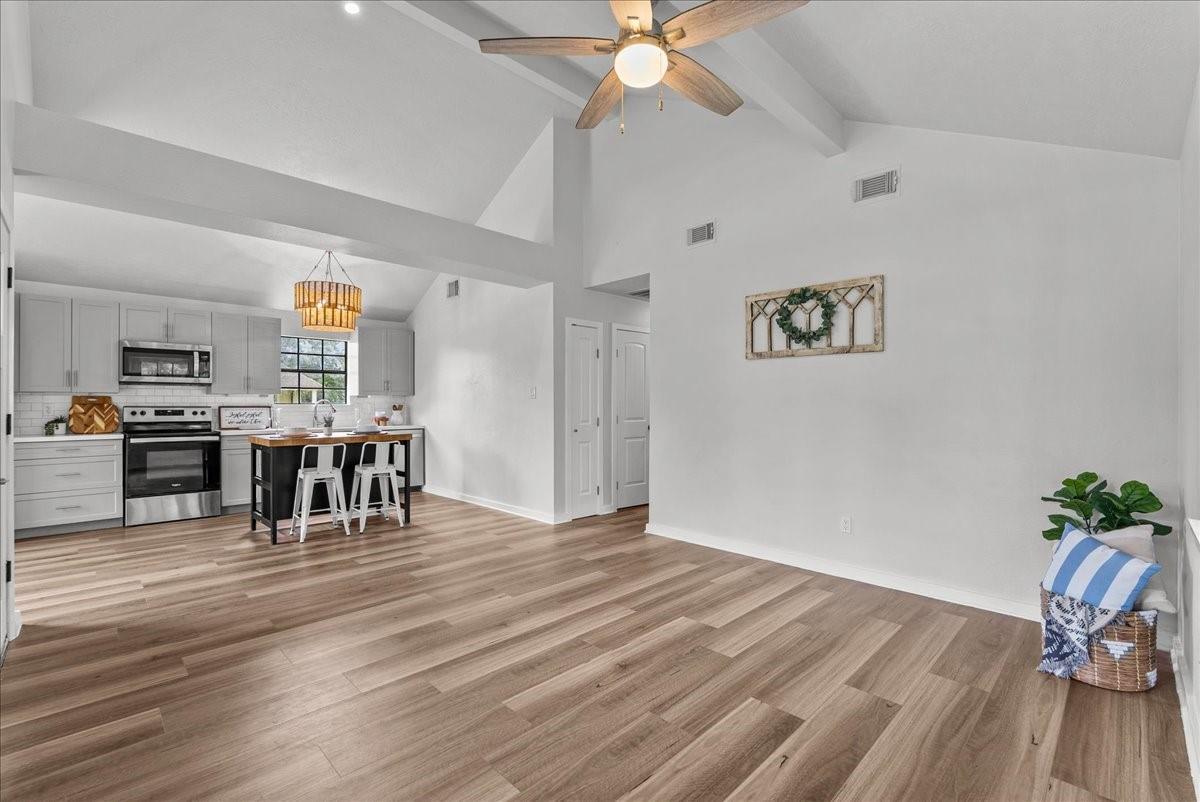
Turn-key coastal sanctuary or high-yield investment! Just west of Marina Del Sol, this updated high-raised 3BD/2BA home delivers the ultimate coastal lifestyle. Walk to the community fishing pier, launch your boat at South Shore Harbour, & enjoy dining at Kemah Boardwalk. Interior Highlights: Soaring high ceilings in living areas w/ light-filled open layout Wood-look Luxury Vinyl flooring, fresh drywall, crisp paint & modern lighting throughout Refreshed bright kitchen w/ center island, painted cabinets & new hardware Updated bath vanities & modern fixtures Exterior & Mechanics: Expansive covered concrete pad below—ideal for boat/RV parking or outdoor entertaining Freshly painted porches, updated staircases & refreshed landscaping Peace of mind w/ 2021 A/C & newer roof Move-in ready for personal living or short-term rental income. Schedule your private tour today!

Save
Ask
Tour
Hide
Share
Listing Snapshot
Price 
$259,900
Days On Site 
98 Days
Bedrooms 
3
Inside Area (SqFt) 
1,112 sqft
Total Baths 
2
Full Baths 
2
Partial Baths 
N/A
Lot Size 
0.1148 Acres
Year Built 
1994
MLS® Number 
86683975
Status 
Pending
Property Tax 
$4,050
HOA/Condo/Coop Fees 
N/A
Sq Ft Source 
N/A
Friends & Family
Recent Activity
2 weeks agoListing updated with changes from the MLS®
2 weeks agoStatus changed to Pending
4 weeks agoPrice changed to $259,900
3 months agoListing first seen on site
General Features
Acres 
0.1148
Disclosures 
Sellers Disclosure
Foundation 
Raised
Property Sub Type 
Single Family Residence
Sewer 
Public Sewer
SqFt Total 
1112
Style 
OtherTraditional
Water Source 
Public
Interior Features
Appliances 
DisposalDishwasher
Cooling 
Ceiling Fan(s)Electric
Heating 
Electric
Interior 
Kitchen Island
Bedroom 
Dimensions - 12x11Level - SecondArea - 132
Master Bedroom 
Dimensions - 14x13Level - SecondArea - 182
Save
Ask
Tour
Hide
Share
Exterior Features
Construction Details 
Wood Siding
Lot Features 
Subdivided
Roof 
Composition
Community Features
Association Amenities 
Picnic Area
MLS Area 
33
School District 
9 - Clear Creek
Financing Terms Available 
CashConventionalFHAVA Loan
Roads 
AsphaltConcrete
Schools
School District
9 - Clear Creek
Elementary School
Ferguson Elementary School
Middle School
Clear Creek Intermediate School
High School
Clear Creek High School
Listing courtesy of Keller Williams Realty Clear Lake / NASA [email protected]

IDX information is provided exclusively for consumers’ personal, non-commercial use. It may not be used for any purpose other than to identify prospective properties consumers may be interested in purchasing. This data is deemed reliable but is not guaranteed accurate by the MLS.

Data provided by HAR.com © 2026. All information provided should be independently verified.

Neighborhood & Commute
Source: Walkscore
Disclosure: Community information and market data powered by Constellation Data Labs. Information is deemed reliable but not guaranteed.
Save
Ask
Tour
Hide
Share