Search For Homes

Save
Ask
Tour
Hide
Share
$255,000
15 Days On Site

117 S Washington Street
Texas City, TX 77591

For Sale|Single Family Residence|Active
3
Beds
4
Total Baths
3
Full Baths
1
Partial Bath
1,907
SqFt
$134
/SqFt
2021
Built
Subdivision:
B A & P
County:
Galveston
Call Now: 346.202.7307
Is this the listing for you? We can help make it yours.
346.202.7307
Upcoming Open Houses
Sun, Sep 20, 12:00 PM - 2:00 PM
117 S Washington Street117 S Washington Street117 S Washington Street117 S Washington Street
Save
Ask
Tour
Hide
Share

Mortgage Calculator

Monthly Payment (Est.)

$1,163
Calculator powered by Showcase IDX, a Constellation1 Company. Copyright ©2026 Information is deemed reliable but not guaranteed.

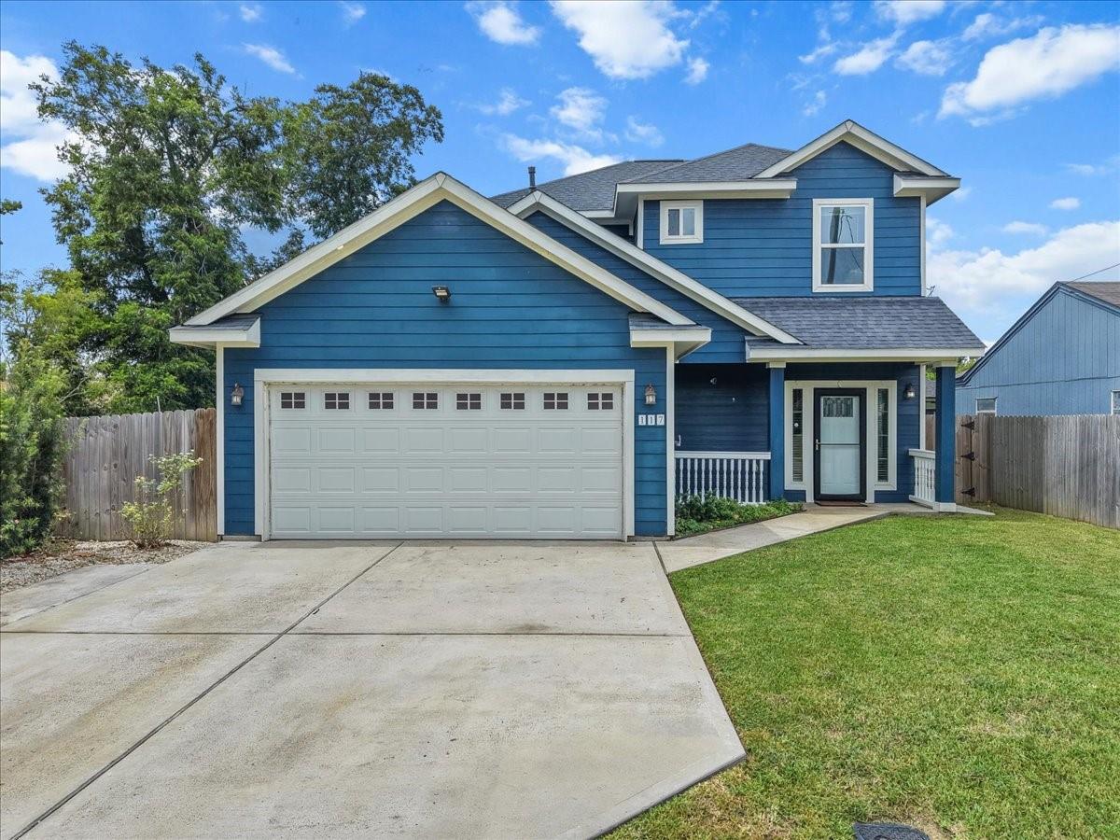
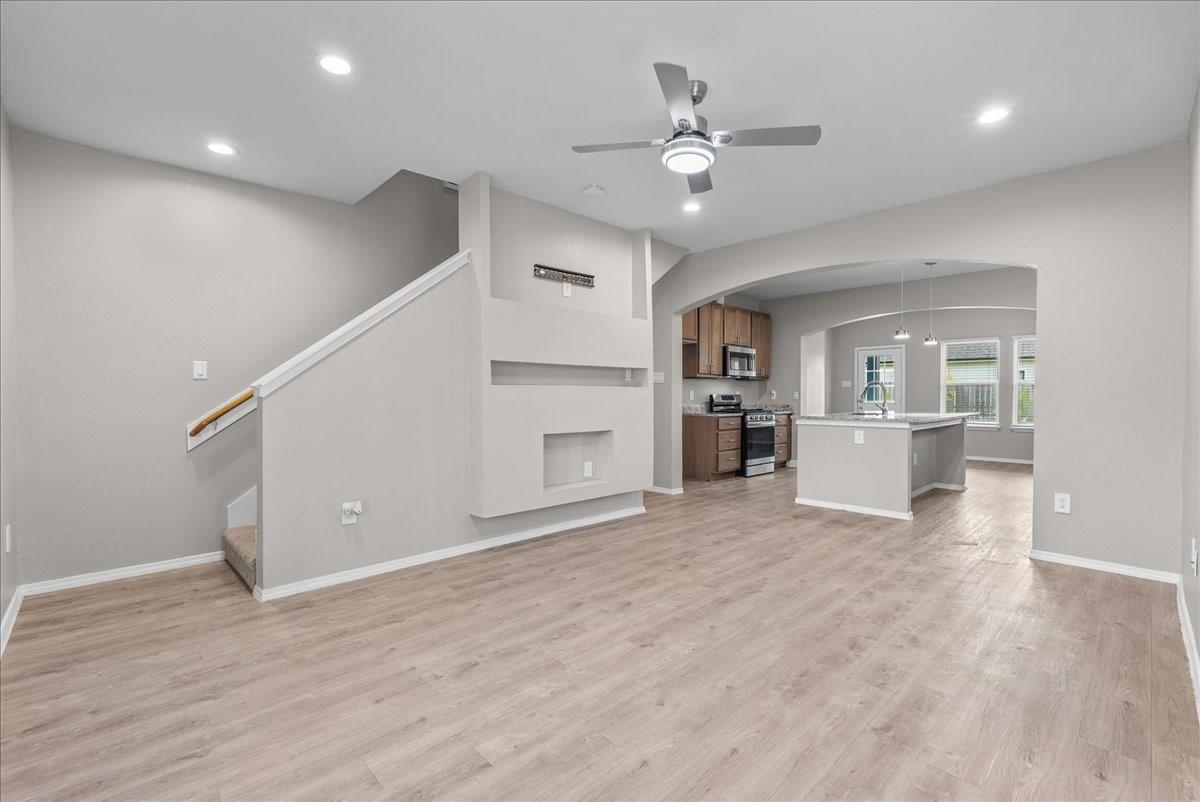
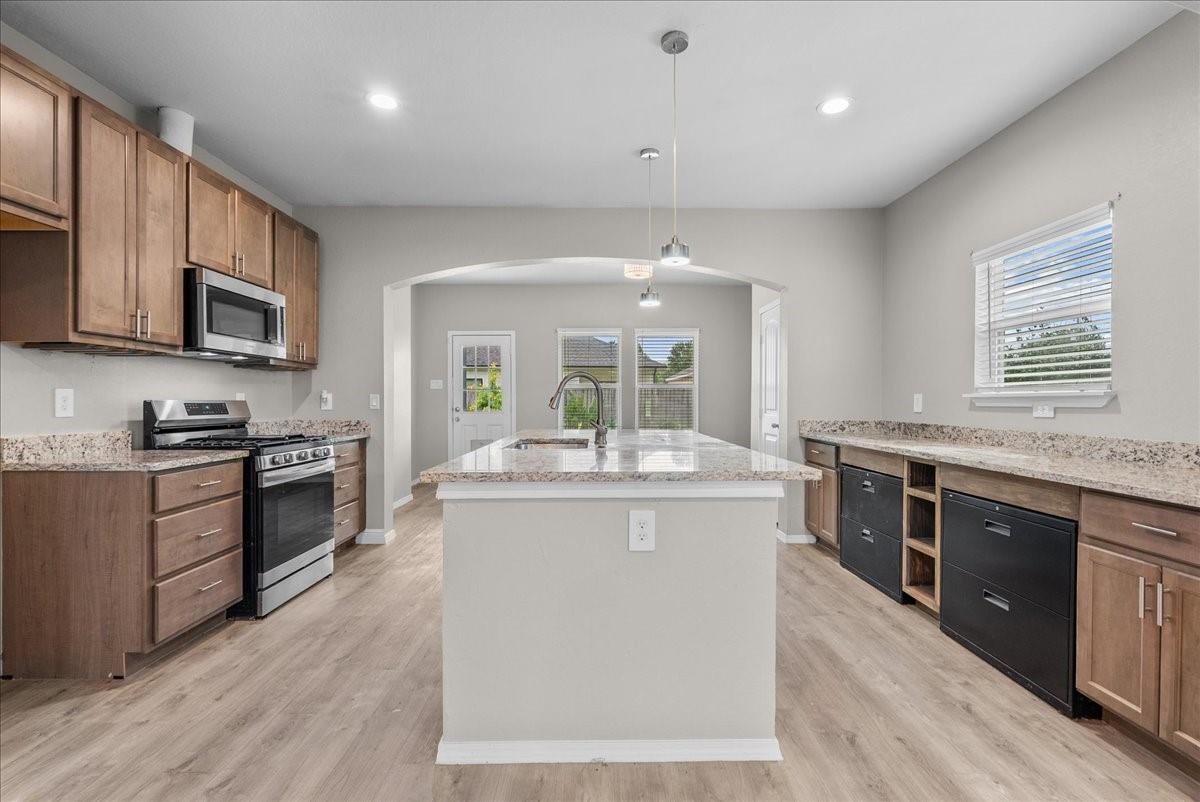
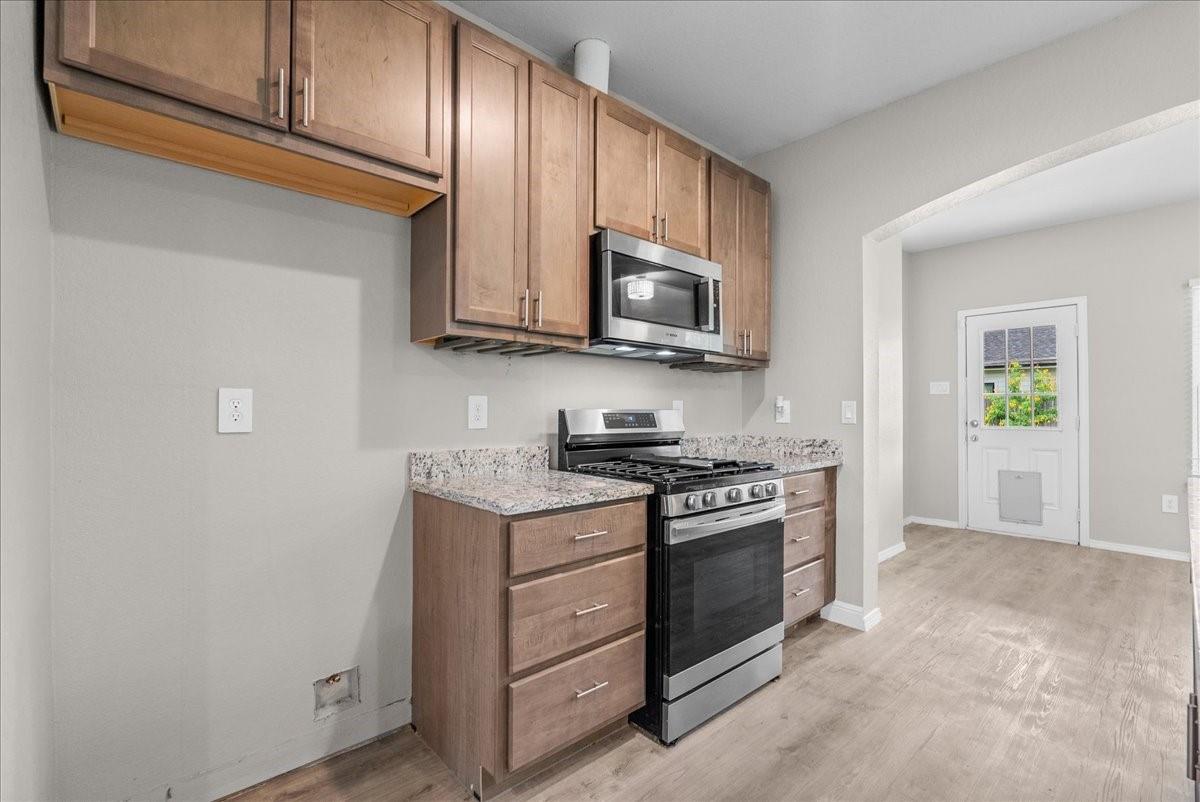
This 3/4 bedroom, 3.5-bath home offers a rare feature—every bedroom has its own private bath and walk-in closet! The first-floor primary suite features dual sinks and a tiled multi-jet walk-in shower, while a separate half bath serves guests. The open-concept living, dining and kitchen is made for entertaining with a huge island with seating, granite counters, gas range, abundant workspace and a separate prep/buffet counter. Upstairs, two secondary bedrooms feature their own private baths with multi-jet tub/shower combos and walk-in closets. A fourth bedroom/study with closet provides flexibility. Enjoy a welcoming front porch, covered back patio, manicured yard, double-wide driveway, exterior eave downlighting and a portable generator connection. Convenient to I-45, Hwy 3, Carver Park, Kemah and Galveston! NO HOA & LOW TAX RATE!

Save
Ask
Tour
Hide
Share
Listing Snapshot
Price 
$255,000
Days On Site 
15 Days
Bedrooms 
3
Inside Area (SqFt) 
1,907 sqft
Total Baths 
4
Full Baths 
3
Partial Baths 
1
Lot Size 
0.1281 Acres
Year Built 
2021
MLS® Number 
86691815
Status 
Active
Property Tax 
$5,986
HOA/Condo/Coop Fees 
N/A
Sq Ft Source 
N/A
Friends & Family
Recent Activity
17 hours agoListing updated with changes from the MLS®
2 weeks agoListing first seen on site
General Features
Acres 
0.1281
Attached Garage 
Yes
Direction Faces 
East
Disclosures 
MudSeller's Disclosure
Foundation 
Slab
Garage 
Yes
Garage Spaces 
2
Green Energy Efficient 
Thermostat
Parking 
AttachedGarage Door Opener
Parking Spaces 
2
Property Sub Type 
Single Family Residence
Security 
Prewired
Sewer 
Public Sewer
SqFt Total 
1907
Style 
Ranch
Water Source 
Public
Interior Features
Appliances 
DisposalGas OvenMicrowaveGas RangeDishwasher
Cooling 
Ceiling Fan(s)Electric
Flooring 
Vinyl
Heating 
Natural Gas
Interior 
High CeilingsWalk-In Closet(s)Breakfast BarPantryMaster DownstairsGranite CountersSmart Thermostat
Laundry Features 
Electric Dryer HookupWasher Hookup
Window Features 
Window Coverings
Bathroom 
Level - Second
Bedroom 
Dimensions - 12x12Level - SecondArea - 144
Dining Room 
Dimensions - 16x10Level - FirstArea - 160
Extra Room 
Dimensions - 9x9Level - SecondArea - 81
Kitchen 
Dimensions - 16x11Level - FirstArea - 176
Living Room 
Dimensions - 16x18Level - FirstArea - 288
Master Bathroom 
Level - First
Master Bedroom 
Dimensions - 11x17Level - FirstArea - 187
Utility Room 
Level - First
Save
Ask
Tour
Hide
Share
Exterior Features
Construction Details 
Cement Siding
Fencing 
Back Yard
Lot Features 
Back YardSubdivided
Patio And Porch 
CoveredPorch
Roof 
Composition
Windows/Doors 
Window Coverings
Community Features
MLS Area 
33
School District 
52 - Texas City
Roads 
AsphaltConcrete
Schools
School District
52 - Texas City
Elementary School
Simms Elementary
Middle School
La Marque Middle School
High School
La Marque High School
Listing courtesy of TruPromise Realty [email protected]

IDX information is provided exclusively for consumers’ personal, non-commercial use. It may not be used for any purpose other than to identify prospective properties consumers may be interested in purchasing. This data is deemed reliable but is not guaranteed accurate by the MLS.

Data provided by HAR.com © 2026. All information provided should be independently verified.

Neighborhood & Commute
Source: Walkscore
Disclosure: Community information and market data powered by Constellation Data Labs. Information is deemed reliable but not guaranteed.
Save
Ask
Tour
Hide
Share