Search For Homes

Save
Ask
Tour
Hide
Share
$475,000
48 Days On Site

15104 Marek Lane
Guy, TX 77444

Single Family Residence|Pending
4
Beds
2
Total Baths
2
Full Baths
2,049
SqFt
$232
/SqFt
1975
Built
Subdivision:
H Halleyn
County:
Fort Bend
Call Now: 346.202.7307
Is this the listing for you? We can help make it yours.
346.202.7307
15104 Marek Lane15104 Marek Lane15104 Marek Lane15104 Marek Lane
Save
Ask
Tour
Hide
Share

Mortgage Calculator

Monthly Payment (Est.)

Enter an interest rate to see your estimated monthly payment.
Calculator powered by Showcase IDX, a Constellation1 Company. Copyright ©2026 Information is deemed reliable but not guaranteed.

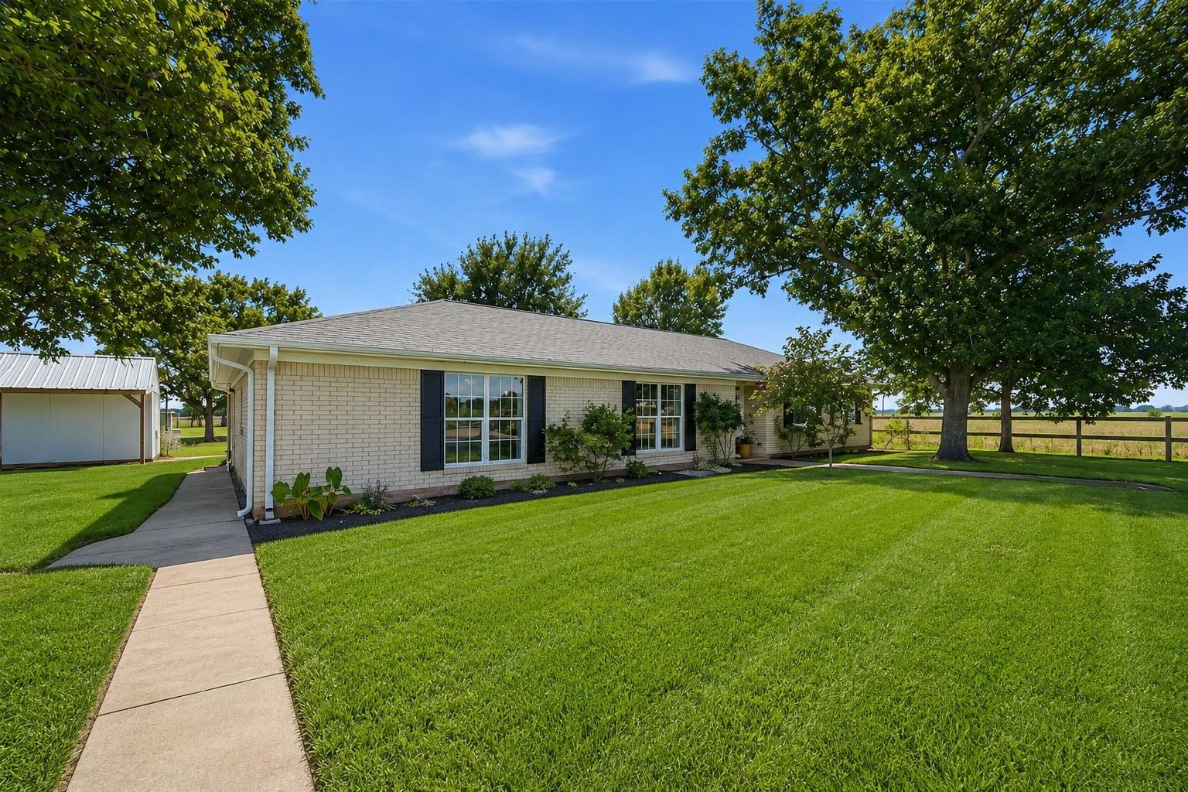
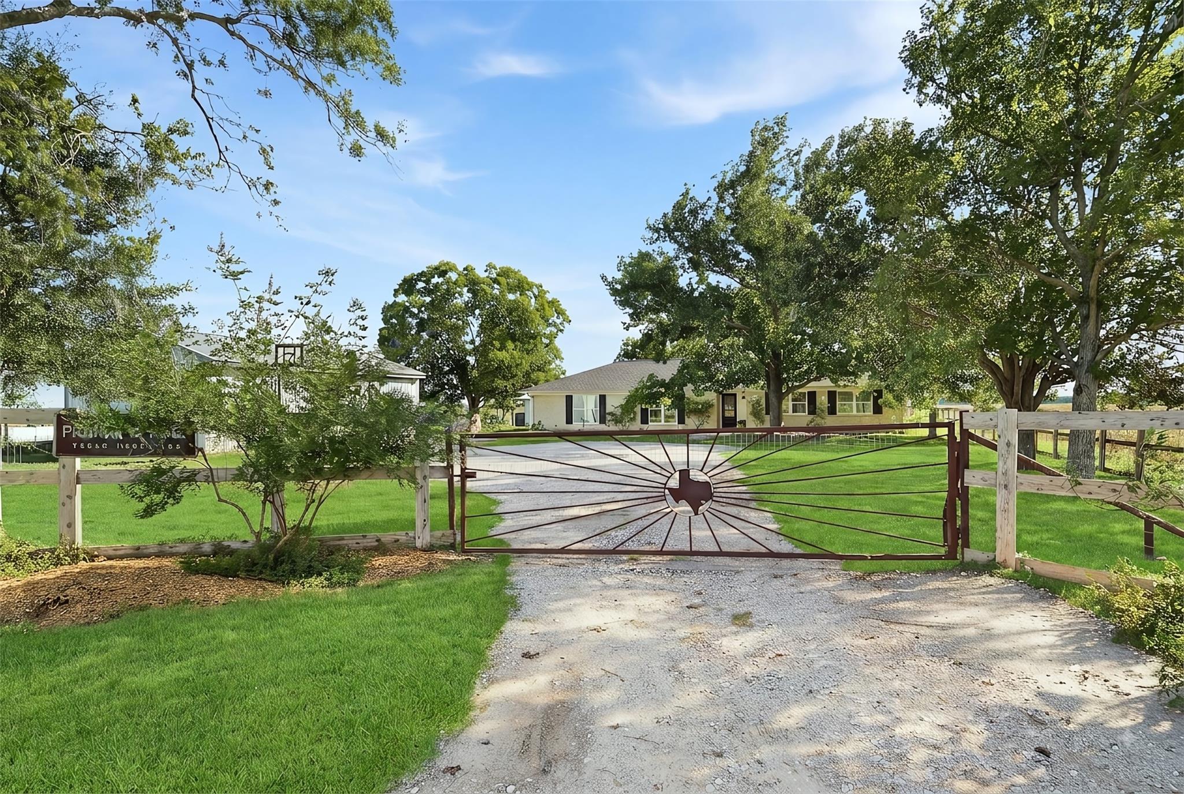
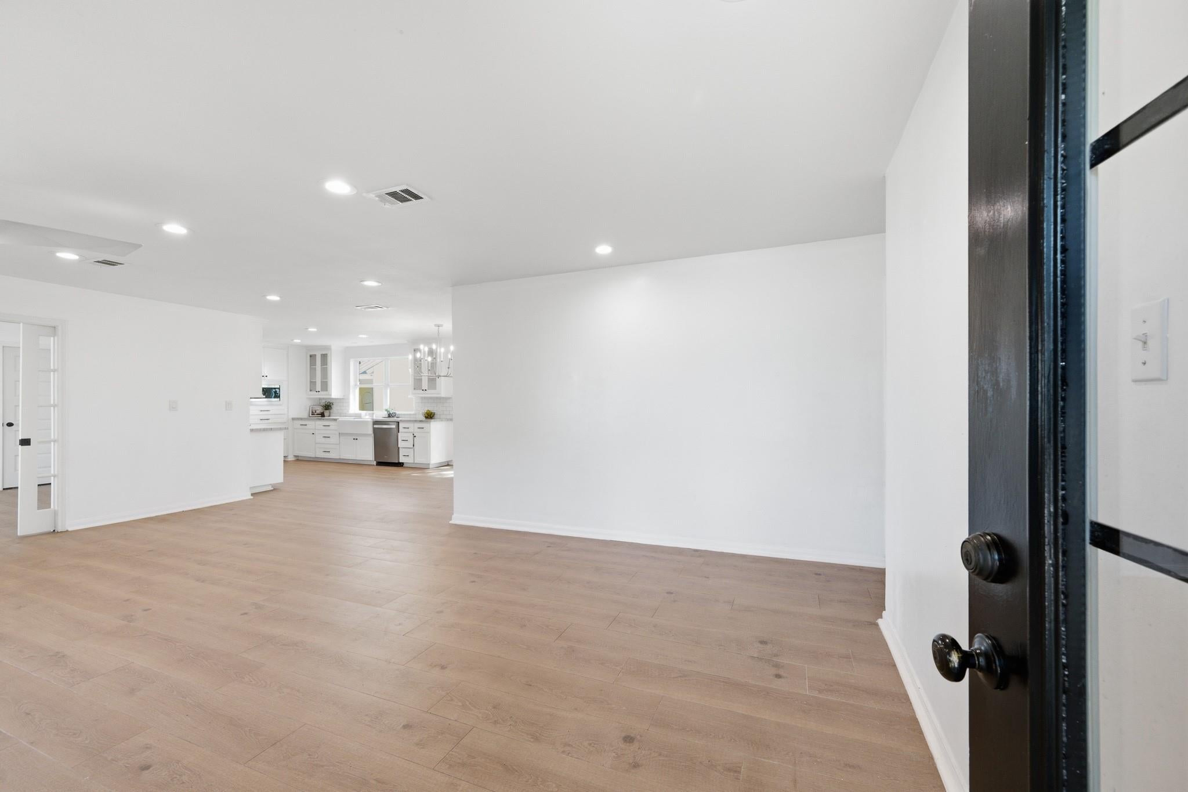
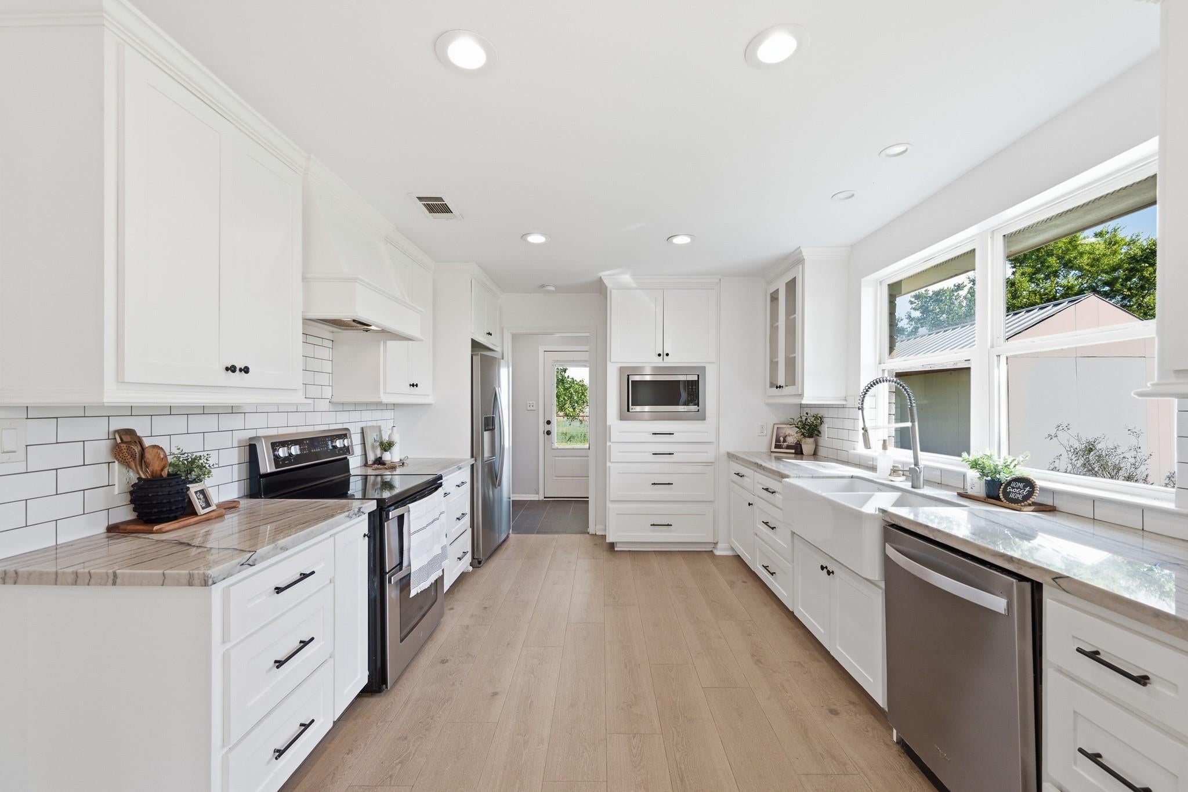
COUNTRY LIVING.ROOM TO BREATHE. SPACE TO GROW. This charming 4 bedroom, 2.5 bathroom ranch style home sits on over 4 acres and offers the space, privacy, and versatility you have been looking for. The property features fenced pasture areas, water tanks, and a 22x38 shop and barn, providing ample room for animals, storage, hobbies, projects, or additional parking. Inside, the home has been thoughtfully renovated with timeless finishes and extensive improvements throughout. The kitchen features updated cabinetry, countertops, backsplash, farmhouse sink, and stainless steel appliances, complemented by updated flooring, paint, lighting, and more. A whole house generator adds peace of mind. Be sure to ask for the complete list of updates! Zoned to Needville ISD and conveniently located near Highway 36, and not far from Brazos Town Center shopping, dining, and everyday amenities. A must see!

Save
Ask
Tour
Hide
Share
Listing Snapshot
Price 
$475,000
Days On Site 
48 Days
Bedrooms 
4
Inside Area (SqFt) 
2,049 sqft
Total Baths 
2
Full Baths 
2
Partial Baths 
N/A
Lot Size 
4.225 Acres
Year Built 
1975
MLS® Number 
86697457
Status 
Pending
Property Tax 
$6,215
HOA/Condo/Coop Fees 
N/A
Sq Ft Source 
N/A
Friends & Family
Recent Activity
a week agoListing updated with changes from the MLS®
a month agoStatus changed to Pending
2 months agoListing first seen on site
General Features
Acres 
4.225
Disclosures 
Other DisclosuresSeller's Disclosure
Foundation 
Slab
Property Sub Type 
Single Family Residence
Sewer 
Septic Tank
SqFt Total 
2049
Style 
Ranch
Water Source 
Well
Interior Features
Appliances 
DisposalElectric OvenMicrowaveElectric RangeDishwasher
Cooling 
Electric
Flooring 
Tile
Heating 
Electric
Interior 
Walk-In Closet(s)
Bedroom 
Dimensions - 10x12Level - FirstArea - 120
Dining Room 
Dimensions - 10x12Level - FirstArea - 120
Extra Room 
Dimensions - 12x16Level - FirstArea - 192
Kitchen 
Dimensions - 13x12Level - FirstArea - 156
Living Room 
Dimensions - 23x16Level - FirstArea - 368
Master Bedroom 
Dimensions - 15x11Level - FirstArea - 165
Save
Ask
Tour
Hide
Share
Exterior Features
Construction Details 
Brick
Lot Features 
Other
Roof 
Composition
Community Features
MLS Area 
30
School District 
38 - Needville
Financing Terms Available 
CashConventionalFHAVA Loan
Roads 
Asphalt
Schools
School District
38 - Needville
Elementary School
Needville Elementary School
Middle School
Needville Junior High School
High School
Needville High School
Listing courtesy of RE/MAX Pointe [email protected]

IDX information is provided exclusively for consumers’ personal, non-commercial use. It may not be used for any purpose other than to identify prospective properties consumers may be interested in purchasing. This data is deemed reliable but is not guaranteed accurate by the MLS.

Data provided by HAR.com © 2026. All information provided should be independently verified.

Neighborhood & Commute
Source: Walkscore
Disclosure: Community information and market data powered by Constellation Data Labs. Information is deemed reliable but not guaranteed.
Save
Ask
Tour
Hide
Share