Search For Homes

Save
Ask
Tour
Hide
Share
$3,200
114 Days On Site

13403 Preston Cliff Court
Houston, TX 77077

For Rent|Townhouse|Active
3
Beds
4
Total Baths
3
Full Baths
1
Partial Bath
3,113
SqFt
$1
/SqFt
2014
Built
Subdivision:
Parkway/Eldridge Sec 1
County:
Harris
Call Now: 346.202.7307
Is this the listing for you? We can help make it yours.
346.202.7307
13403 Preston Cliff Court13403 Preston Cliff Court13403 Preston Cliff Court13403 Preston Cliff Court
Save
Ask
Tour
Hide
Share

Mortgage Calculator

Monthly Payment (Est.)

Enter an interest rate to see your estimated monthly payment.
Calculator powered by Showcase IDX, a Constellation1 Company. Copyright ©2026 Information is deemed reliable but not guaranteed.

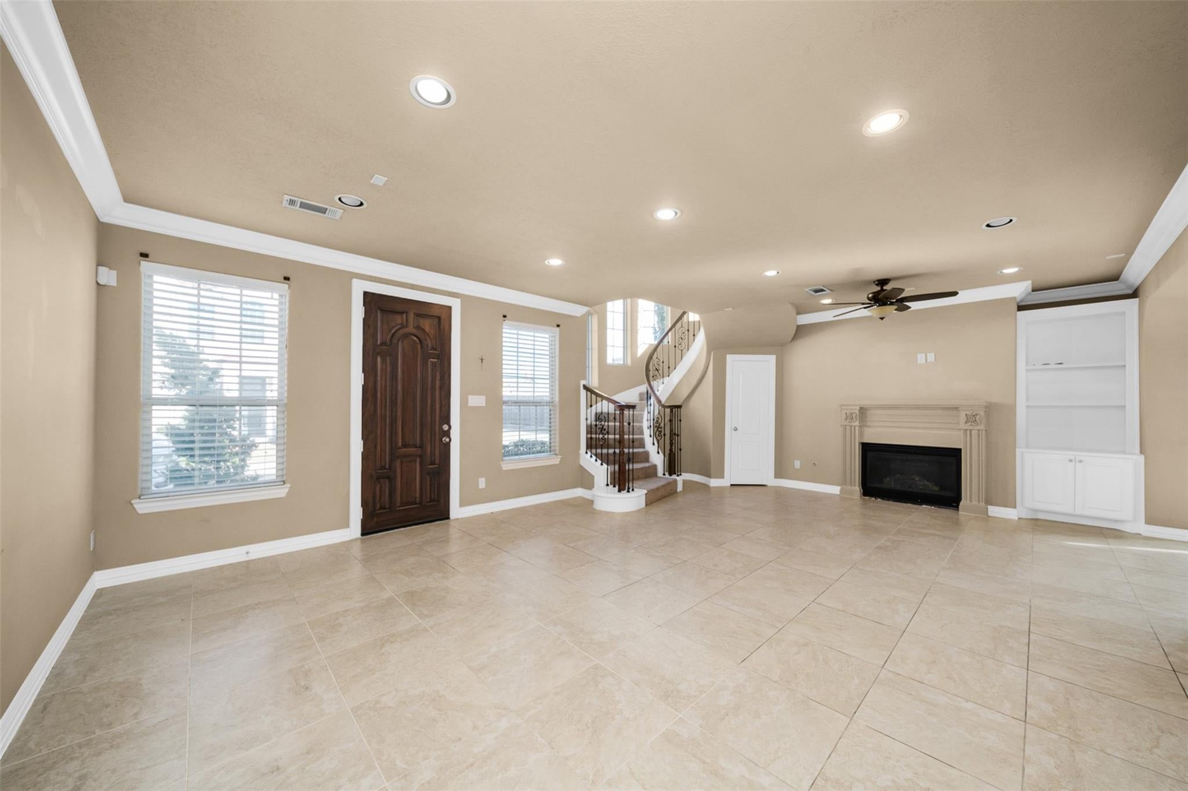
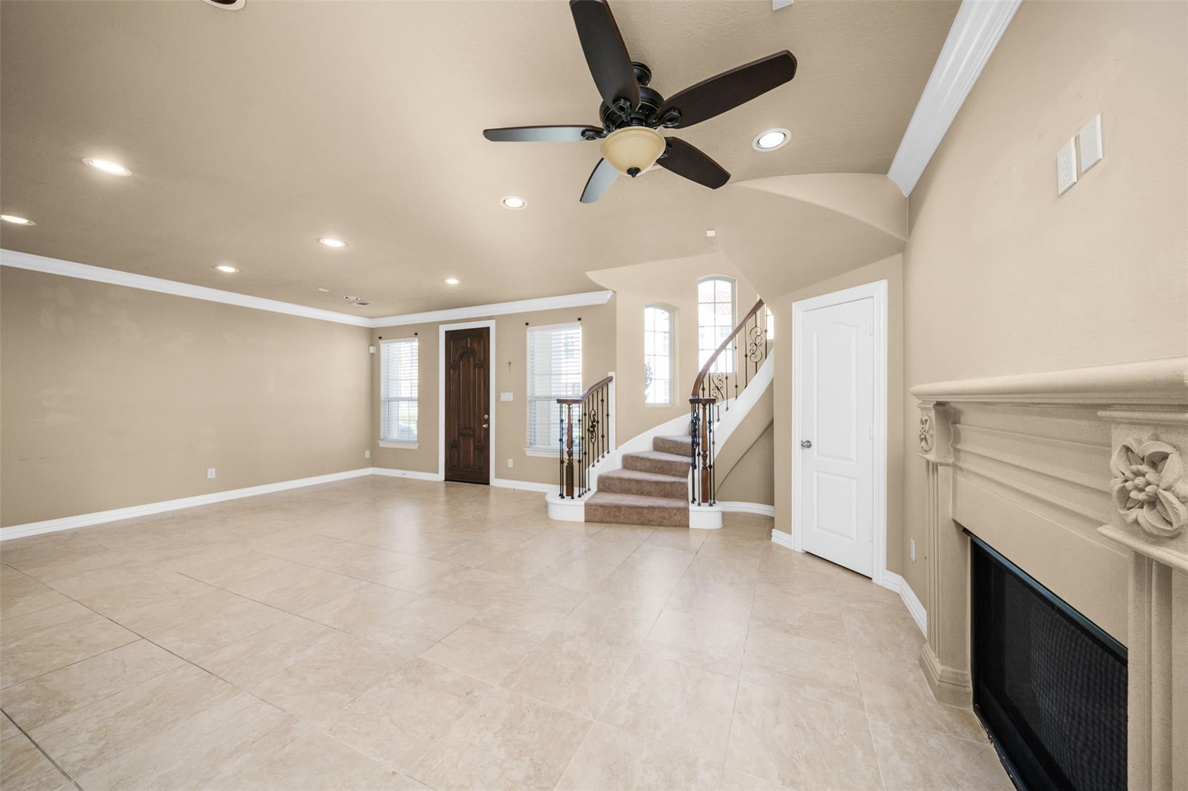
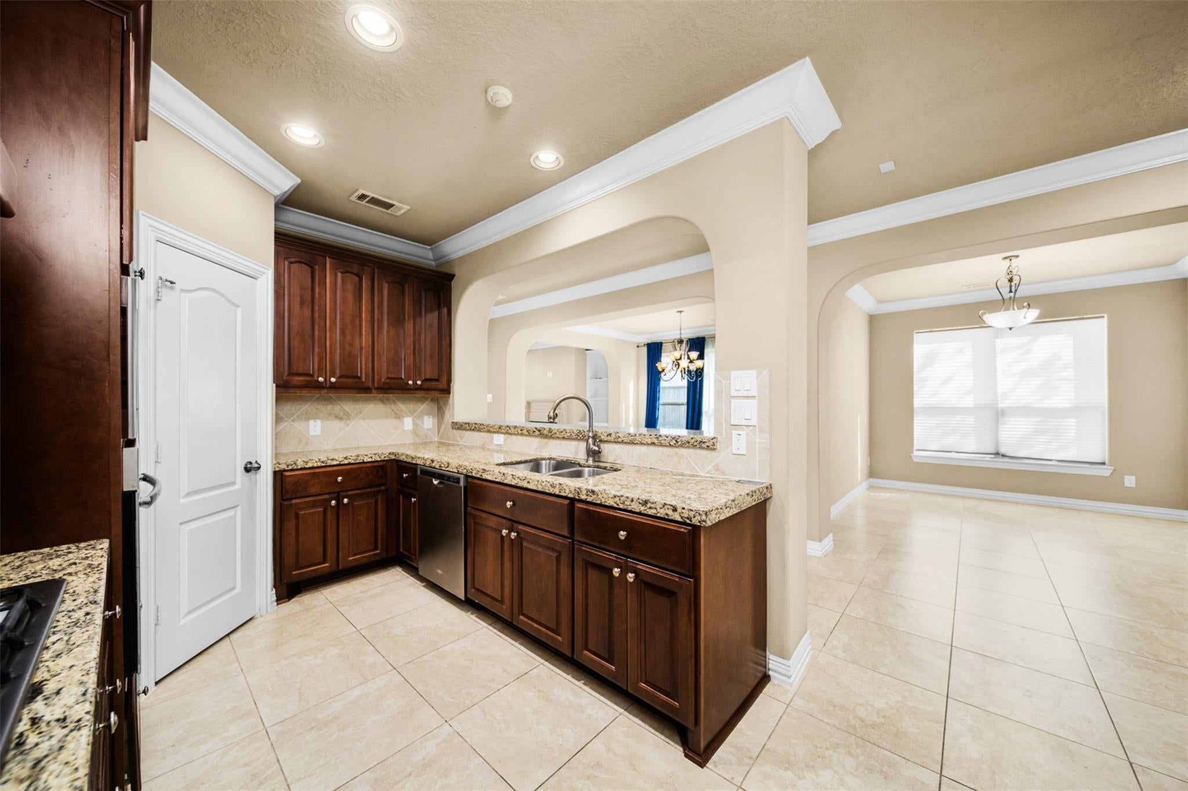
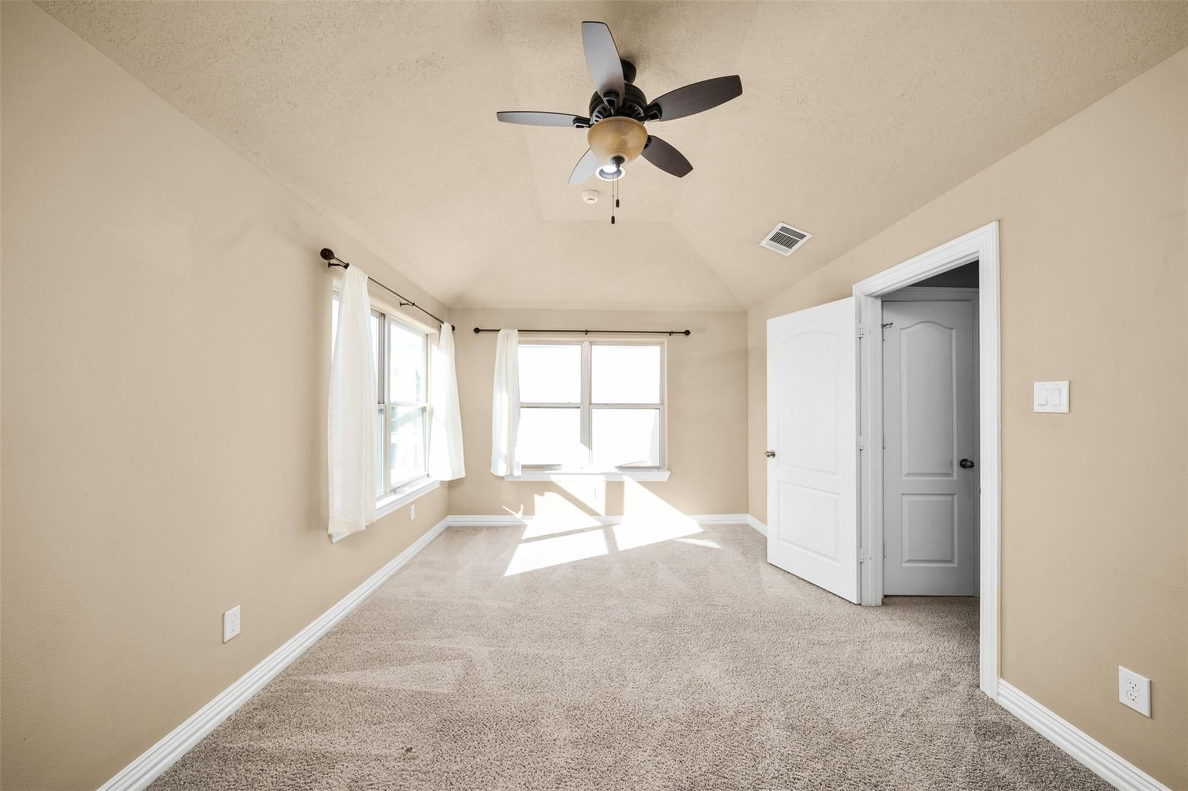
This move-in-ready corner unit townhome offers exceptional space and comfort, featuring 3 spacious bedrooms, 3 full bathrooms, and an additional half bath, all designed within a generous open layout that enhances everyday living. Situated in a prestigious 24-hour secured gated community, it provides a strong sense of safety and peace of mind while delivering resort-style amenities including a recreation center, three lakes, tennis courts, and a community pool. The home showcases large rooms, a striking staircase, modern lighting, walk-in closets, and a spacious master retreat, while the kitchen features granite countertops and a bright breakfast area. Located in the Energy Corridor, it combines secure, upscale community living with convenient access to restaurants, grocery stores, and essential services.

Save
Ask
Tour
Hide
Share
Listing Snapshot
Price 
$3,200
Days On Site 
114 Days
Bedrooms 
3
Inside Area (SqFt) 
3,113 sqft
Total Baths 
4
Full Baths 
3
Partial Baths 
1
Lot Size 
0.0687 Acres
Year Built 
2014
MLS® Number 
86697922
Status 
Active
Property Tax 
N/A
HOA/Condo/Coop Fees 
N/A
Sq Ft Source 
N/A
Friends & Family
Recent Activity
4 days agoListing updated with changes from the MLS®
2 months agoPrice changed to $3,200
4 months agoListing first seen on site
General Features
Acres 
0.0687
Attached Garage 
Yes
Disclosures 
No Disclosures
Garage 
Yes
Garage Spaces 
2
Number Of Stories 
2
Parking 
Attached
Parking Spaces 
2
Pets 
Call
Property Sub Type 
Townhouse
SqFt Total 
3113
Style 
Spanish
Water Source 
Public
Interior Features
Cooling 
Gas
Fireplace 
Yes
Fireplaces 
1
Heating 
Electric
Bedroom 
Dimensions - 12x13Level - FirstArea - 156
Breakfast 
Dimensions - 12x10Level - FirstArea - 120
Den 
Dimensions - 24x17Level - FirstArea - 408
Dining Room 
Dimensions - 12x13Level - FirstArea - 156
Game Room 
Dimensions - 14x17Level - SecondArea - 238
Kitchen 
Dimensions - 10x15Level - FirstArea - 150
Master Bathroom 
Dimensions - 10x8Level - SecondArea - 80
Master Bedroom 
Dimensions - 17x19Level - SecondArea - 323
Save
Ask
Tour
Hide
Share
Exterior Features
Lot Features 
Corner Lot
Community Features
MLS Area 
31
School District 
27 - Houston
Schools
School District
27 - Houston
Elementary School
Daily Elementary School
Middle School
West Briar Middle School
High School
Westside High School
Listing courtesy of Walzel Properties - Corporate Office [email protected]

IDX information is provided exclusively for consumers’ personal, non-commercial use. It may not be used for any purpose other than to identify prospective properties consumers may be interested in purchasing. This data is deemed reliable but is not guaranteed accurate by the MLS.

Data provided by HAR.com © 2026. All information provided should be independently verified.

Neighborhood & Commute
Source: Walkscore
Disclosure: Community information and market data powered by Constellation Data Labs. Information is deemed reliable but not guaranteed.
Save
Ask
Tour
Hide
Share