Search For Homes

Save
Ask
Tour
Hide
Share
$460,000
5 Days On Site

21723 Cordia Trace
Cypress, TX 77433

For Sale|Single Family Residence|Active
4
Beds
3
Total Baths
2
Full Baths
1
Partial Bath
2,710
SqFt
$170
/SqFt
2023
Built
Subdivision:
Bridgeland
County:
Harris
Call Now: 346.202.7307
Is this the listing for you? We can help make it yours.
346.202.7307
21723 Cordia Trace21723 Cordia Trace21723 Cordia Trace21723 Cordia Trace
Save
Ask
Tour
Hide
Share

Mortgage Calculator

Monthly Payment (Est.)

Enter an interest rate to see your estimated monthly payment.
Calculator powered by Showcase IDX, a Constellation1 Company. Copyright ©2026 Information is deemed reliable but not guaranteed.

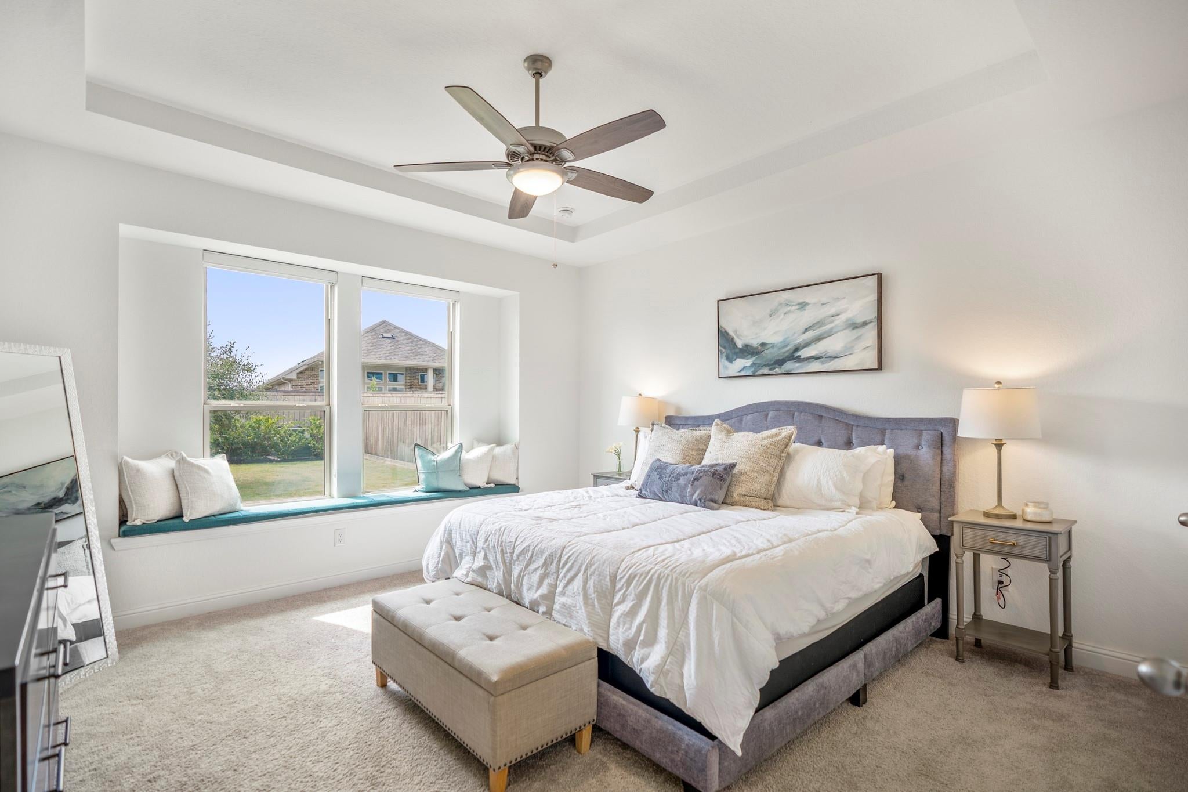
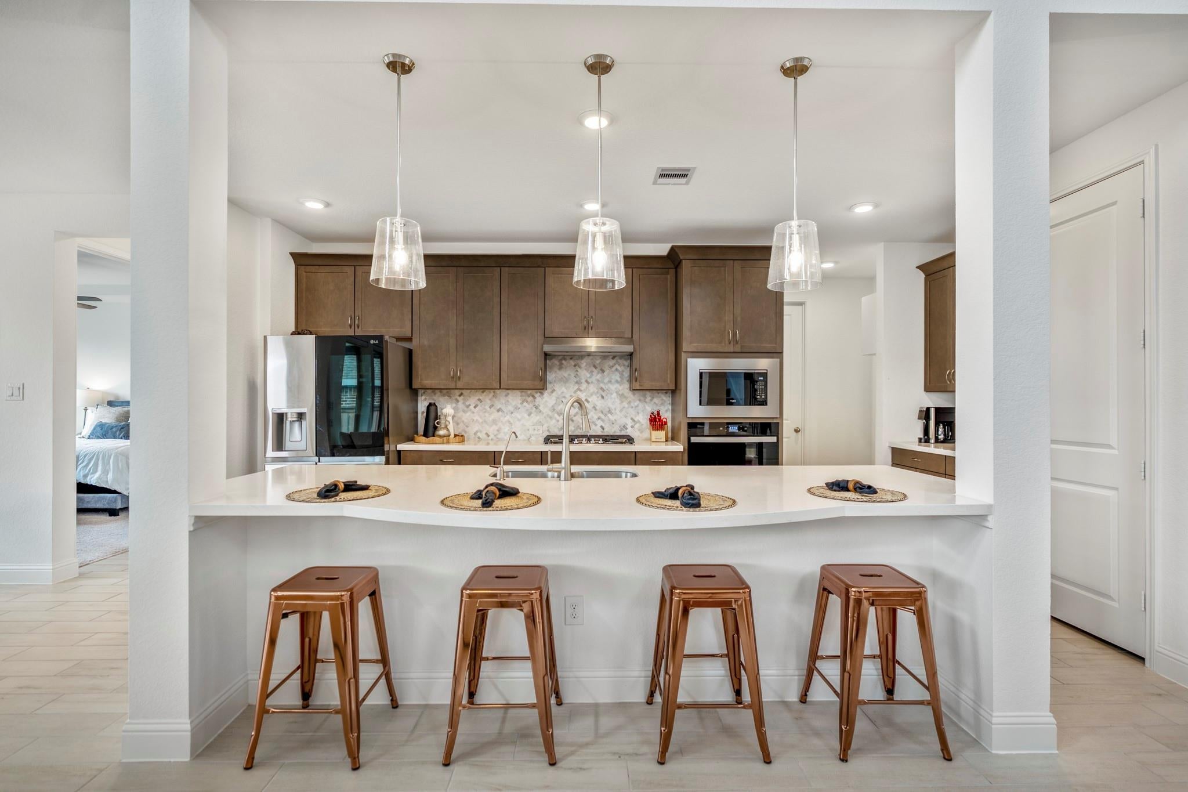
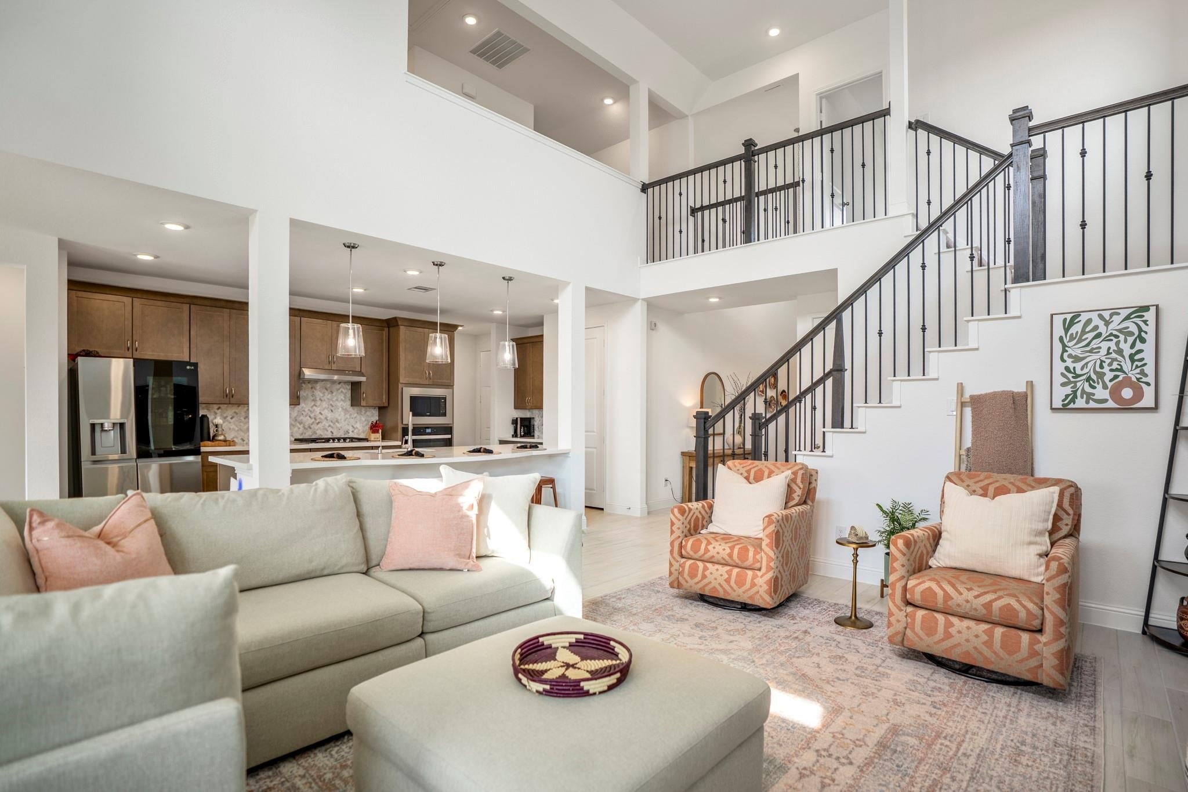
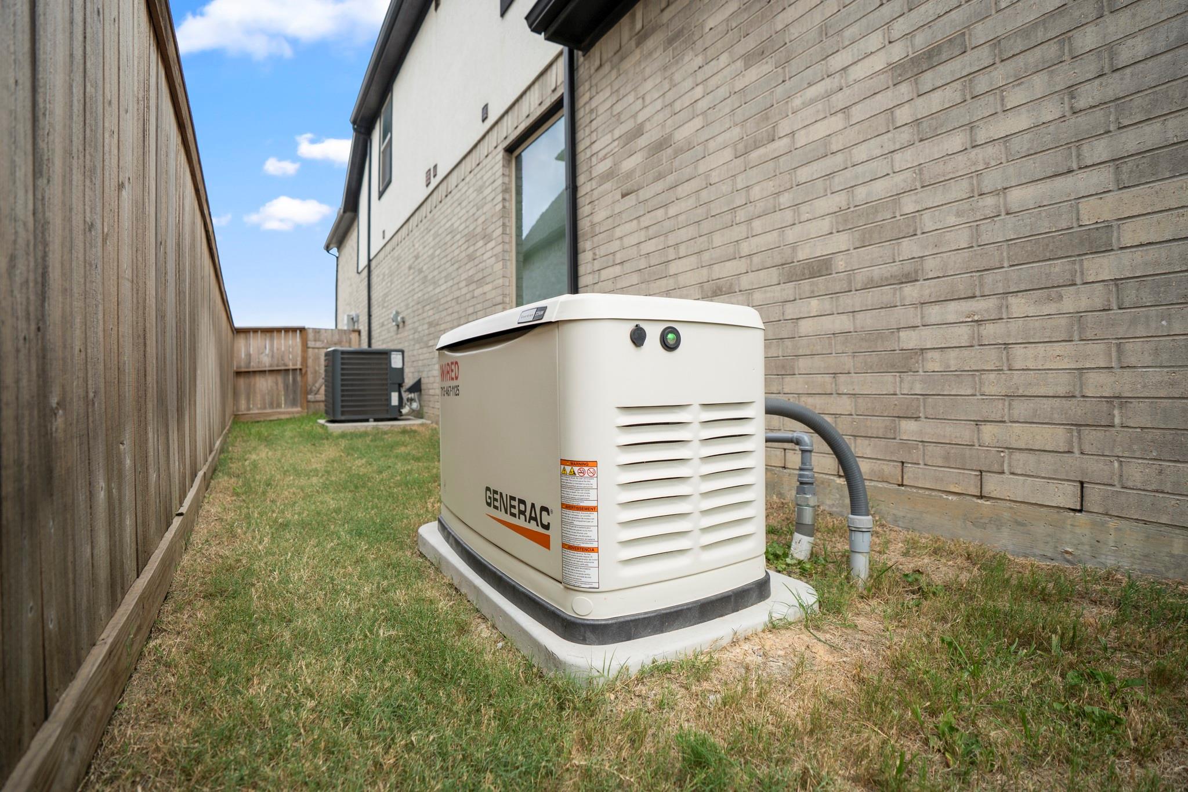
Take advantage of up to $10K in upfront closing assistance and enjoy move-in-ready living in Bridgeland! This 4-bedroom, 2.5-baths home with study impresses with soaring 20-foot ceilings, picturesque windows and an open-concept design filled with natural light. The kitchen offers a large island, abundant cabinetry, stainless appliances and included LG refrigerator. The first-floor primary suite features a tray ceiling and window seat, plus a bath with dual vanities, soaking tub and separate shower. Upstairs are generous secondary bedrooms, most with walk-in closets, and an expansive media room prewired for speakers. Outside, the 50-ft lot offers room for a future pool, plus an extended covered patio with ceiling fans and gas/electrical connections ready for an outdoor kitchen. Upgrades include a 22kW whole-home Generac, Culligan water softener/filtration system, custom shades and LG washer/dryer with base storage. Builder structural and habitability warranties extend through 6/11/2034.

Save
Ask
Tour
Hide
Share
Listing Snapshot
Price 
$460,000
Days On Site 
5 Days
Bedrooms 
4
Inside Area (SqFt) 
2,710 sqft
Total Baths 
3
Full Baths 
2
Partial Baths 
1
Lot Size 
0.1636 Acres
Year Built 
2023
MLS® Number 
86705692
Status 
Active
Property Tax 
$13,338
HOA/Condo/Coop Fees 
$117.08 monthly
Sq Ft Source 
N/A
Friends & Family
Recent Activity
4 days agoListing updated with changes from the MLS®
6 days agoListing first seen on site
General Features
Acres 
0.1636
Attached Garage 
Yes
Disclosures 
Seller's DisclosureSeller's Water Disclosure
Foundation 
Slab
Garage 
Yes
Garage Spaces 
2
Parking 
Attached
Parking Spaces 
2
Property Sub Type 
Single Family Residence
Security 
Security Service
SqFt Total 
2710
Style 
Contemporary/ModernOtherTraditional
Water Source 
Public
Interior Features
Appliances 
DisposalMicrowaveDishwasherWater Purifier
Cooling 
Electric
Heating 
Natural Gas
Interior 
Walk-In Closet(s)Breakfast BarKitchen IslandPantryMaster DownstairsDouble VanitySoaking Tub
Bedroom 
Dimensions - 14.8x10.4Level - SecondArea - 153
Save
Ask
Tour
Hide
Share
Exterior Features
Construction Details 
BrickCement SidingStone
Lot Features 
Cul-De-SacSubdivided
Roof 
Composition
Waterfront Features 
Pond
Community Features
Association Amenities 
Basketball CourtClubhouseDog ParkFitness CenterJogging PathParkParty RoomPicnic AreaPlaygroundPoolSport CourtTennis Court(s)Trail(s)Recreation Facilities
Association Fee 
$1405.0
Association Fee Frequency 
Annually
Community Features 
Clubhouse
MLS Area 
25
School District 
55 - Waller
Financing Terms Available 
CashConventionalFHAVA Loan
Schools
School District
55 - Waller
Elementary School
Richard T Mcreavy Elementary
Middle School
Waller Junior High School
High School
Waller High School
Listing courtesy of eXp Realty LLC [email protected]

IDX information is provided exclusively for consumers’ personal, non-commercial use. It may not be used for any purpose other than to identify prospective properties consumers may be interested in purchasing. This data is deemed reliable but is not guaranteed accurate by the MLS.

Data provided by HAR.com © 2026. All information provided should be independently verified.

Neighborhood & Commute
Source: Walkscore
Disclosure: Community information and market data powered by Constellation Data Labs. Information is deemed reliable but not guaranteed.
Save
Ask
Tour
Hide
Share