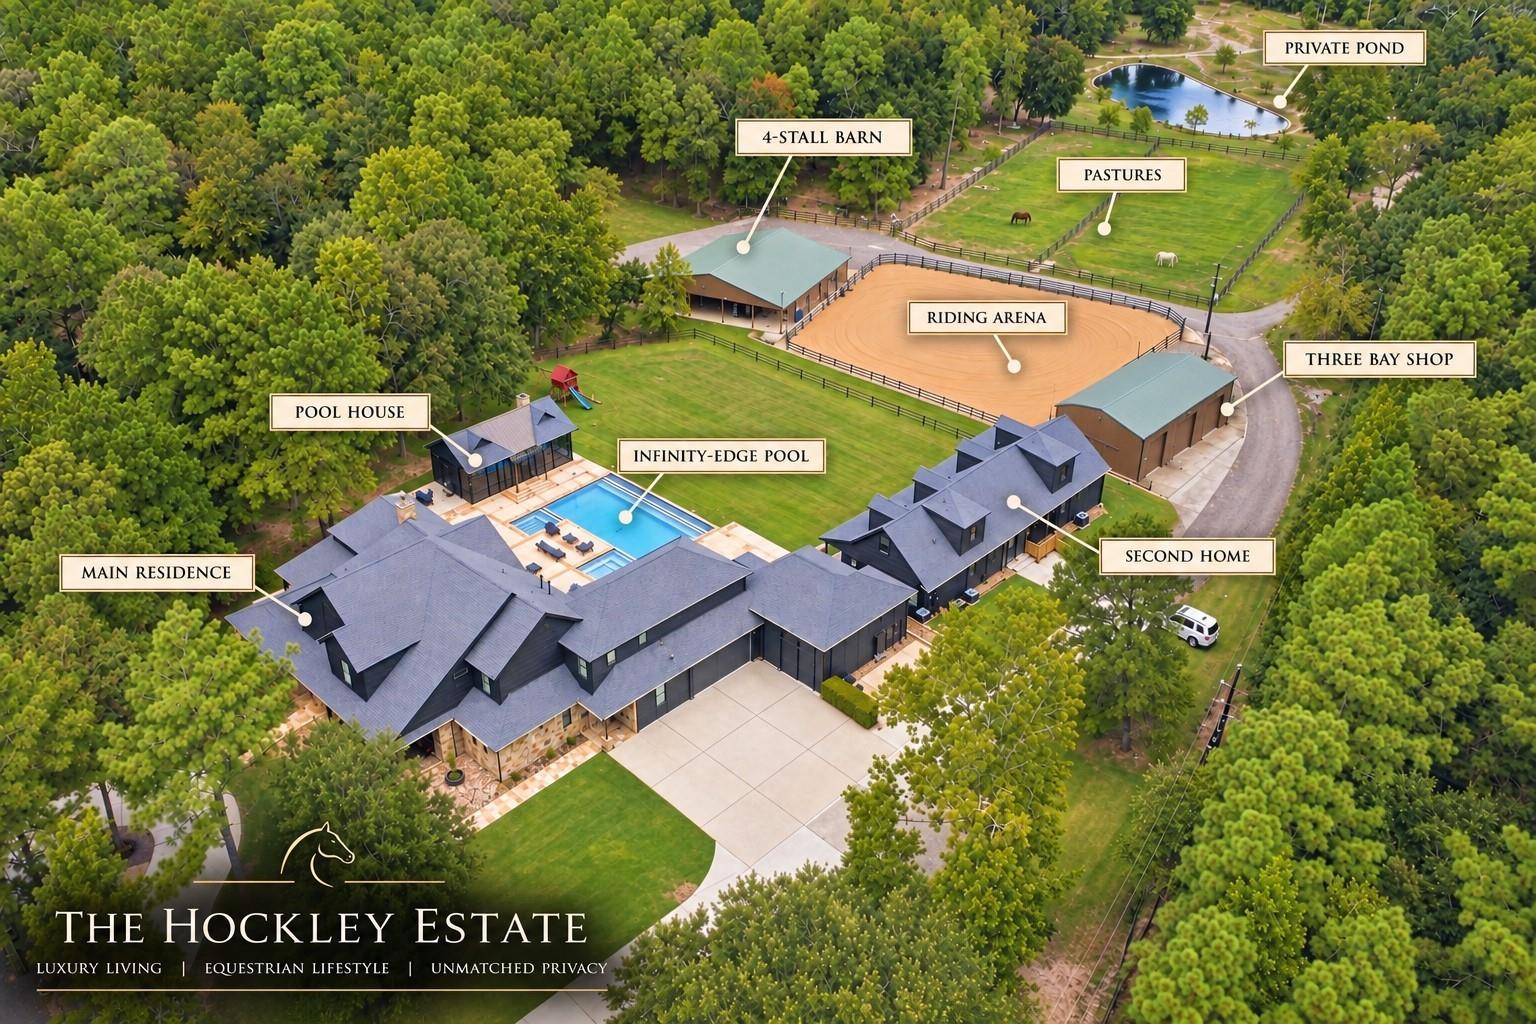
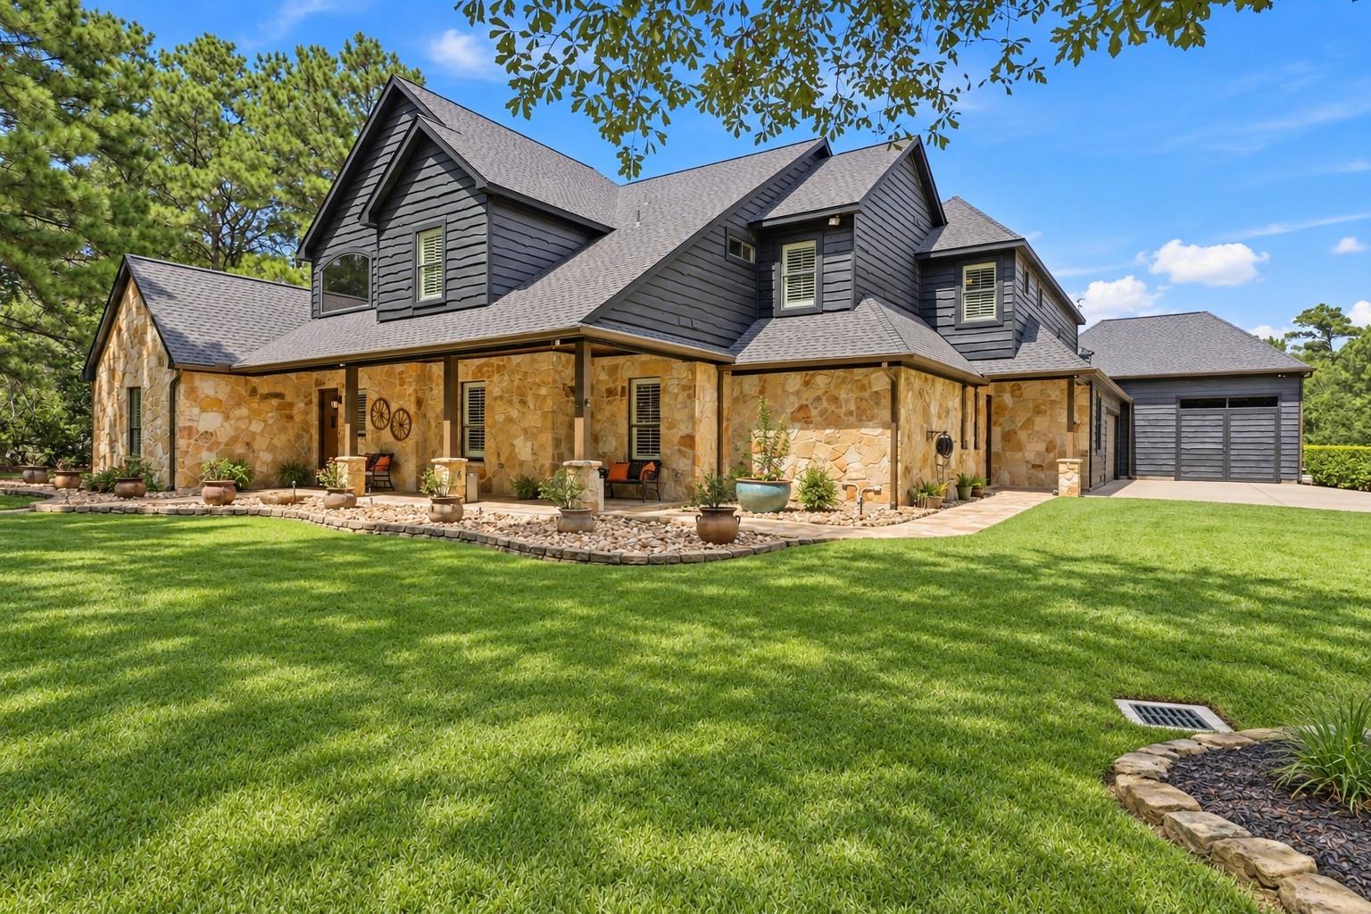
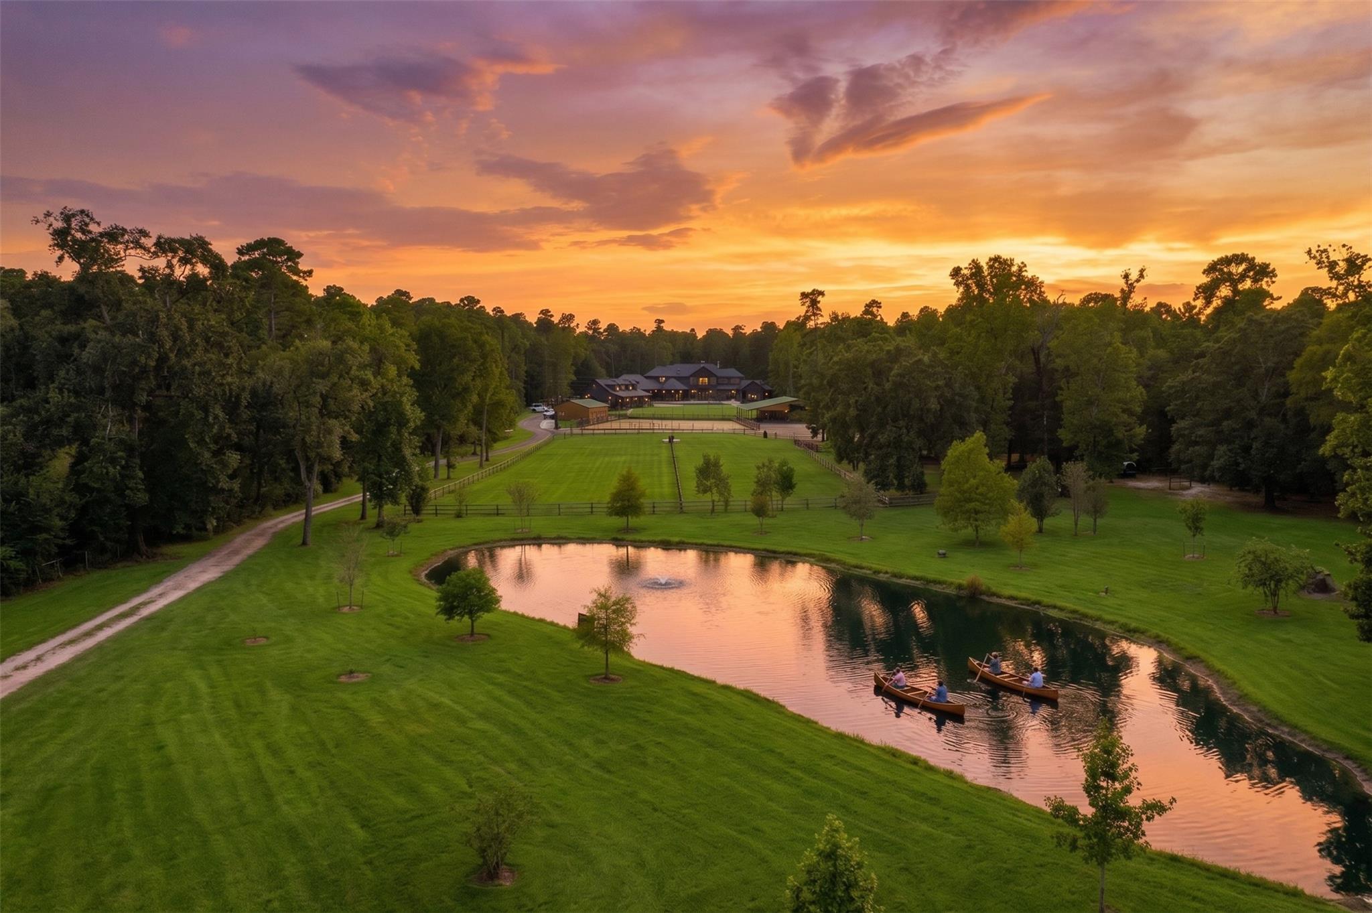
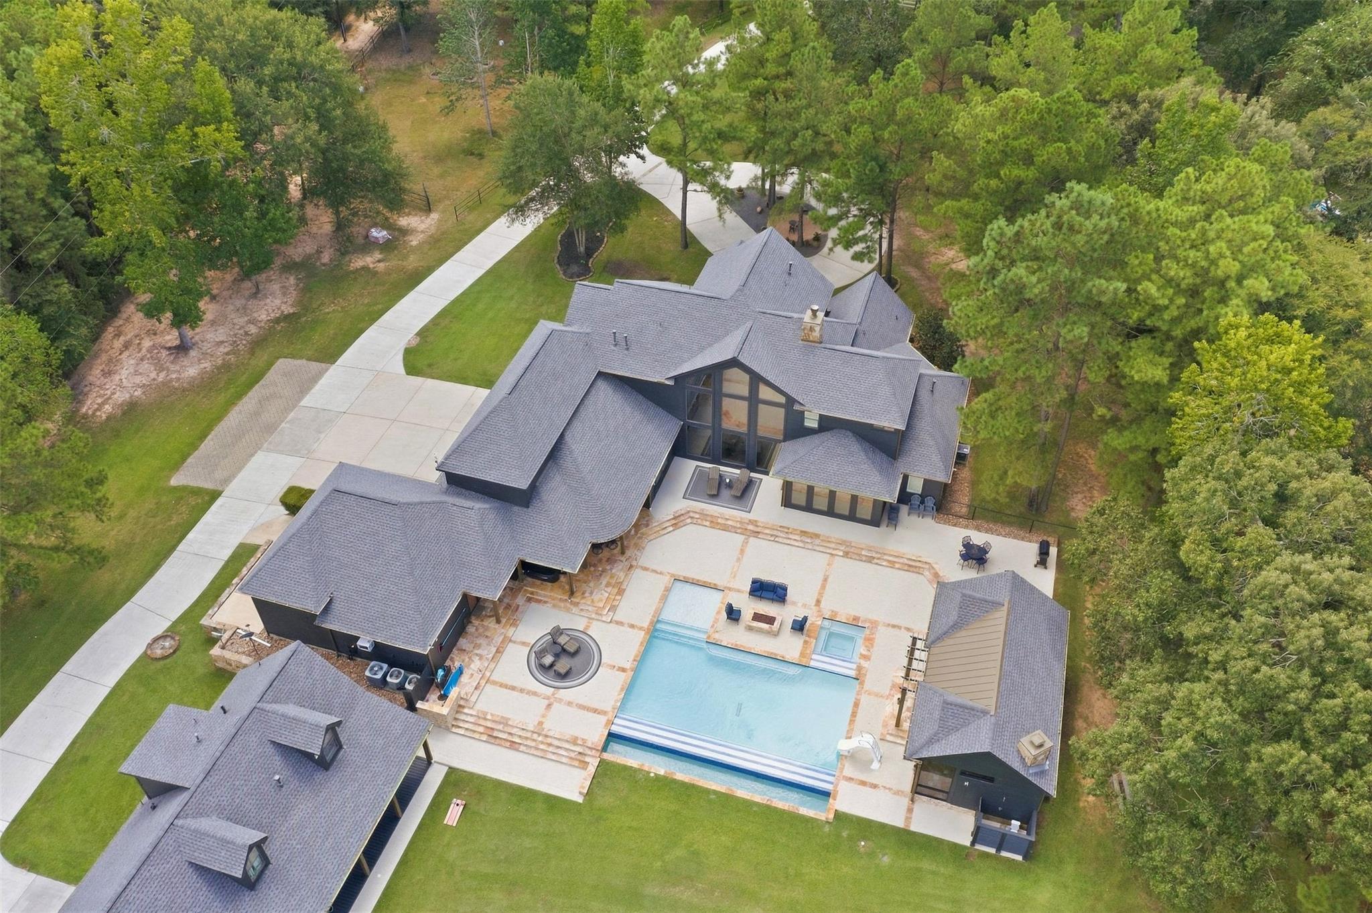
Tucked privately at the end of a quiet cul-de-sac, this extraordinary Hockley estate blends luxury, privacy & country living! The stunning main residence makes an unforgettable impression with dramatic 25-foot ceilings, beautiful finishes & extensive luxury improvements throughout the property. Outside, a spectacular infinity-edge pool creates a private resort setting, complemented by a gorgeous glass-lined pool house with its own kitchen. A second home with two separate residences offers exceptional flexibility for family, guests, staff or private offices. For the luxury horse owner, the property delivers the space & amenities to enjoy your horses at home, highlighted by a beautiful 4-stall barn & the privacy of country living. Covered RV parking provides convenient space for your horse trailer, RV & toys. Refined, versatile & secluded, this is a rare opportunity to enjoy an exceptional estate where luxury living & the equestrian lifestyle come together beautifully.
Save
Ask
Tour
Hide
Share
Listing Snapshot
Price
$2,800,000
Days On Site
28 Days
Bedrooms
5
Inside Area (SqFt)
5,302 sqft
Total Baths
9
Full Baths
7
Partial Baths
2
Lot Size
11.2079 Acres
Year Built
2008
MLS® Number
86709165
Status
Pending
Property Tax
N/A
HOA/Condo/Coop Fees
$83.33 monthly
Sq Ft Source
N/A
Friends & Family
React
Comment
Invite
No Comments Yet
Did you know? You can invite friends and family to your search. They can join your search, rate and discuss listings with you.
Recent Activity
a week ago
Listing updated with changes from the MLS®
2 weeks ago
Status changed to Pending
4 weeks ago
Listing first seen on site
General Features
Acres
11.2079
Attached Garage
Yes
Direction Faces
South
Disclosures
Seller's Disclosure
Foundation
Slab
Garage
Yes
Garage Spaces
3
Green Energy Efficient
Thermostat
Parking
AttachedDetachedOversizedAdditional ParkingGarage Door OpenerBoatCircular DrivewayRV Access/ParkingWorkshop in GarageElectric GateGated
Electric Dryer HookupGas Dryer HookupWasher Hookup
Spa
Yes
Bedroom
Dimensions - 17x15Level - FirstArea - 255
Dining Room
Dimensions - 16x15Level - FirstArea - 240
Kitchen
Dimensions - 20x19Level - FirstArea - 380
Living Room
Dimensions - 25x23Level - FirstArea - 575
Master Bathroom
Dimensions - 18x18Level - FirstArea - 324
Master Bedroom
Dimensions - 24x18Level - FirstArea - 432
Media Room
Dimensions - 22x14Level - SecondArea - 308
Utility Room
Dimensions - 15x7Level - FirstArea - 105
Save
Ask
Tour
Hide
Share
Exterior Features
Construction Details
Cement SidingStoneWood Siding
Exterior
Outdoor KitchenBalcony
Fencing
Back YardCross FencedFull
Lot Features
Back YardClearedCul-De-SacGreenbeltWooded
Other Structures
Shed(s)WorkshopBarn(s)Stable(s)
Patio And Porch
CoveredPorchPatio
Pool Features
Gunite
Private Pool
Yes
Roof
Composition
Spa
Yes
Spa Features
Private
View
Water
Waterfront Features
Pond
Waterview
Water
Community Features
Association Fee
$1000.0
Association Fee Frequency
Annually
MLS Area
35
School District
55 - Waller
Financing Terms Available
CashConventionalVA Loan
Roads
Concrete
Schools
School District
55 - Waller
Elementary School
Evelyn Turlington Elementary School
Middle School
Schultz Junior High School
High School
Waller High School
Listing courtesy of Keller Williams Realty The Woodlands [email protected]
IDX information is provided exclusively for consumers’ personal, non-commercial use. It may not be used for any purpose other than to identify prospective properties consumers may be interested in purchasing. This data is deemed reliable but is not guaranteed accurate by the MLS.

Did you know? You can invite friends and family to your search. They can join your search, rate and discuss listings with you.