Search For Homes

Save
Ask
Tour
Hide
Share
$495,000
4 Days On Site

21415 Sierra Bend Drive
Richmond, TX 77407

For Sale|Single Family Residence|Active
5
Beds
4
Total Baths
3
Full Baths
1
Partial Bath
3,566
SqFt
$139
/SqFt
2007
Built
Subdivision:
Lost Creek
County:
Fort Bend
Call Now: 346.202.7307
Is this the listing for you? We can help make it yours.
346.202.7307
21415 Sierra Bend Drive21415 Sierra Bend Drive21415 Sierra Bend Drive21415 Sierra Bend Drive
Save
Ask
Tour
Hide
Share

Mortgage Calculator

Monthly Payment (Est.)

Enter an interest rate to see your estimated monthly payment.
Calculator powered by Showcase IDX, a Constellation1 Company. Copyright ©2026 Information is deemed reliable but not guaranteed.

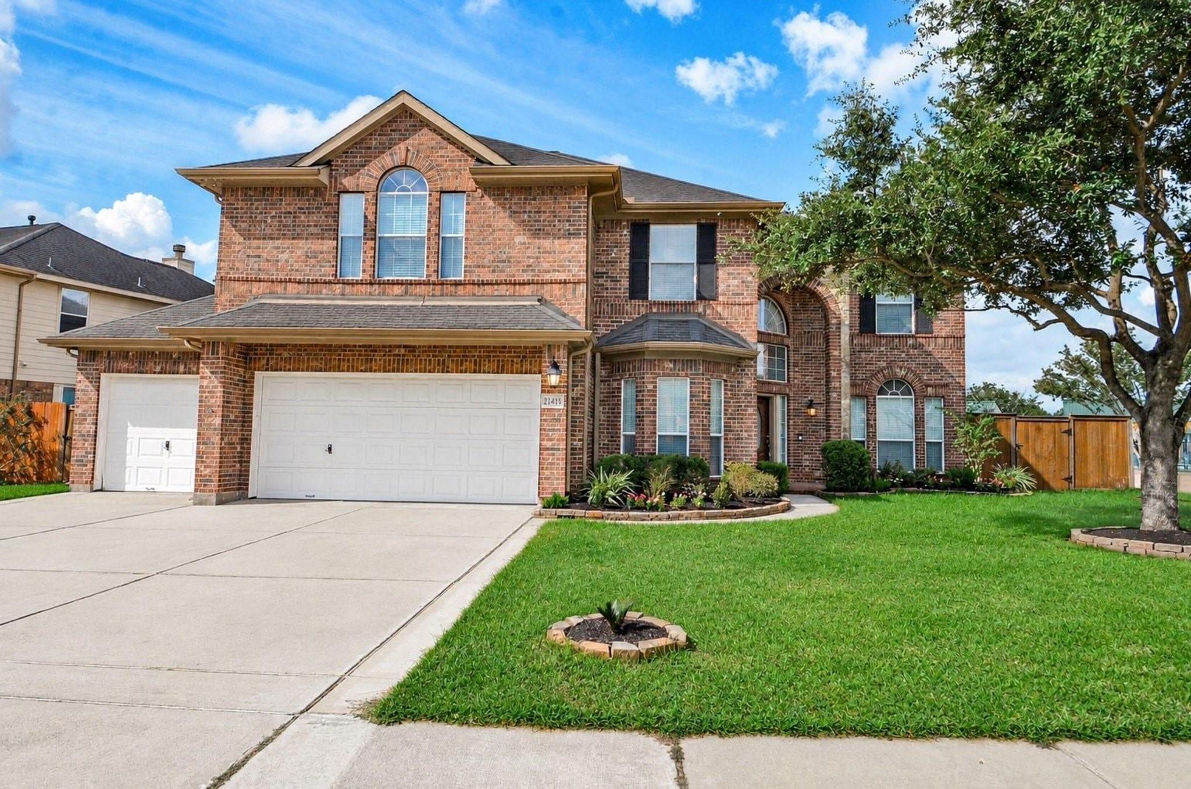
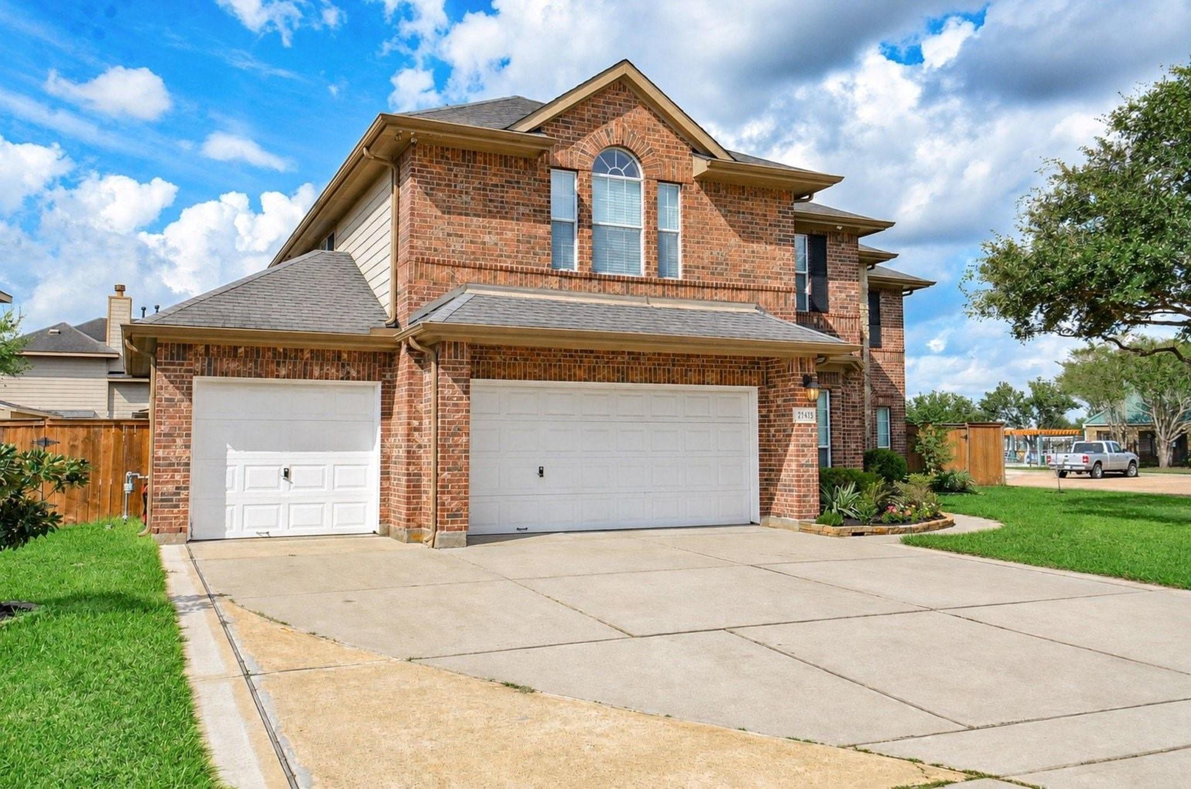
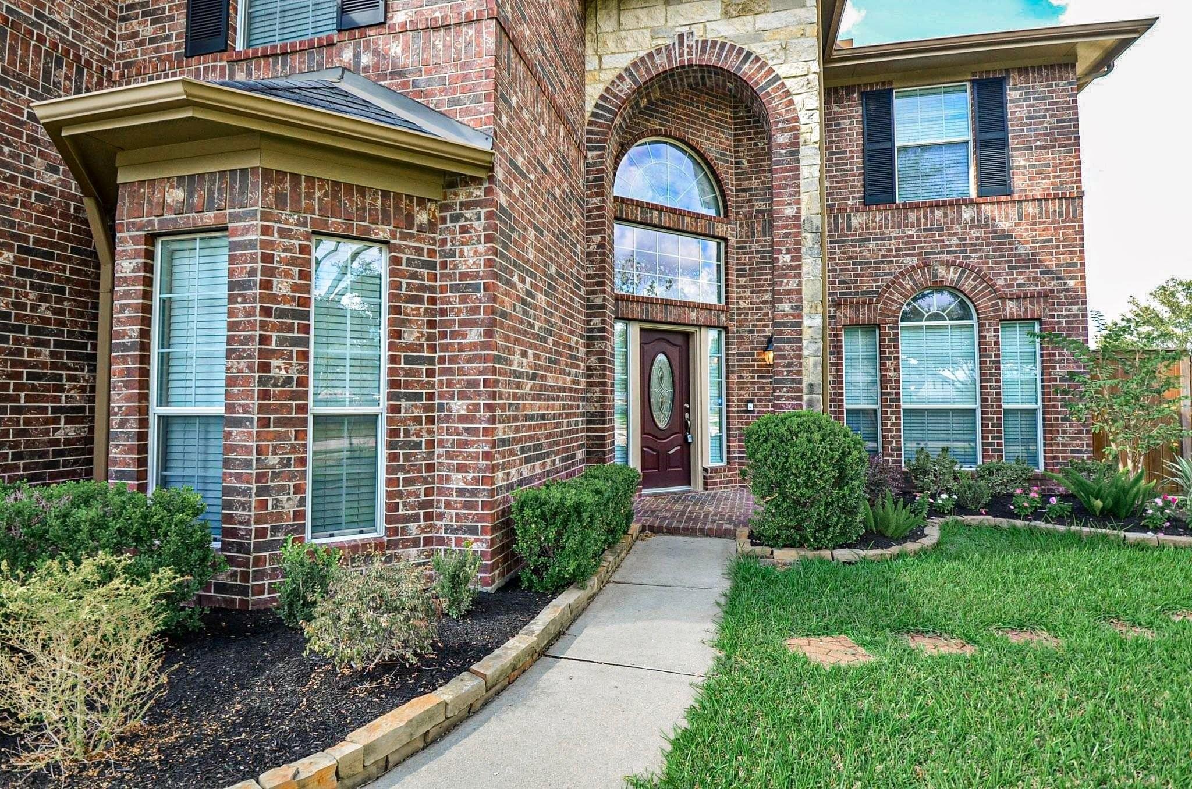
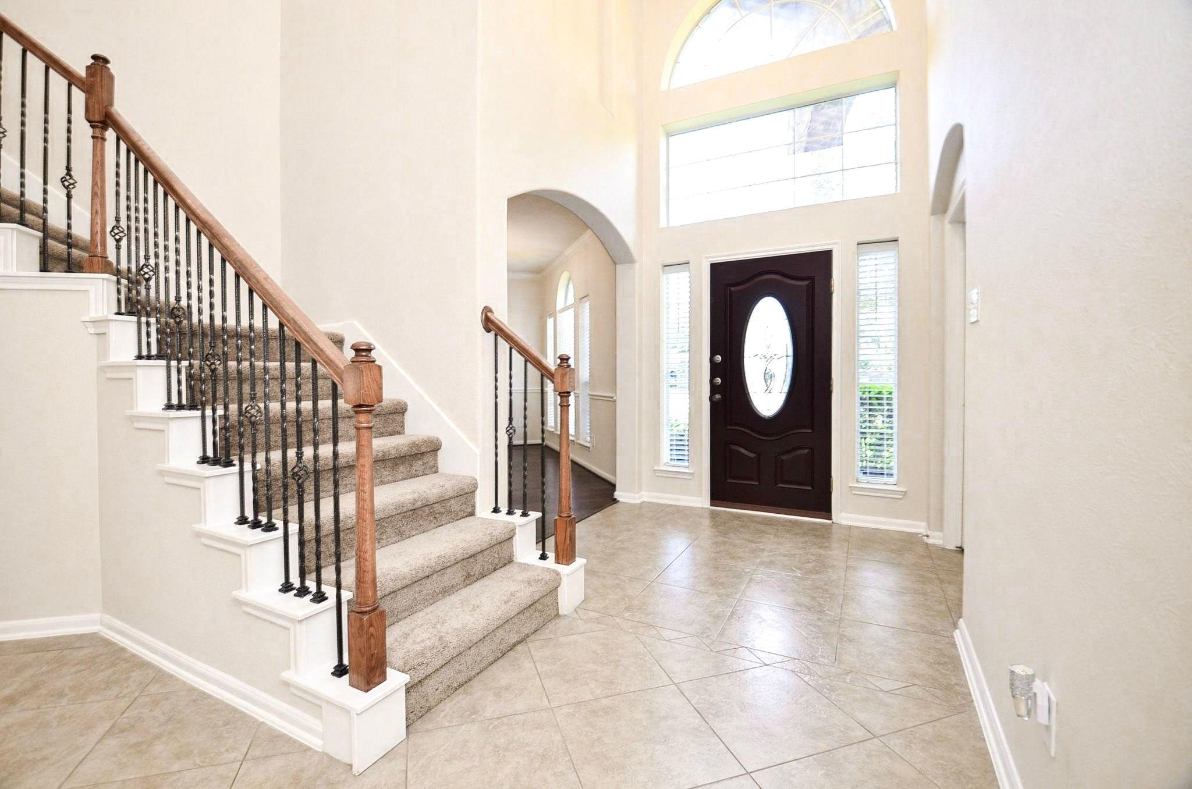
Experience exceptional space, style, and location at 21415 Sierra Bend Drive. This impressive 5-bedroom, 3.5-bath residence offers approximately 3,566 square feet of beautifully designed living space and a highly desirable setting directly next to the neighborhood park and community pool.From the moment you arrive, the home delivers a commanding presence with its generous floor plan and rare oversized 3-car garage—perfect for multiple vehicles, additional storage, a workshop, or recreational equipment. Inside, expansive living areas create an ideal setting for entertaining, relaxing, and everyday luxury, while the versatile layout provides abundant space for family, guests, a private office, media room, or game room.The exceptional location is a major standout, offering convenient access to green space, recreation, and community amenities just steps from your door. Few homes combine this level of square footage, flexibility, garage capacity, and premium neighborhood positioning.

Save
Ask
Tour
Hide
Share
Listing Snapshot
Price 
$495,000
Days On Site 
4 Days
Bedrooms 
5
Inside Area (SqFt) 
3,566 sqft
Total Baths 
4
Full Baths 
3
Partial Baths 
1
Lot Size 
0.2111 Acres
Year Built 
2007
MLS® Number 
86728795
Status 
Active
Property Tax 
$11,633
HOA/Condo/Coop Fees 
N/A
Sq Ft Source 
N/A
Friends & Family
Recent Activity
3 days agoListing updated with changes from the MLS®
5 days agoListing first seen on site
General Features
Acres 
0.2111
Attached Garage 
Yes
Disclosures 
Seller's Disclosure
Foundation 
Slab
Garage 
Yes
Garage Spaces 
3
Parking 
Attached
Parking Spaces 
3
Property Sub Type 
Single Family Residence
Sewer 
Public Sewer
SqFt Total 
3566
Style 
Traditional
Water Source 
Public
Interior Features
Appliances 
DisposalElectric OvenMicrowaveGas CooktopDishwasher
Cooling 
Electric
Fireplace 
Yes
Fireplaces 
2
Flooring 
LaminateTile
Heating 
ElectricNatural Gas
Interior 
Kitchen IslandMaster Downstairs
Bedroom 
Dimensions - 12 X 13Level - SecondArea - 156
Master Bedroom 
Dimensions - 17 X 14Level - FirstArea - 238
Save
Ask
Tour
Hide
Share
Exterior Features
Construction Details 
BrickWood Siding
Lot Features 
Subdivided
Roof 
Composition
Community Features
MLS Area 
37
School District 
33 - Lamar Consolidated
Schools
School District
33 - Lamar Consolidated
Elementary School
Adolphus Elementary School
Middle School
Banks Middle School
High School
Tomas High School (Lamar)
Listing courtesy of Realty Right [email protected]

IDX information is provided exclusively for consumers’ personal, non-commercial use. It may not be used for any purpose other than to identify prospective properties consumers may be interested in purchasing. This data is deemed reliable but is not guaranteed accurate by the MLS.

Data provided by HAR.com © 2026. All information provided should be independently verified.

Neighborhood & Commute
Source: Walkscore
Disclosure: Community information and market data powered by Constellation Data Labs. Information is deemed reliable but not guaranteed.
Save
Ask
Tour
Hide
Share