Search For Homes

Save
Ask
Tour
Hide
Share
$410,000
50 Days On Site

19326 Linden Meadow Lane
Richmond, TX 77407

For Sale|Single Family Residence|Active
4
Beds
3
Total Baths
2
Full Baths
1
Partial Bath
3,332
SqFt
$123
/SqFt
2004
Built
Subdivision:
Grand Mission Sec 4
County:
Fort Bend
Call Now: 346.202.7307
Is this the listing for you? We can help make it yours.
346.202.7307
19326 Linden Meadow Lane19326 Linden Meadow Lane19326 Linden Meadow Lane19326 Linden Meadow Lane
Save
Ask
Tour
Hide
Share

Mortgage Calculator

Monthly Payment (Est.)

Enter an interest rate to see your estimated monthly payment.
Calculator powered by Showcase IDX, a Constellation1 Company. Copyright ©2026 Information is deemed reliable but not guaranteed.

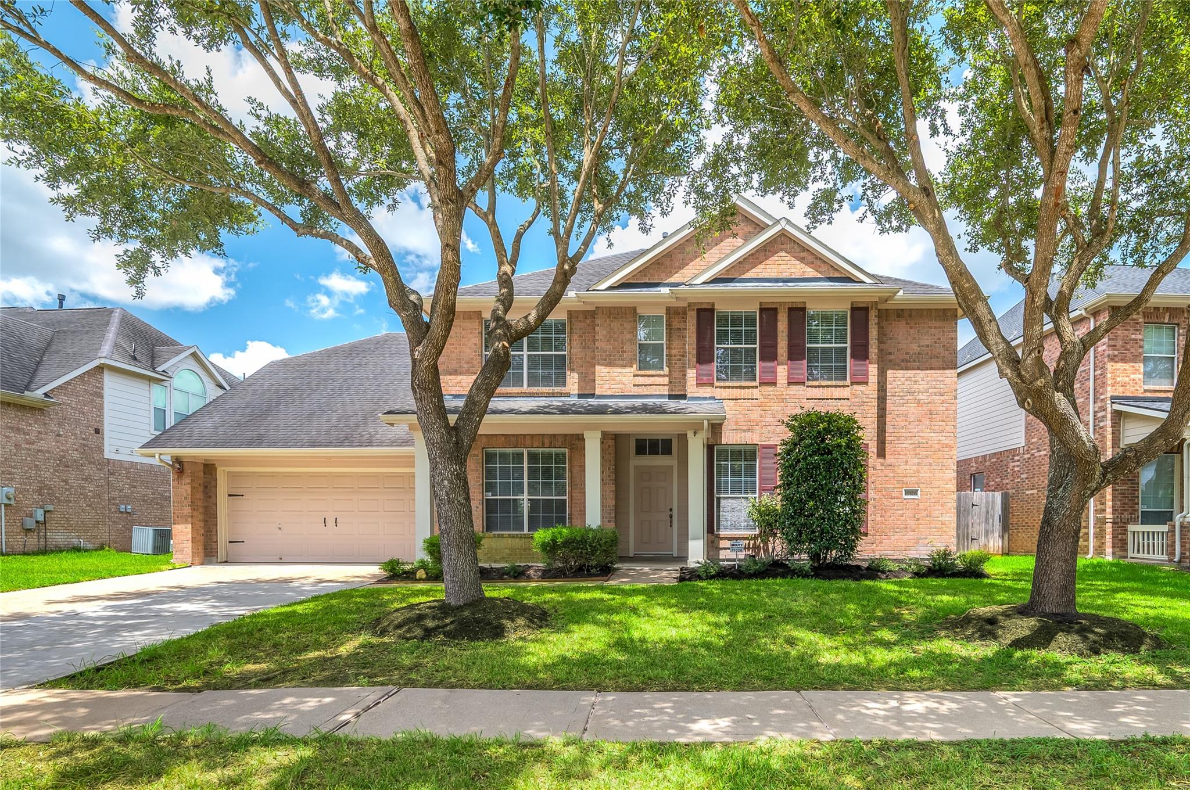
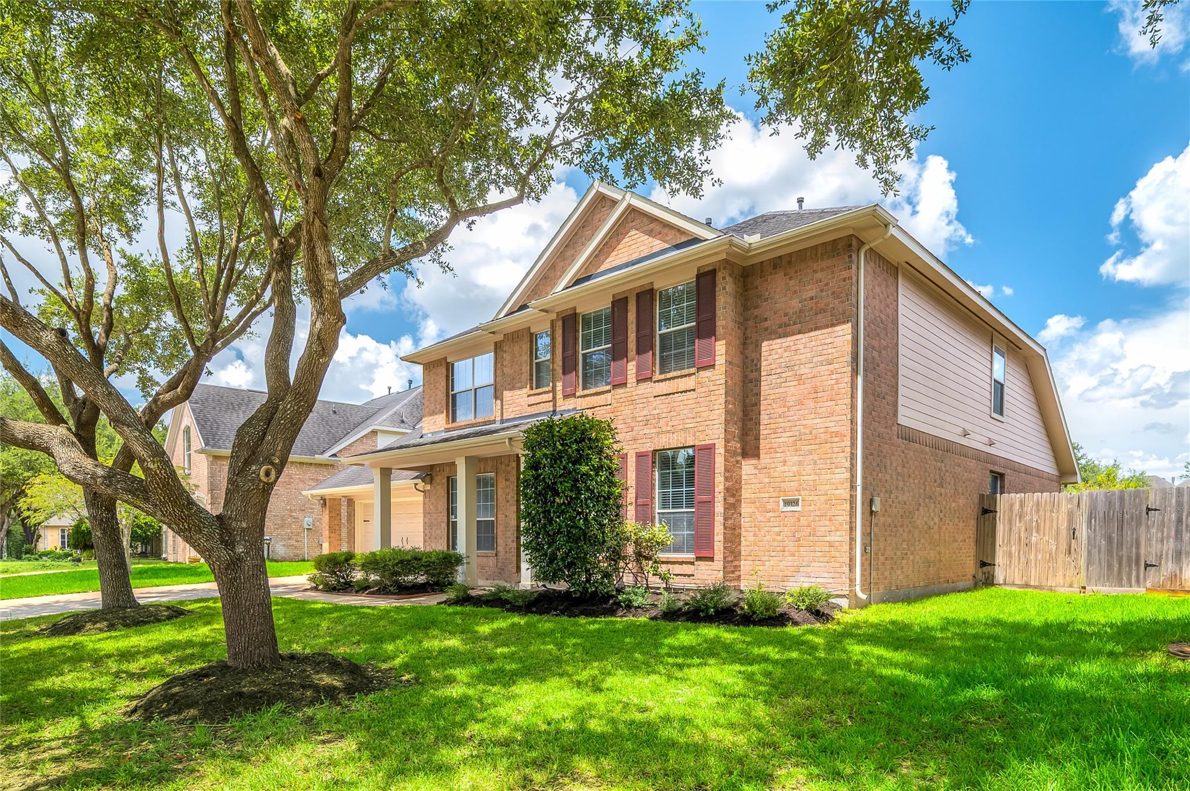
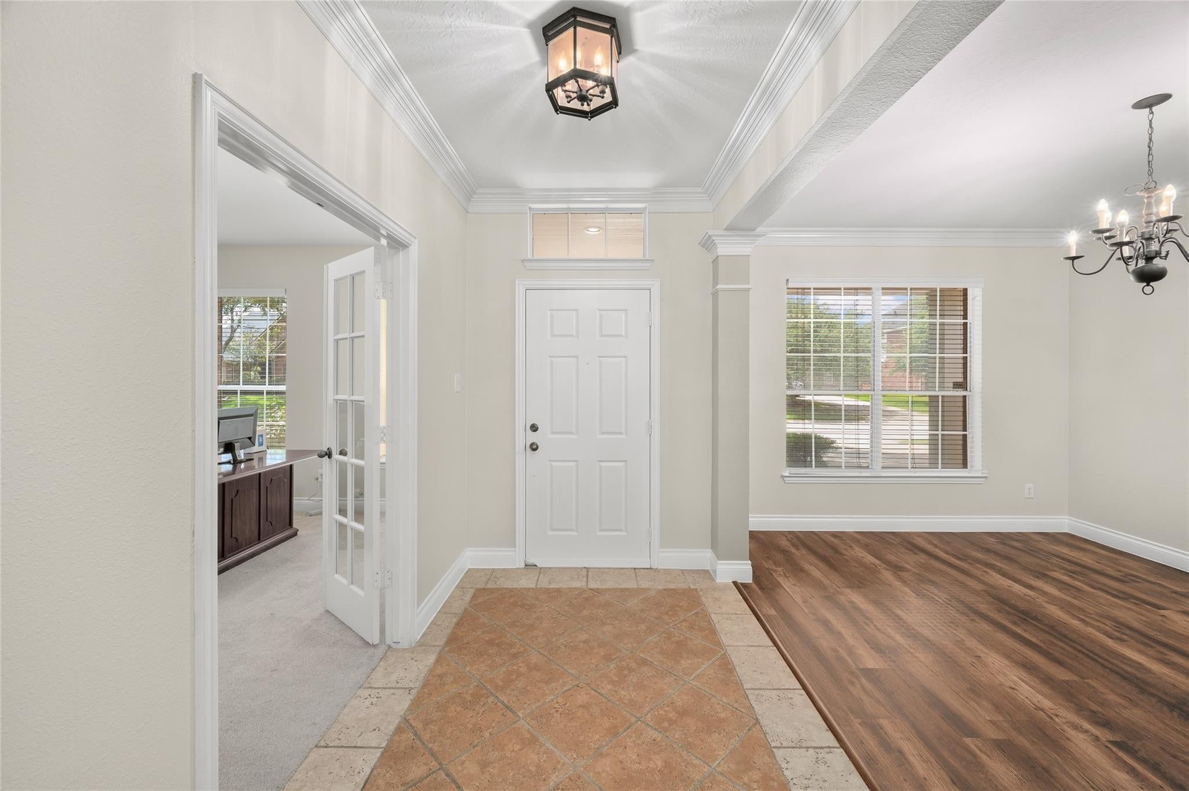
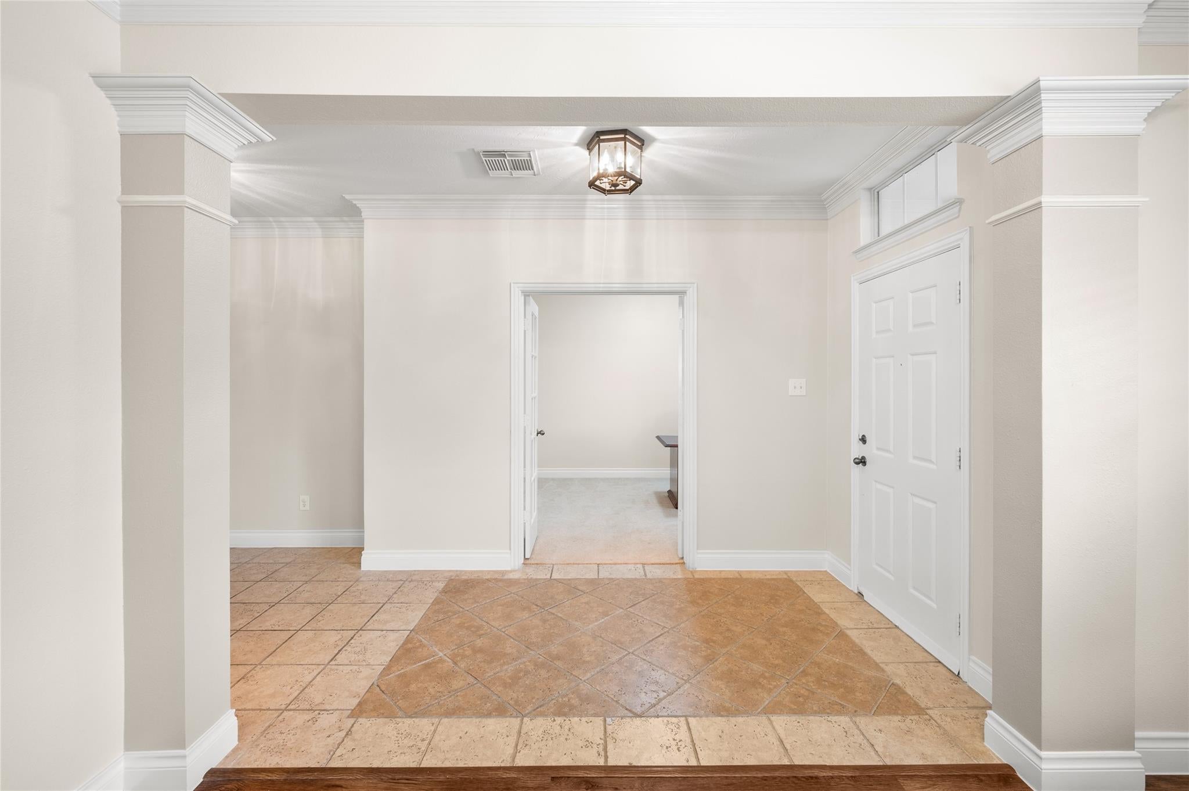
Welcome to this stunning David Weekley home, thoughtfully designed with space and everyday comfort in mind. Featuring 4 bedrooms, 2.5 baths, a 3-car tandem garage, dedicated home office/study, spacious game room, and a relaxing screened-in porch, this home offers the perfect blend of functionality and entertaining space. The heart of the home is the beautifully appointed kitchen, open to an impressive two-story family room anchored by a cozy fireplace—creating a warm, inviting space for gatherings and entertaining. Crown molding in entry, dining room and primary bedroom. Additional highlights include blinds throughout, fully fenced backyard, alarm system, sprinkler system, reverse osmosis system, and gas fireplace. The refrigerator, washer, and dryer are also included, making this home truly move-in ready. Ideally located with convenient access to Katy, Fulshear, and Sugar Land and easy access to the Westpark Tollway for a seamless commute and quick trips into Houston.

Save
Ask
Tour
Hide
Share
Listing Snapshot
Price 
$410,000
Days On Site 
50 Days
Bedrooms 
4
Inside Area (SqFt) 
3,332 sqft
Total Baths 
3
Full Baths 
2
Partial Baths 
1
Lot Size 
0.1824 Acres
Year Built 
2004
MLS® Number 
86739575
Status 
Active
Property Tax 
$8,565
HOA/Condo/Coop Fees 
$95.83 monthly
Sq Ft Source 
N/A
Friends & Family
Recent Activity
4 weeks agoListing updated with changes from the MLS®
4 weeks agoPrice changed to $410,000
2 months agoStatus changed to Active
2 months agoListing first seen on site
General Features
Acres 
0.1824
Attached Garage 
Yes
Direction Faces 
South
Disclosures 
Sellers Disclosure
Foundation 
Slab
Garage 
Yes
Garage Spaces 
3
Parking 
AttachedTandemGarage Door Opener
Parking Spaces 
3
Property Sub Type 
Single Family Residence
Sewer 
Public Sewer
SqFt Total 
3332
Style 
Traditional
Water Source 
Public
Interior Features
Appliances 
DisposalGas OvenMicrowaveGas CooktopDishwasherDryerRefrigeratorWasherWater Purifier
Cooling 
Electric
Fireplace 
Yes
Fireplace Features 
Gas Log
Fireplaces 
1
Flooring 
CarpetTileVinyl
Heating 
Natural Gas
Interior 
Crown MoldingWalk-In Closet(s)Breakfast BarKitchen IslandPantryEntrance FoyerMaster DownstairsGranite CountersDouble VanitySoaking Tub
Laundry Features 
Electric Dryer HookupWasher Hookup
Window Features 
Window Coverings
Bedroom 
Dimensions - 11x10Level - SecondArea - 110
Dining Room 
Dimensions - 15x13Level - FirstArea - 195
Family Room 
Dimensions - 21x16Level - FirstArea - 336
Game Room 
Dimensions - 21x12Level - SecondArea - 252
Kitchen 
Dimensions - 15x13Level - FirstArea - 195
Master Bedroom 
Dimensions - 18x16Level - FirstArea - 288
Utility Room 
Dimensions - 10x6Level - FirstArea - 60
Save
Ask
Tour
Hide
Share
Exterior Features
Construction Details 
BrickCement SidingBlown-In Insulation
Fencing 
Back YardFull
Lot Features 
Back YardSubdivided
Patio And Porch 
PorchScreenedPatio
Roof 
Composition
Windows/Doors 
Window Coverings
Community Features
Association Amenities 
ClubhouseFitness CenterPlaygroundPool
Association Fee 
$1150.0
Association Fee Frequency 
Annually
Community Features 
Clubhouse
MLS Area 
37
School District 
19 - Fort Bend
Financing Terms Available 
CashConventionalFHAVA Loan
Roads 
Concrete
Schools
School District
19 - Fort Bend
Elementary School
Seguin Elementary (Fort Bend)
Middle School
Crockett Middle School (Fort Bend)
High School
Bush High School
Listing courtesy of Lacey Cannon Properties [email protected]

IDX information is provided exclusively for consumers’ personal, non-commercial use. It may not be used for any purpose other than to identify prospective properties consumers may be interested in purchasing. This data is deemed reliable but is not guaranteed accurate by the MLS.

Data provided by HAR.com © 2026. All information provided should be independently verified.

Neighborhood & Commute
Source: Walkscore
Disclosure: Community information and market data powered by Constellation Data Labs. Information is deemed reliable but not guaranteed.
Save
Ask
Tour
Hide
Share