Search For Homes

Save
Ask
Tour
Hide
Share
$349,000
20 Days On Site

1715 Earl Of Dunmore Street
Katy, TX 77449

For Sale|Single Family Residence|Active
4
Beds
3
Total Baths
2
Full Baths
1
Partial Bath
2,697
SqFt
$129
/SqFt
1978
Built
Subdivision:
Williamsburg Settlement Sec 01
County:
Harris
Call Now: 346.202.7307
Is this the listing for you? We can help make it yours.
346.202.7307
Upcoming Open Houses
Sun, Oct 11, 11:00 AM - 1:00 PM
1715 Earl Of Dunmore Street1715 Earl Of Dunmore Street1715 Earl Of Dunmore Street1715 Earl Of Dunmore Street
Save
Ask
Tour
Hide
Share

Mortgage Calculator

Monthly Payment (Est.)

Enter an interest rate to see your estimated monthly payment.
Calculator powered by Showcase IDX, a Constellation1 Company. Copyright ©2026 Information is deemed reliable but not guaranteed.

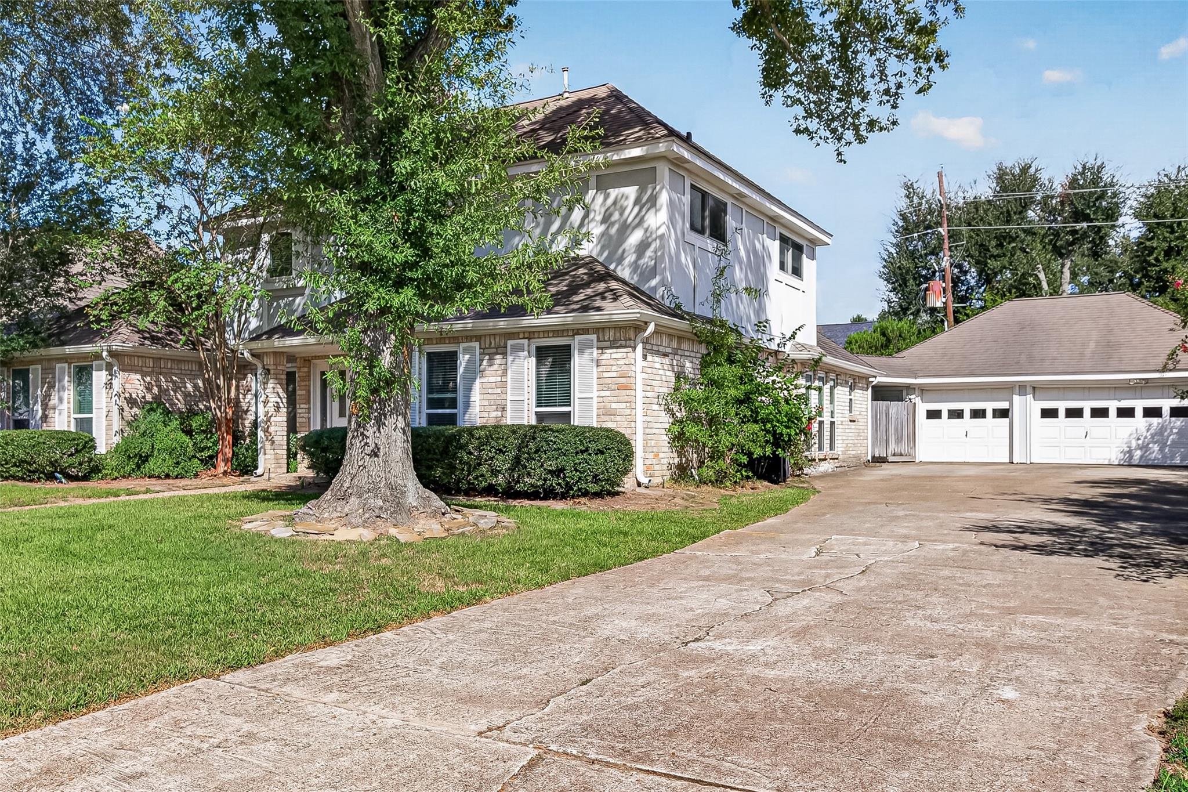
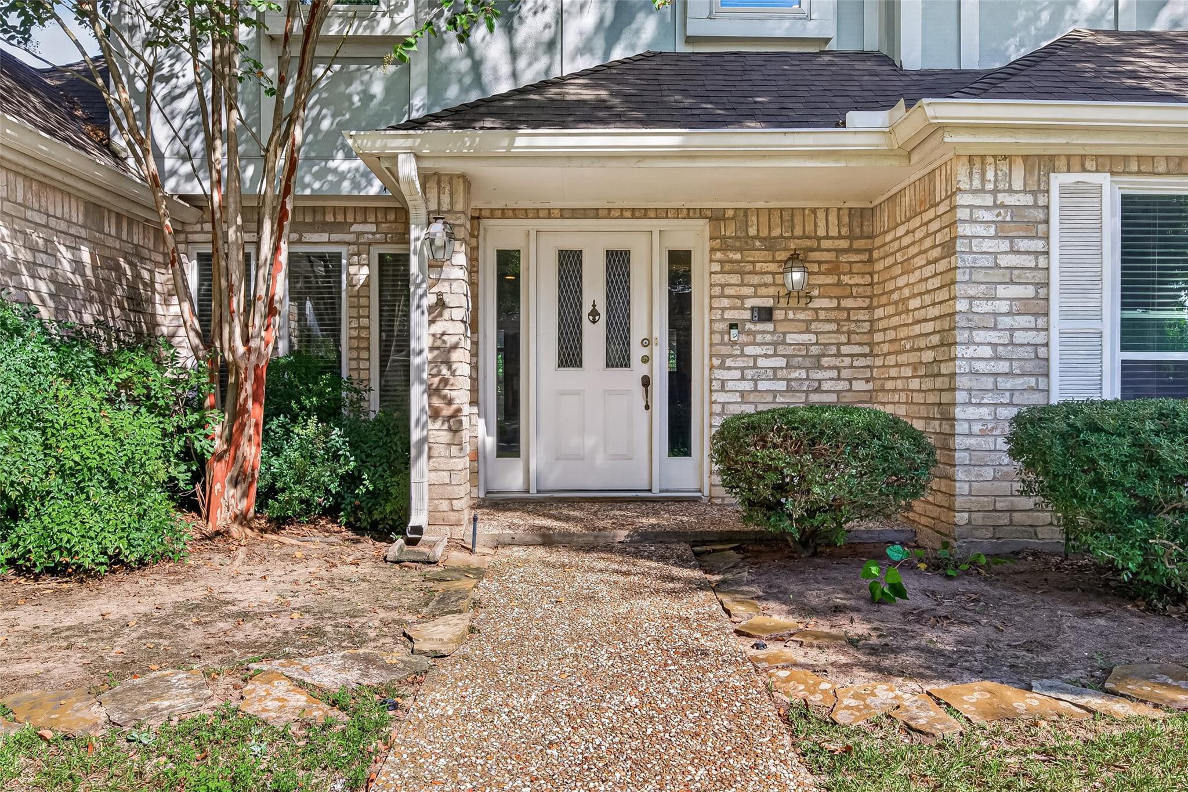
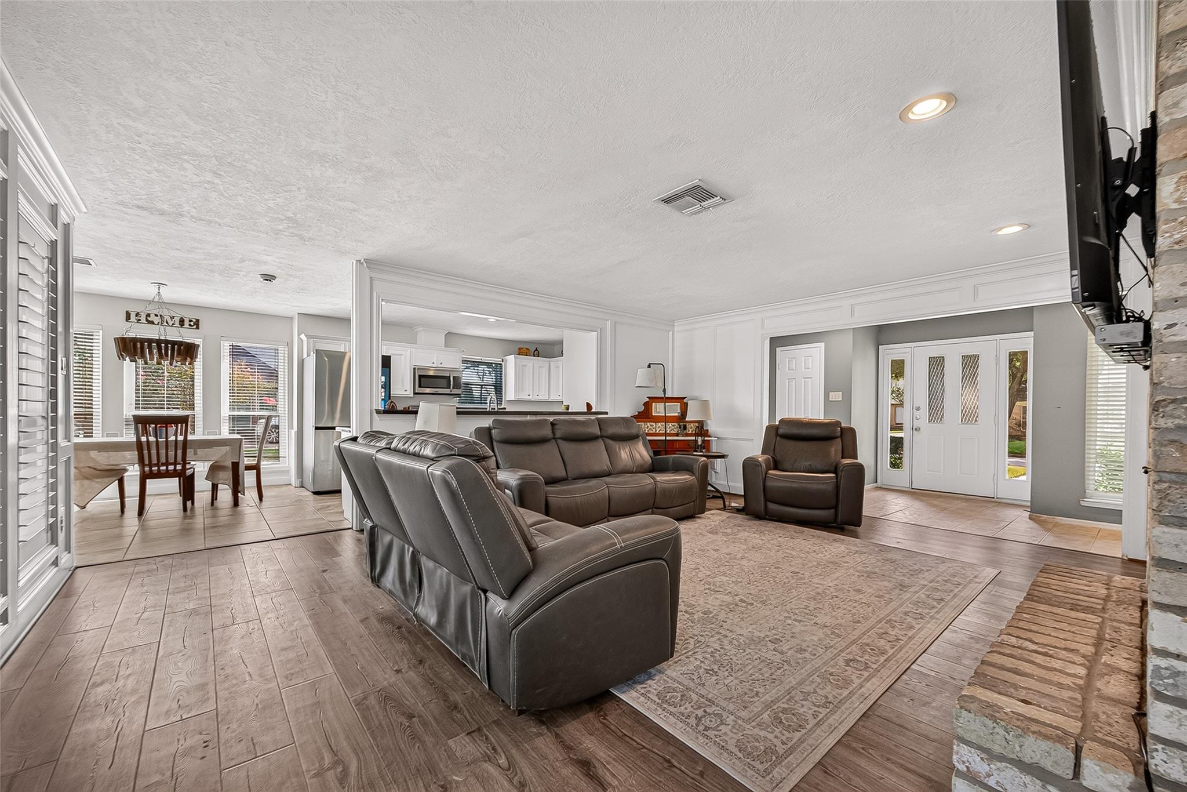
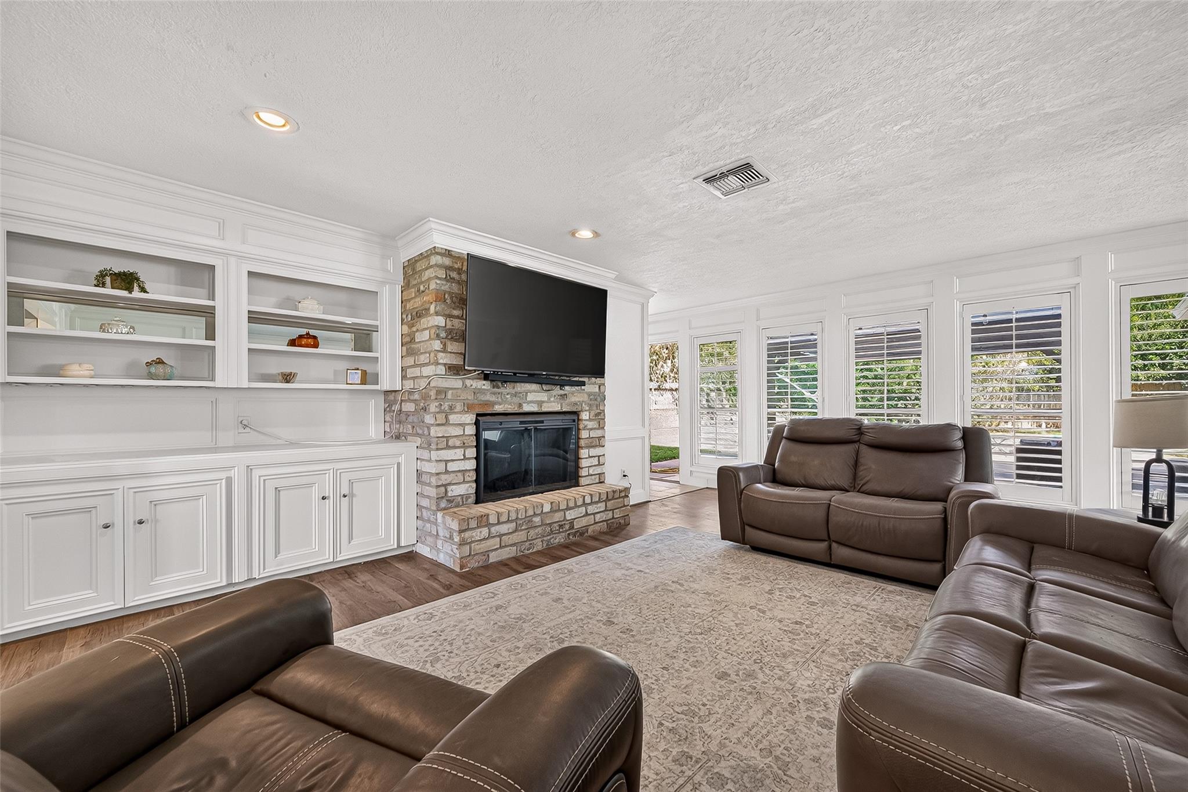
Experience tranquil living in this spacious four-bedroom home in well-established Williamsburg Settlement. Situated on an impressive 11,159-square-foot lot, the property features a sparkling pool and covered pergola, creating a private backyard oasis perfect for outdoor fun and entertaining. Open kitchen and breakfast area flow seamlessly into the spacious family room with cozy fireplace overlooking the backyard. Beautiful, easy-care laminate flooring by Pergo enhances the family room, primary suite, upstairs hallway, and two secondary bedrooms. The first-floor primary suite offers privacy and convenience. Recent updates include energy-efficient windows, PEX repiping, and new gutters with gutter guards. Enjoy the community park with walking trail just steps away. The elementary school is conveniently located within the neighborhood. A wonderful opportunity in a desirable setting! Schedule your tour today.

Save
Ask
Tour
Hide
Share
Listing Snapshot
Price 
$349,000
Days On Site 
20 Days
Bedrooms 
4
Inside Area (SqFt) 
2,697 sqft
Total Baths 
3
Full Baths 
2
Partial Baths 
1
Lot Size 
0.2562 Acres
Year Built 
1978
MLS® Number 
86743231
Status 
Active
Property Tax 
$7,317
HOA/Condo/Coop Fees 
$68.75 monthly
Sq Ft Source 
N/A
Friends & Family
Recent Activity
6 hours agoListing updated with changes from the MLS®
24 hours agoPrice changed to $349,000
3 weeks agoListing first seen on site
General Features
Acres 
0.2562
Disclosures 
MudSeller's Disclosure
Foundation 
Slab
Garage 
Yes
Garage Spaces 
3
Parking 
Detached
Parking Spaces 
3
Property Sub Type 
Single Family Residence
SqFt Total 
2697
Style 
Traditional
Water Source 
Public
Interior Features
Appliances 
DisposalElectric OvenMicrowaveElectric RangeDishwasher
Cooling 
Electric
Fireplace 
Yes
Fireplace Features 
Electric
Fireplaces 
1
Flooring 
LaminateTile
Heating 
Natural Gas
Interior 
Breakfast BarMaster Downstairs
Laundry Features 
Electric Dryer HookupWasher Hookup
Spa 
Yes
Window Features 
Window CoveringsLow Emissivity Windows
Bedroom 
Dimensions - 13x12Level - SecondArea - 156
Breakfast 
Dimensions - 9x9Level - FirstArea - 81
Dining Room 
Dimensions - 14x12Level - FirstArea - 168
Living Room 
Dimensions - 18x15Level - FirstArea - 270
Master Bedroom 
Dimensions - 18x14Level - FirstArea - 252
Save
Ask
Tour
Hide
Share
Exterior Features
Construction Details 
BrickCement Siding
Fencing 
Back Yard
Lot Features 
Subdivided
Patio And Porch 
Covered
Pool Features 
In Ground
Private Pool 
Yes
Roof 
Composition
Spa 
Yes
Windows/Doors 
Window CoveringsLow Emissivity Windows
Community Features
Association Amenities 
Basketball CourtClubhouseDog ParkPoolTennis Court(s)Recreation FacilitiesSport Court
Association Fee 
$825.0
Association Fee Frequency 
Annually
Community Features 
Clubhouse
MLS Area 
25
School District 
30 - Katy
Financing Terms Available 
CashConventionalFHAVA Loan
Schools
School District
30 - Katy
Elementary School
Winborn Elementary School
Middle School
Morton Ranch Junior High School
High School
Morton Ranch High School
Listing courtesy of Berkshire Hathaway HomeServices Premier Properties [email protected]

IDX information is provided exclusively for consumers’ personal, non-commercial use. It may not be used for any purpose other than to identify prospective properties consumers may be interested in purchasing. This data is deemed reliable but is not guaranteed accurate by the MLS.

Data provided by HAR.com © 2026. All information provided should be independently verified.

Neighborhood & Commute
Source: Walkscore
Disclosure: Community information and market data powered by Constellation Data Labs. Information is deemed reliable but not guaranteed.
Save
Ask
Tour
Hide
Share