Search For Homes

Save
Ask
Tour
Hide
Share
$299,000
75 Days On Site

8106 Rudy Brook Way
Spring, TX 77379

Single Family Residence|Pending
4
Beds
3
Total Baths
2
Full Baths
1
Partial Bath
2,259
SqFt
$132
/SqFt
2014
Built
Subdivision:
Willow Trace Sec 1
County:
Harris
Call Now: 346.202.7307
Is this the listing for you? We can help make it yours.
346.202.7307
8106 Rudy Brook Way8106 Rudy Brook Way8106 Rudy Brook Way8106 Rudy Brook Way
Save
Ask
Tour
Hide
Share

Mortgage Calculator

Monthly Payment (Est.)

$1,364
Calculator powered by Showcase IDX, a Constellation1 Company. Copyright ©2026 Information is deemed reliable but not guaranteed.

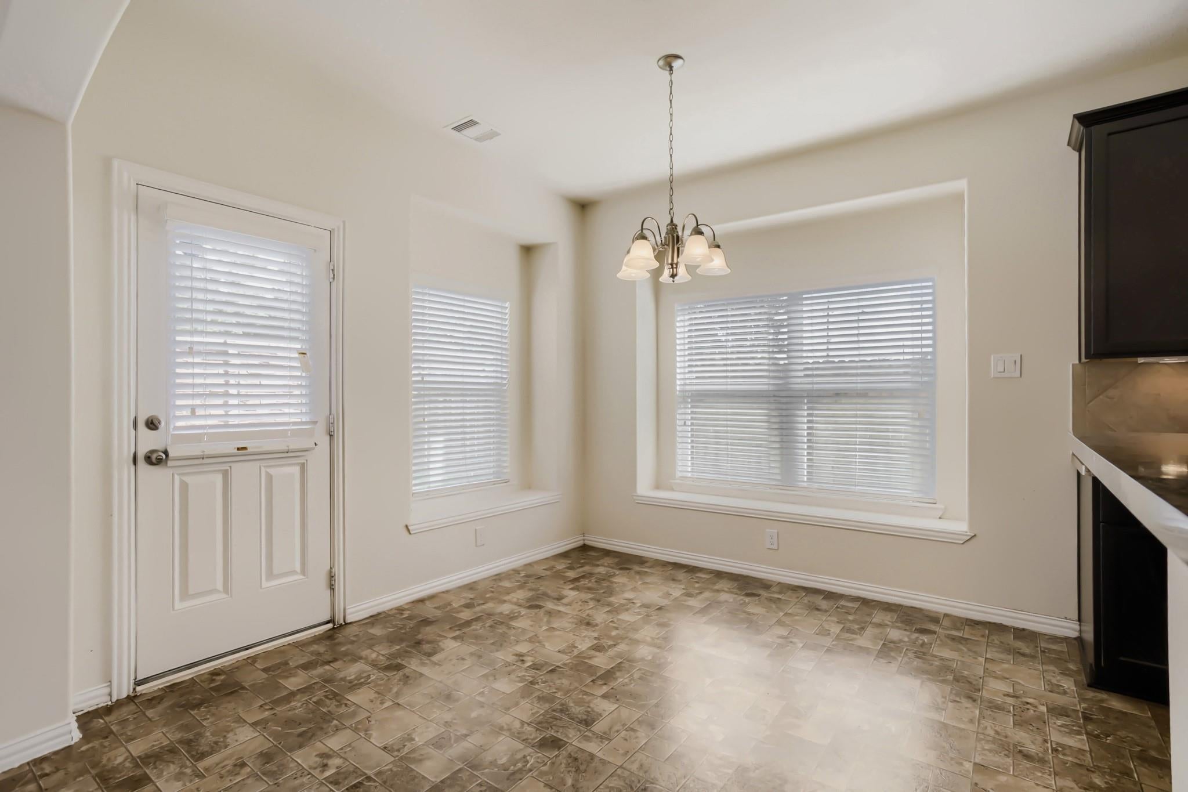
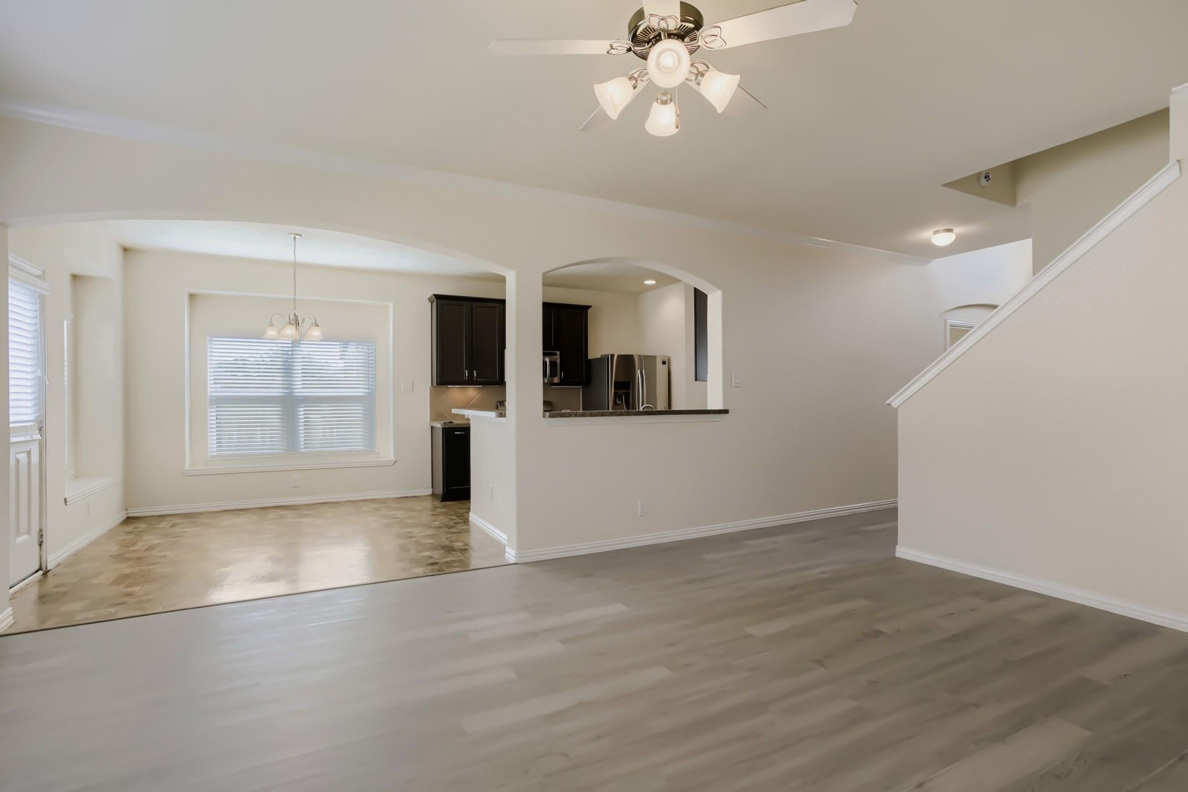
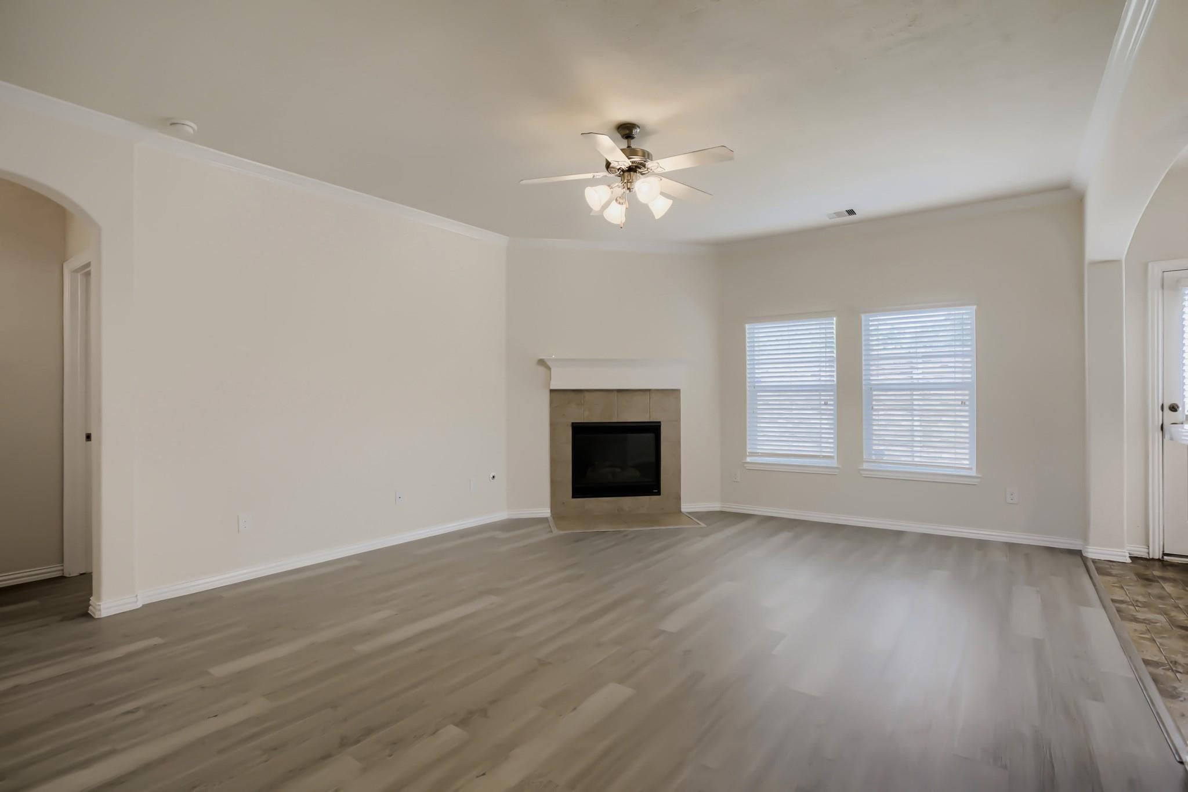
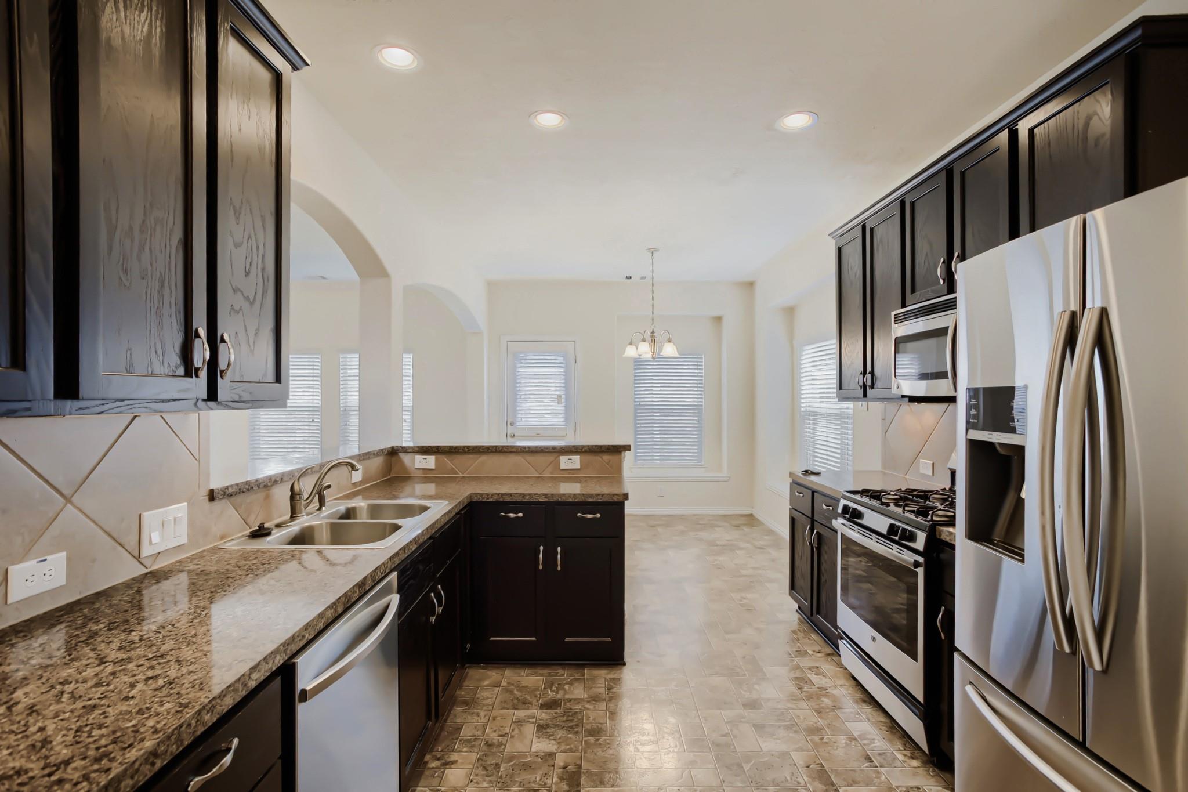
This well-maintained 4-bed, 2.5-bath brick home in Willow Trace offers impressive curb appeal and a bright, welcoming interior filled with natural light. The open-concept living, dining, and kitchen areas create a seamless flow ideal for everyday living, complete with abundant cabinetry, generous counter space, and room for gathering or entertaining. Upstairs, all bedrooms are thoughtfully sized to provide privacy and flexibility, whether for family, guests, or a home office. The spacious backyard offers plenty of room for outdoor activities, weekend barbecues, pets, or play, with space to personalize as desired. Located just minutes from top-rated Klein ISD schools, shopping, dining, and major commuter routes, this home delivers a peaceful neighborhood setting with outstanding convenience. A wonderful blend of style, function, and value in a sought-after Spring community.

Save
Ask
Tour
Hide
Share
Listing Snapshot
Price 
$299,000
Days On Site 
75 Days
Bedrooms 
4
Inside Area (SqFt) 
2,259 sqft
Total Baths 
3
Full Baths 
2
Partial Baths 
1
Lot Size 
0.1087 Acres
Year Built 
2014
MLS® Number 
86752867
Status 
Pending
Property Tax 
$8,021
HOA/Condo/Coop Fees 
$58.92 monthly
Sq Ft Source 
N/A
Friends & Family
Recent Activity
6 days agoListing updated with changes from the MLS®
6 days agoStatus changed to Pending
a month agoPrice changed to $299,000
2 months agoListing first seen on site
General Features
Acres 
0.1087
Attached Garage 
Yes
Disclosures 
MudSellers Disclosure
Foundation 
Slab
Garage 
Yes
Garage Spaces 
2
Parking 
Attached
Parking Spaces 
2
Property Sub Type 
Single Family Residence
Sewer 
Public Sewer
SqFt Total 
2259
Style 
Traditional
Water Source 
Public
Interior Features
Appliances 
DisposalMicrowaveDishwasher
Cooling 
Electric
Fireplace 
Yes
Fireplaces 
1
Flooring 
Carpet
Heating 
Natural Gas
Interior 
Master Downstairs
Window Features 
Window Coverings
Bedroom 
Dimensions - 12 x 11Level - SecondArea - 132
Master Bedroom 
Dimensions - 16 x 12Level - FirstArea - 192
Save
Ask
Tour
Hide
Share
Exterior Features
Construction Details 
BrickWood Siding
Fencing 
Back Yard
Lot Features 
Back YardSubdivided
Roof 
Composition
Windows/Doors 
Window Coverings
Community Features
Association Fee 
$707.0
Association Fee Frequency 
Annually
MLS Area 
14
School District 
32 - Klein
Financing Terms Available 
CashConventionalVA Loan
Schools
School District
32 - Klein
Elementary School
Schultz Elementary School (Klein)
Middle School
Hildebrandt Intermediate School
High School
Klein Oak High School
Listing courtesy of Keller Williams Realty Austin [email protected]

IDX information is provided exclusively for consumers’ personal, non-commercial use. It may not be used for any purpose other than to identify prospective properties consumers may be interested in purchasing. This data is deemed reliable but is not guaranteed accurate by the MLS.

Data provided by HAR.com © 2026. All information provided should be independently verified.

Neighborhood & Commute
Source: Walkscore
Disclosure: Community information and market data powered by Constellation Data Labs. Information is deemed reliable but not guaranteed.
Save
Ask
Tour
Hide
Share