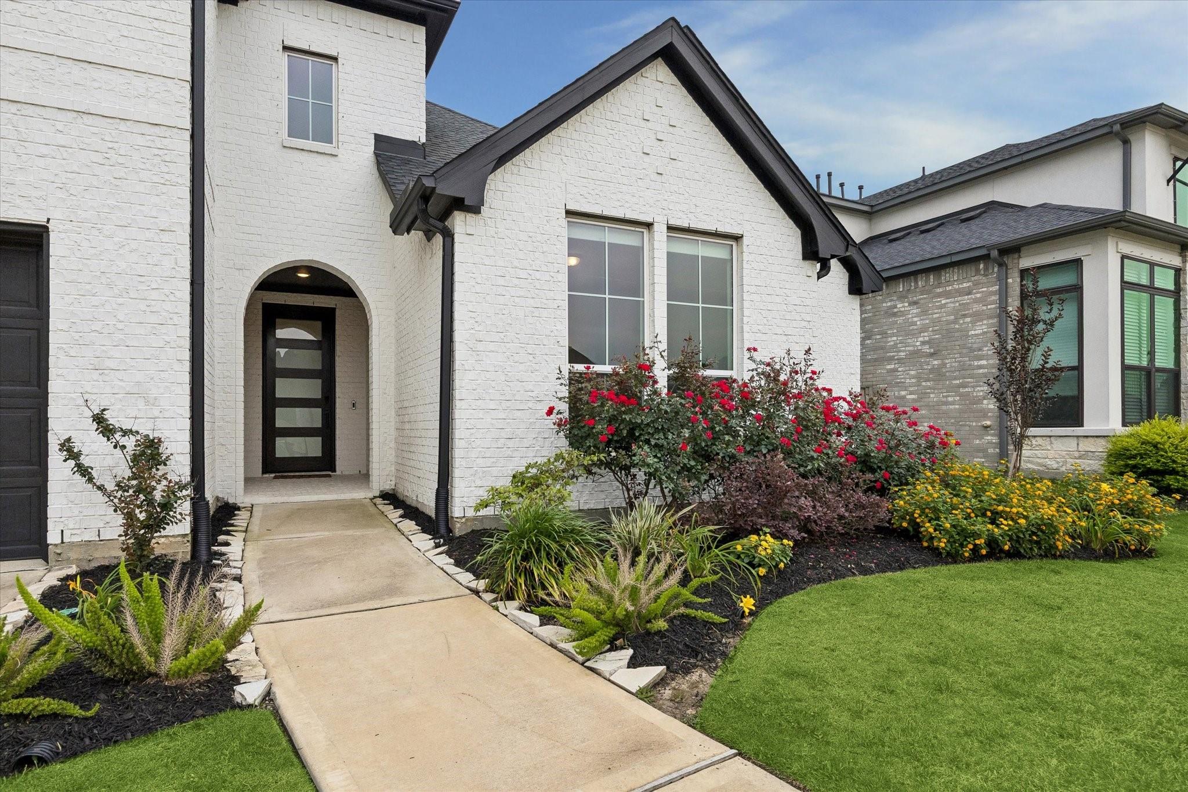
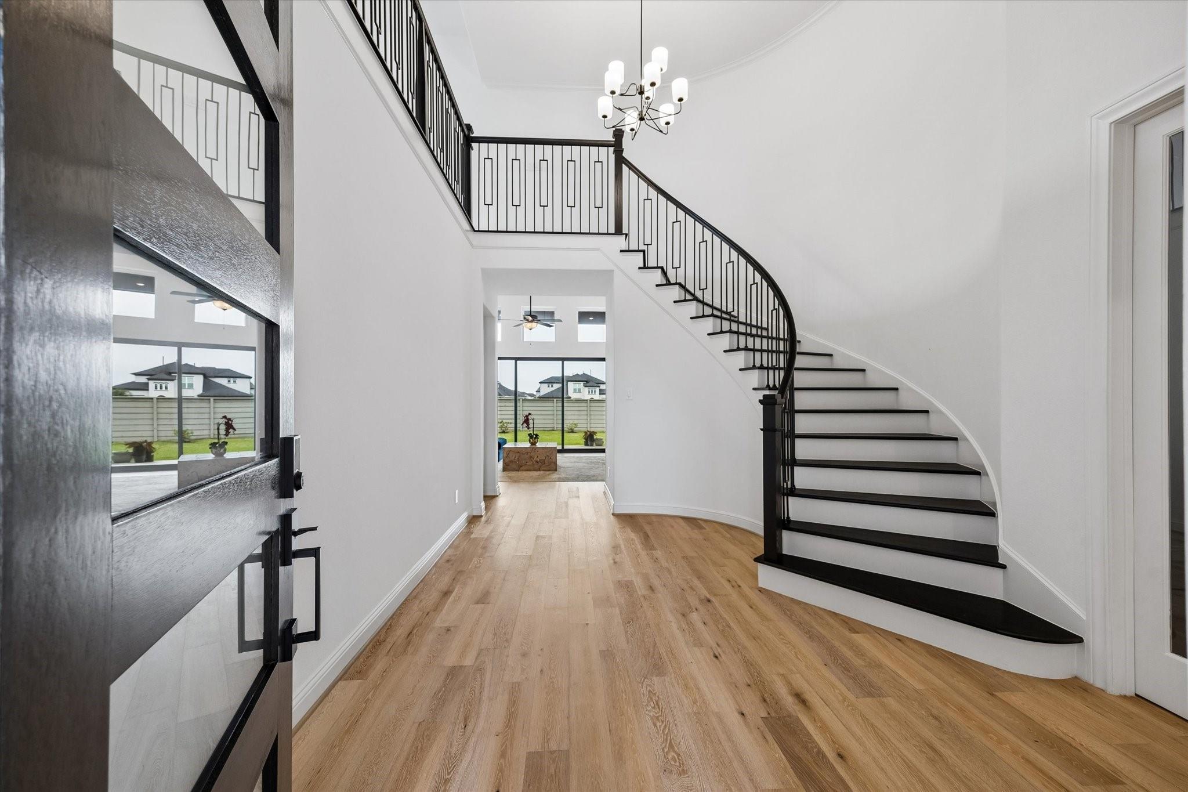
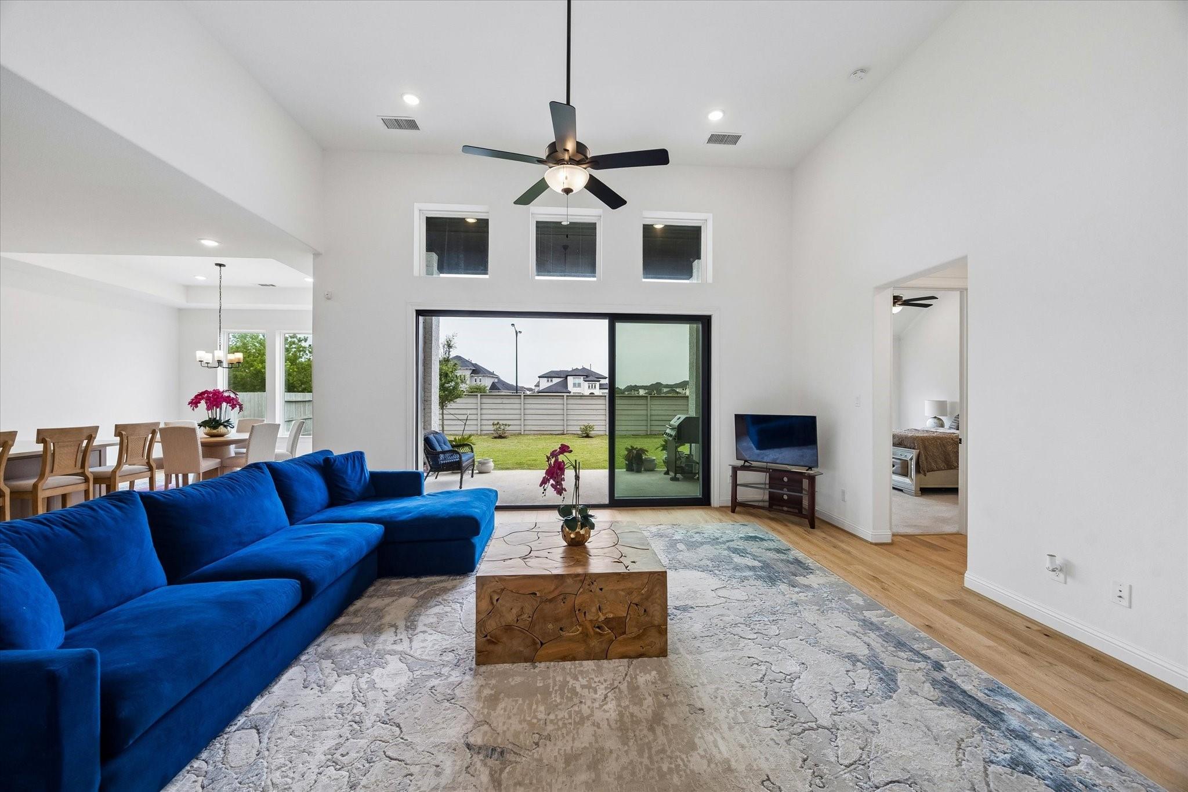
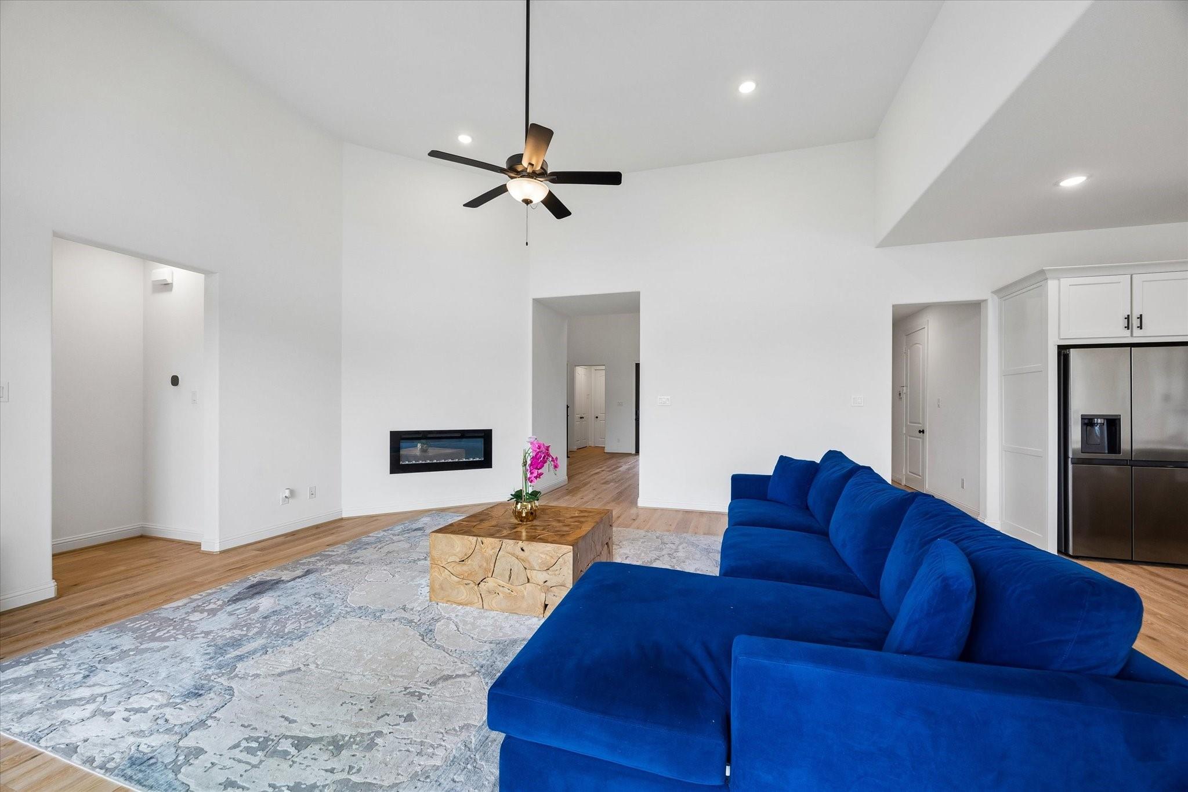
Welcome home to this all brick upgraded Toll Brothers Hardy floor plan in a coveted gated section of Pomona. The impressive 2-story foyer boasts 18’ ceilings & curved staircase. The gourmet island kitchen w/ quartz counters, gas cooking & walk-in pantry adjoins the great room w/ corner fireplace + 12’ wide upgraded sliding doors to the covered patio. The open plan also includes dining w/ backyard views. The 1st floor primary suite features a spa like bath w/ upgraded freestanding tub, ultra shower & walk-in closet w/ additional storage. Also downstairs is a guest bedroom w/ ensuite bath + home office. Upstairs are 2 guest bedrooms, game room & media room. The amenity suite at Pomona is unmatched! Pools, trails, fishing, boating, tennis, pickleball, fitness center, amazing activities for kids & more! Easy access to 288 offers a simple commute to Houston for work or to the beach for play! A Toll Brothers home + amazing amenities = a win for everyone! Appliances + water softener remain.
Save
Ask
Tour
Hide
Share
Listing Snapshot
Price
$659,900
Days On Site
17 Days
Bedrooms
4
Inside Area (SqFt)
3,865 sqft
Total Baths
4
Full Baths
3
Partial Baths
1
Lot Size
0.1827 Acres
Year Built
2023
MLS® Number
86801537
Status
Active
Property Tax
$20,196
HOA/Condo/Coop Fees
$156.25 monthly
Sq Ft Source
N/A
Friends & Family
React
Comment
Invite
No Comments Yet
Did you know? You can invite friends and family to your search. They can join your search, rate and discuss listings with you.
Recent Activity
3 days ago
Listing updated with changes from the MLS®
3 weeks ago
Listing first seen on site
General Features
Acres
0.1827
Attached Garage
Yes
Disclosures
MudSeller's DisclosureShort Sale
Foundation
Slab
Garage
Yes
Garage Spaces
3
Green Energy Efficient
ThermostatHVACAppliances
Parking
AttachedTandemGarage Door Opener
Parking Spaces
3
Property Sub Type
Single Family Residence
Special Circumstances
Short Sale
SqFt Total
3865
Style
Traditional
Water Source
Public
Interior Features
Appliances
ENERGY STAR Qualified AppliancesDisposalWater SoftenerConvection OvenElectric OvenOvenMicrowaveGas CooktopDishwasherDryerRefrigeratorWasher
Cooling
Ceiling Fan(s)ElectricZoned
Fireplace
Yes
Fireplace Features
Electric
Fireplaces
1
Flooring
CarpetTileWood
Heating
Natural GasZoned
Interior
High CeilingsWalk-In Closet(s)Breakfast BarKitchen IslandPantryEntrance FoyerMaster DownstairsDouble VanitySoaking TubSmart Thermostat
Laundry Features
Electric Dryer HookupWasher Hookup
Window Features
Storm Window(s)ShuttersWindow CoveringsLow Emissivity Windows
Bedroom
Dimensions - 13x12Level - SecondArea - 156
Dining Room
Dimensions - 14x13Level - FirstArea - 182
Game Room
Dimensions - 23x15Level - SecondArea - 345
Kitchen
Dimensions - 16x15Level - FirstArea - 240
Living Room
Dimensions - 19x18Level - FirstArea - 342
Master Bedroom
Dimensions - 16x14Level - FirstArea - 224
Media Room
Dimensions - 18x14Level - SecondArea - 252
Save
Ask
Tour
Hide
Share
Exterior Features
Construction Details
Brick
Exterior
Dock
Fencing
Back Yard
Lot Features
Back YardSubdivided
Patio And Porch
CoveredPorchPatio
Roof
Composition
Waterfront Features
Pond
Windows/Doors
Storm Window(s)ShuttersWindow CoveringsLow Emissivity Windows
Listing courtesy of Compass RE Texas, LLC - Houston [email protected]
IDX information is provided exclusively for consumers’ personal, non-commercial use. It may not be used for any purpose other than to identify prospective properties consumers may be interested in purchasing. This data is deemed reliable but is not guaranteed accurate by the MLS.

Did you know? You can invite friends and family to your search. They can join your search, rate and discuss listings with you.