Search For Homes

Save
Ask
Tour
Hide
Share
$348,800
12 Days On Site

10722 Sir Alex Drive
Tomball, TX 77375

For Sale|Single Family Residence|Active
3
Beds
2
Total Baths
2
Full Baths
1,918
SqFt
$182
/SqFt
2015
Built
Subdivision:
Albury Trails Estates Sec 3
County:
Harris
Call Now: 346.202.7307
Is this the listing for you? We can help make it yours.
346.202.7307
10722 Sir Alex Drive10722 Sir Alex Drive10722 Sir Alex Drive10722 Sir Alex Drive
Save
Ask
Tour
Hide
Share

Mortgage Calculator

Monthly Payment (Est.)

$1,591
Calculator powered by Showcase IDX, a Constellation1 Company. Copyright ©2026 Information is deemed reliable but not guaranteed.

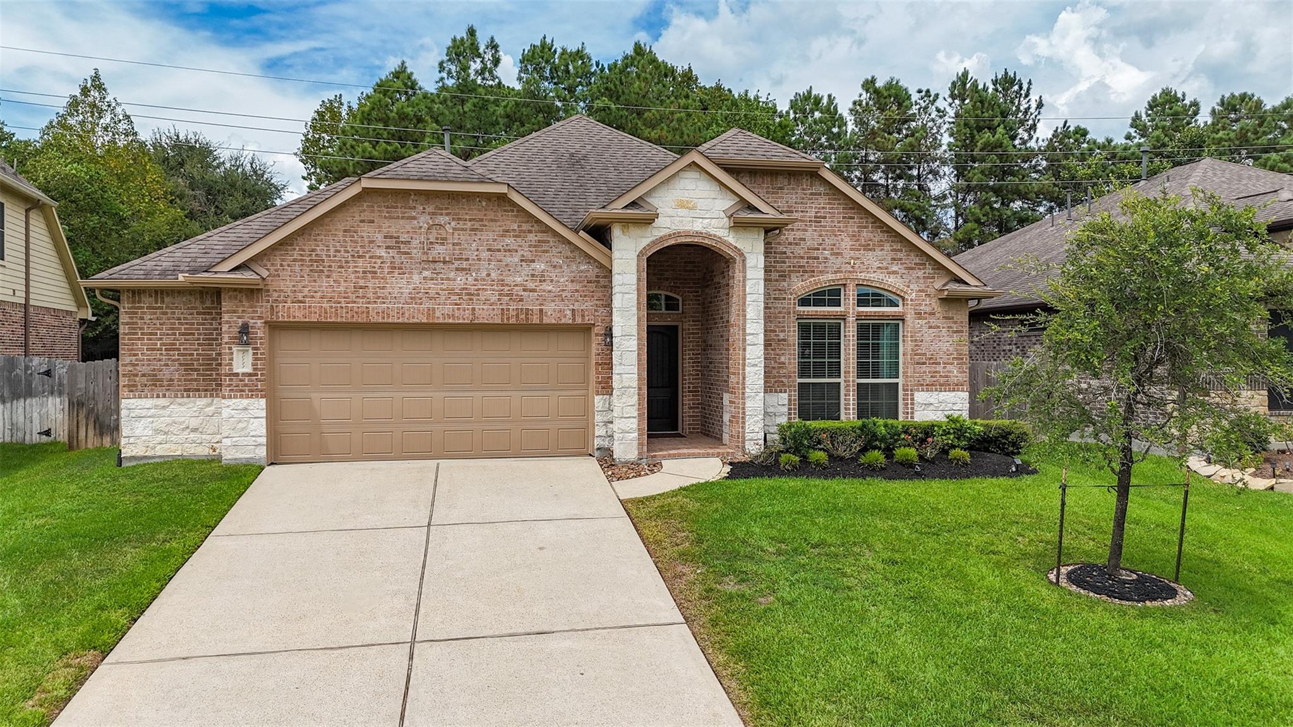
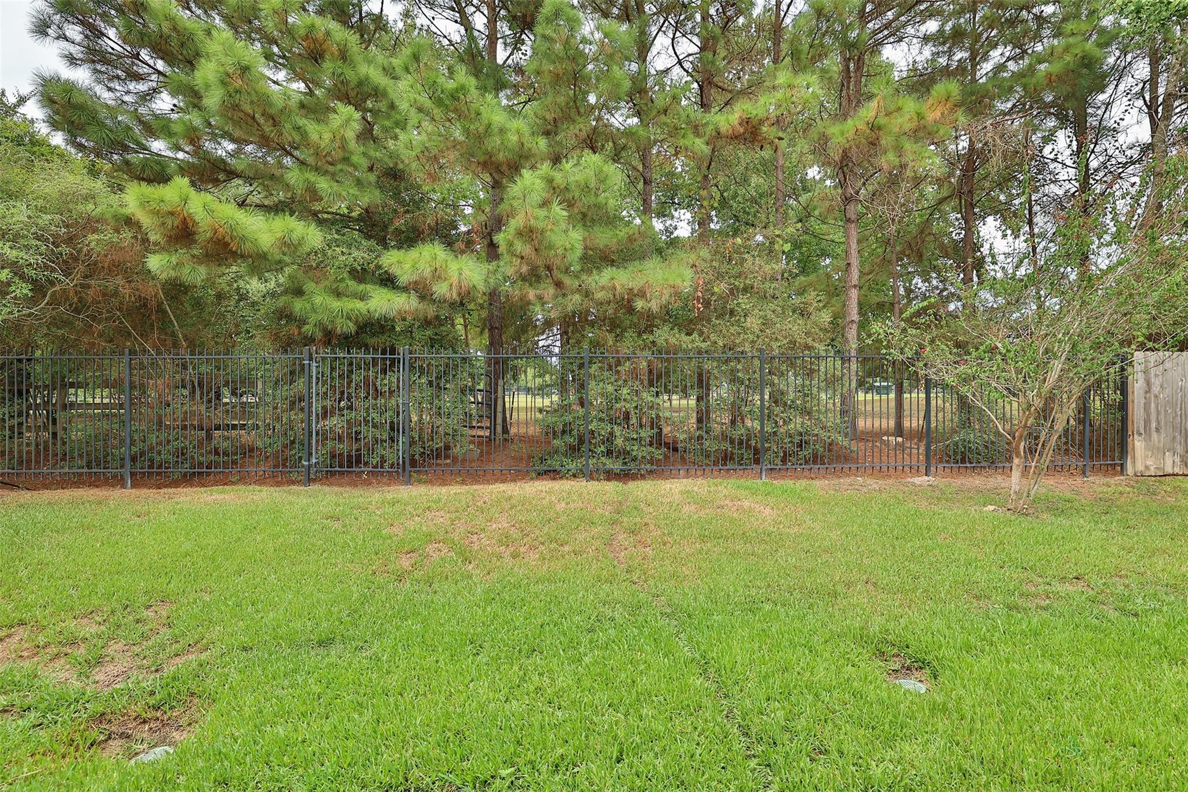
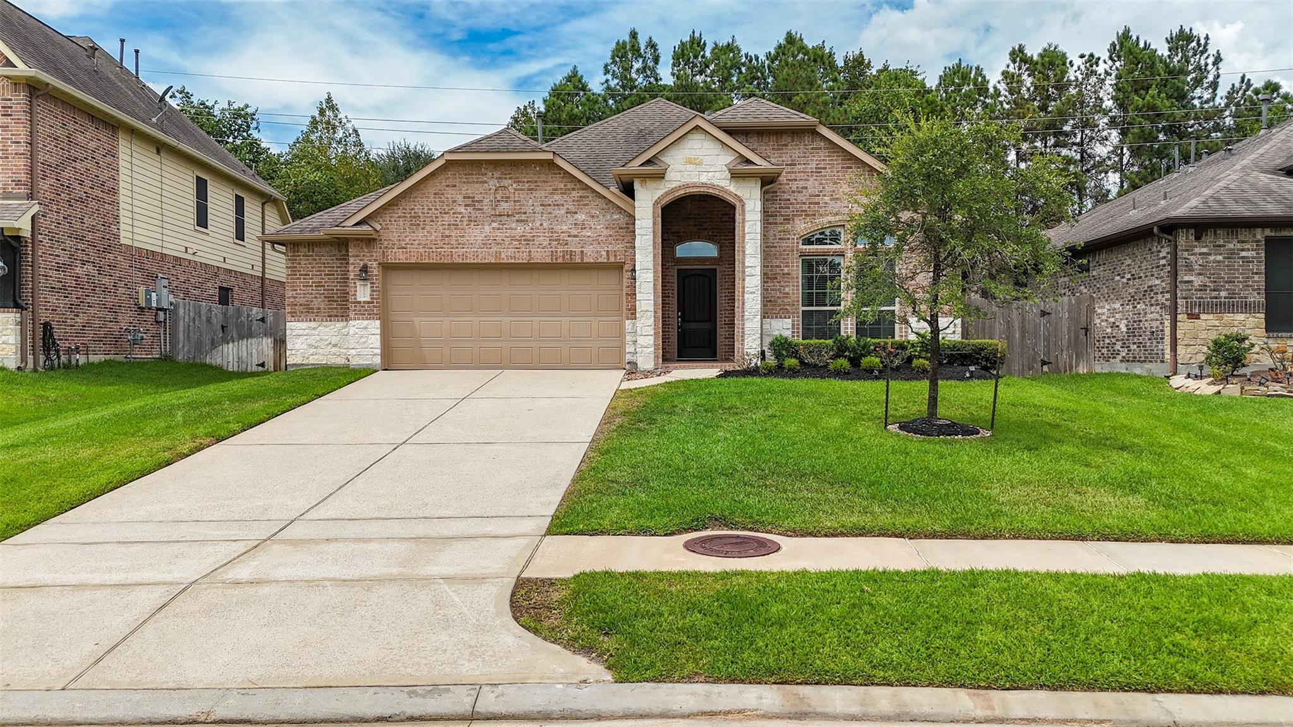
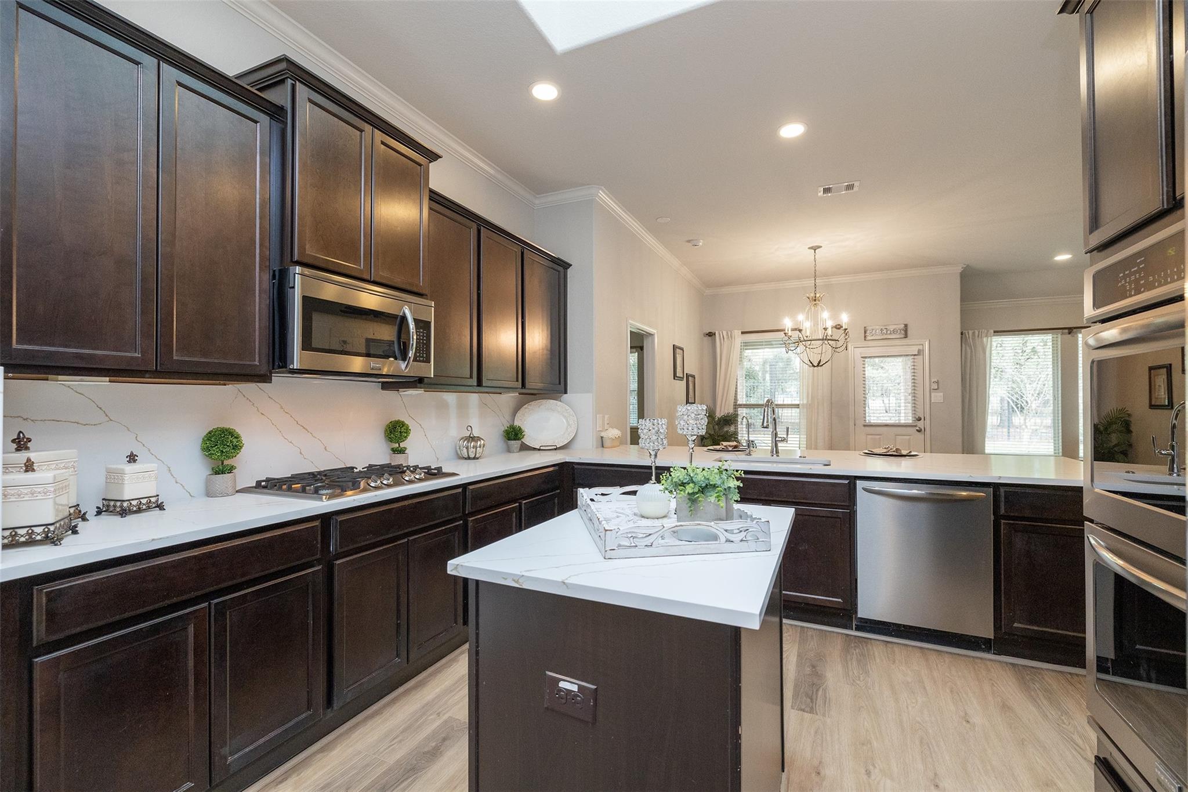
PRISTINE PERFECTION AT ITS FINEST! THIS ABSOLUTELY STUNNING 1 STORY HOME IS 100% BETTER THAN NEW!THIS BEAUTY HAS IT ALL & IT SHOWS*OWNERS LOVINGLY INVESTED OVER $60,000 IN HIGH END UPGRADES INCL BUT NOT LIMITED TO: ALL NEW LUXURY VINYL PLANK FLOORING THROUGHOUT THE ENTIRE HOME($17,000) THE AUSTIN LIMESTONE FLOOR TO CEILING GAS FIREPLACE ($8,000) IS THE CENTERPOINT OF THIS ELEGANT HOME*ENTIRE HOME INCL THE GARAGE HAS BEEN RECENTLY PAINTED*NEW MAHOGANY FRONT DOOR*ALL NEW QUARTZ COUNTERS IN KITCHEN & BOTH BATHS*NEW PLUMBING FIXTURES & ALL NEW HARDWARE INSTALLED THROUGHOUT*NEW GARDEN TUB, GLASS SHOWER DOOR,TILE SURROUND & FLOOR IN PRIMARY BATH*CUSTOM EPOXY FLOOR IN GARAGE($2500) ALL NEW CUSTOM WINDOW COVERINGS*FAR TOO MANY UPGRADES TO MENTION(SEE UPGRADE LIST) HIGHLIGHTS INCL: SKYLIGHT IN KITCHEN*CUSTOM ARCH DECOR*FRENCH DRAINS*PRIVATE BACKYARD W VIEWS OF THE WOODS*AWARD WINNING TOMBALL SCHOOLS*EASY ACCESS TO HOSPITALS, HWY 249 & 99*THIS MASTERPIECE HOME IS A TRUE DREAM COME TRUE!

Save
Ask
Tour
Hide
Share
Listing Snapshot
Price 
$348,800
Days On Site 
12 Days
Bedrooms 
3
Inside Area (SqFt) 
1,918 sqft
Total Baths 
2
Full Baths 
2
Partial Baths 
N/A
Lot Size 
0.1628 Acres
Year Built 
2015
MLS® Number 
86837392
Status 
Active
Property Tax 
$8,890
HOA/Condo/Coop Fees 
$66.67 monthly
Sq Ft Source 
N/A
Friends & Family
Recent Activity
3 days agoListing updated with changes from the MLS®
2 weeks agoListing first seen on site
General Features
Acres 
0.1628
Attached Garage 
Yes
Disclosures 
Sellers Disclosure
Foundation 
Slab
Garage 
Yes
Garage Spaces 
2
Green Energy Efficient 
ThermostatHVAC
Parking 
AttachedOversizedGarage Door Opener
Parking Spaces 
2
Property Sub Type 
Single Family Residence
SqFt Total 
1918
Style 
Traditional
Water Source 
Public
Interior Features
Appliances 
DisposalIce MakerWater SoftenerConvection OvenDouble OvenGas CooktopDishwasherRefrigeratorWater Purifier
Cooling 
Ceiling Fan(s)Electric
Fireplace 
Yes
Fireplaces 
1
Flooring 
Vinyl
Heating 
Natural Gas
Interior 
Crown MoldingHigh CeilingsWalk-In Closet(s)Kitchen IslandPantryMaster DownstairsDouble VanitySoaking TubSmart Thermostat
Laundry Features 
Electric Dryer HookupGas Dryer HookupWasher Hookup
Window Features 
Window CoveringsLow Emissivity Windows
Bedroom 
Dimensions - 11x12Level - FirstArea - 132
Breakfast 
Dimensions - 10x10Level - FirstArea - 100
Den 
Dimensions - 17x17Level - FirstArea - 289
Dining Room 
Dimensions - 13x12Level - FirstArea - 156
Exterior Porch/Balcony 
Dimensions - 10x11Level - FirstArea - 110
Kitchen 
Dimensions - 13x18Level - FirstArea - 234
Master Bathroom 
Dimensions - 14x12Level - FirstArea - 168
Master Bedroom 
Dimensions - 16x13Level - FirstArea - 208
Utility Room 
Dimensions - 5x7Level - FirstArea - 35
Save
Ask
Tour
Hide
Share
Exterior Features
Construction Details 
Brick
Fencing 
Back YardFull
Lot Features 
Back YardGreenbeltSubdividedWooded
Patio And Porch 
CoveredPatio
Roof 
Composition
Windows/Doors 
Window CoveringsLow Emissivity Windows
Community Features
Association Fee 
$800.0
Association Fee Frequency 
Annually
Community Features 
Curbs
MLS Area 
14
School District 
32 - Klein
Financing Terms Available 
CashConventionalFHAVA Loan
Roads 
Concrete
Schools
School District
32 - Klein
Elementary School
Bernshausen Elementary School
Middle School
Hofius Intermediate School
High School
Klein Cain High School
Listing courtesy of Patricia Fleming Realty LLC [email protected]

IDX information is provided exclusively for consumers’ personal, non-commercial use. It may not be used for any purpose other than to identify prospective properties consumers may be interested in purchasing. This data is deemed reliable but is not guaranteed accurate by the MLS.

Data provided by HAR.com © 2026. All information provided should be independently verified.

Neighborhood & Commute
Source: Walkscore
Disclosure: Community information and market data powered by Constellation Data Labs. Information is deemed reliable but not guaranteed.
Save
Ask
Tour
Hide
Share