
November 2, 2017
Save
Ask
Tour
Hide
$1,350
19 Days On Site
3723 Putnam Drive ABacliff, TX 77518
For Rent|Duplex|Active
2
Beds
1
Total Bath
1
Full Bath
1,940
SqFt
$1
/SqFt
2018
Built
Subdivision:
Putnam Lakes Sub 2007
County:
Galveston
Call Now: 346.202.7307
Is this the listing for you? We can help make it yours.
346.202.7307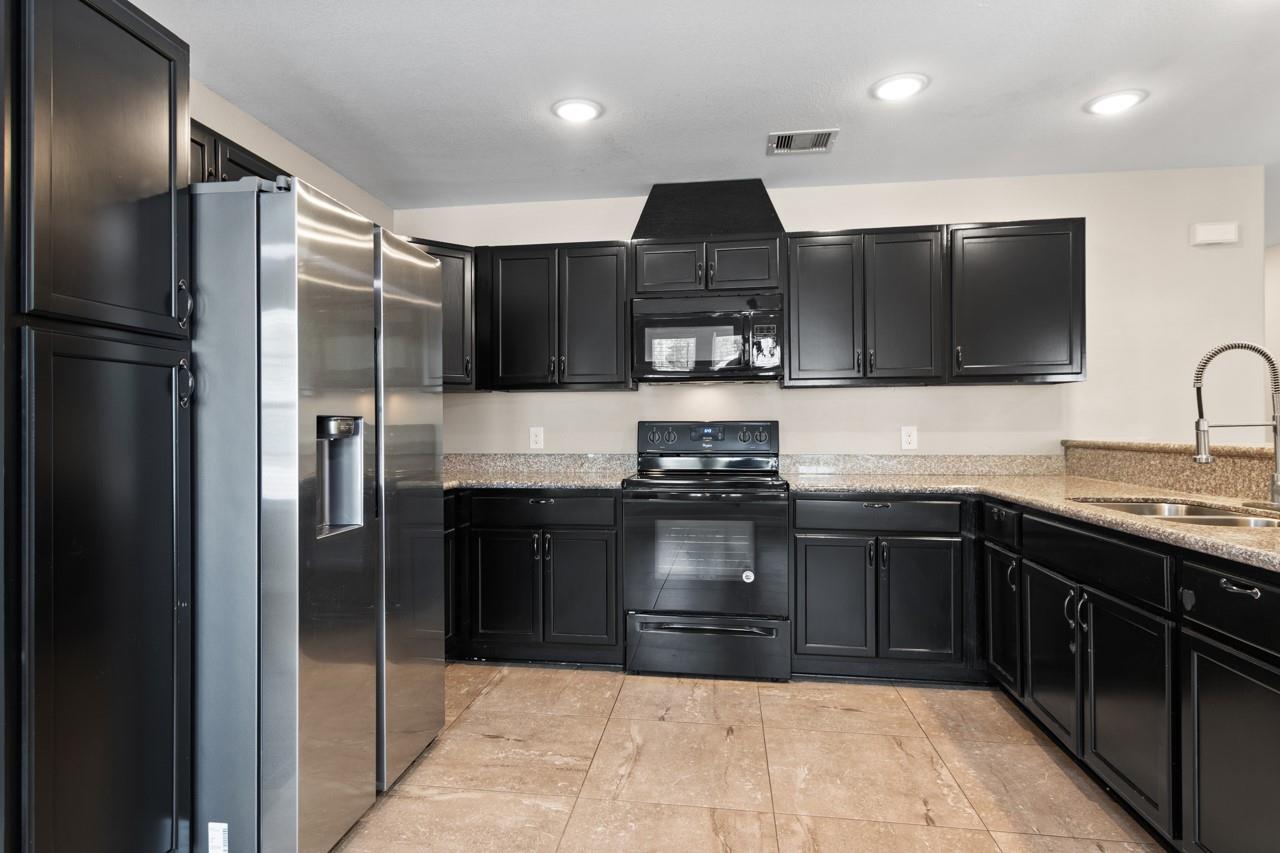
Save
Ask
Tour
Hide
Mortgage Calculator
Monthly Payment (Est.)
$6Calculator powered by Showcase IDX, a Constellation1 Company. Copyright ©2026 Information is deemed reliable but not guaranteed.
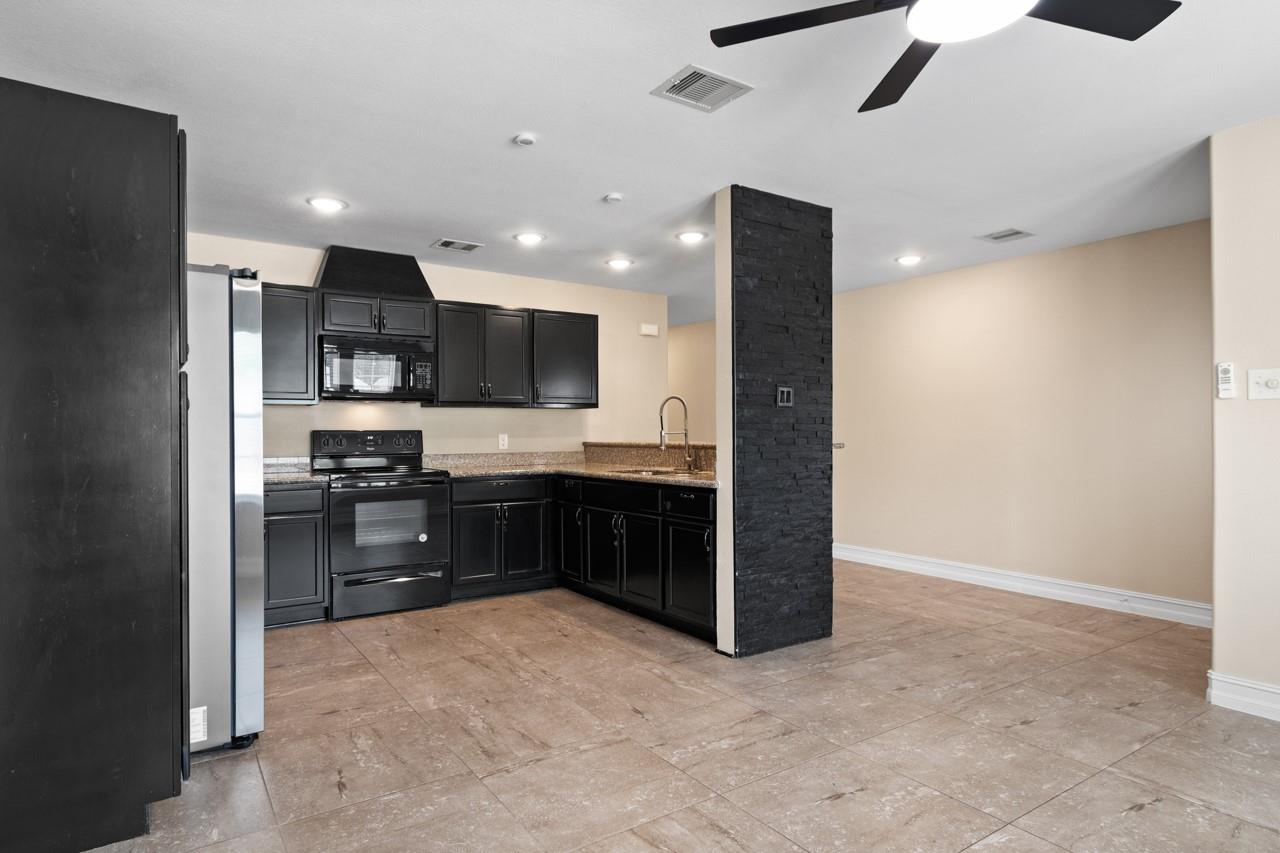
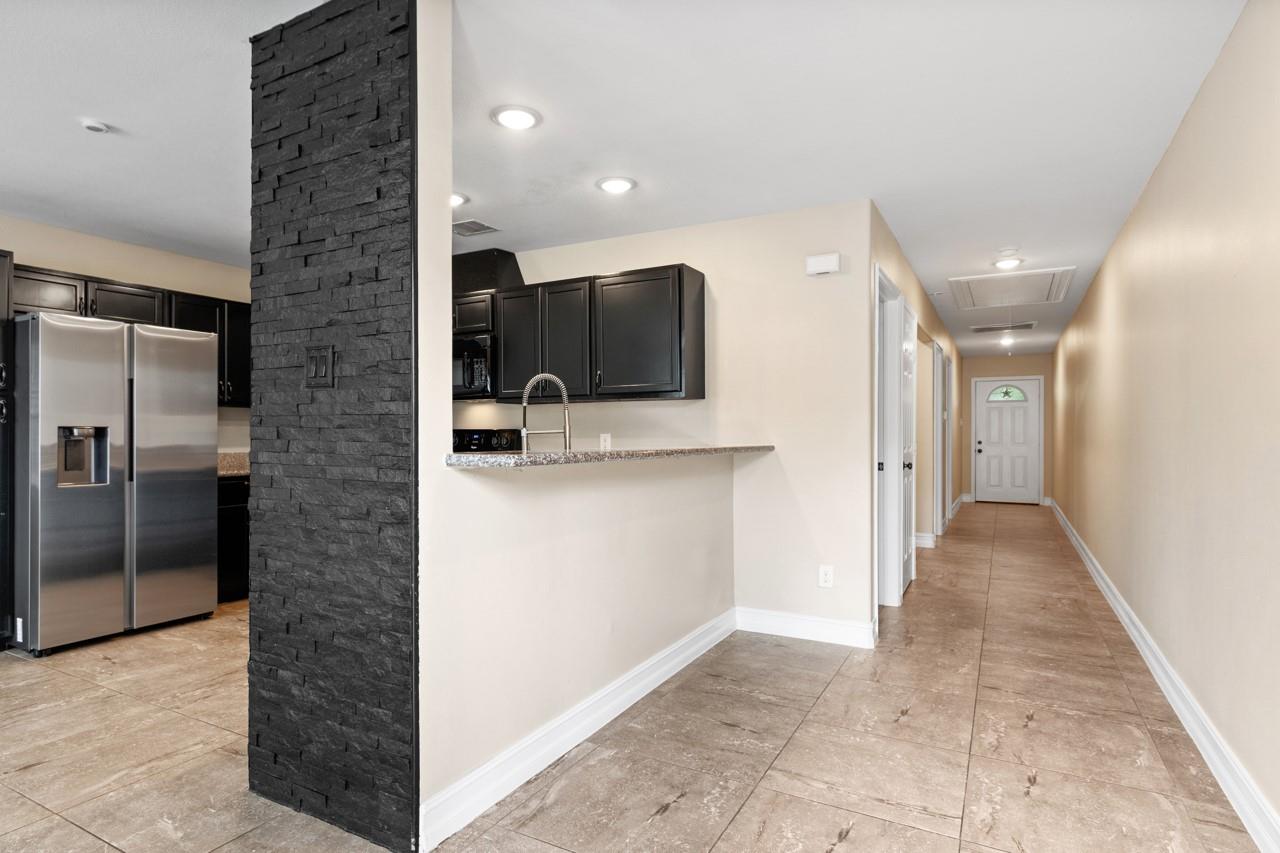
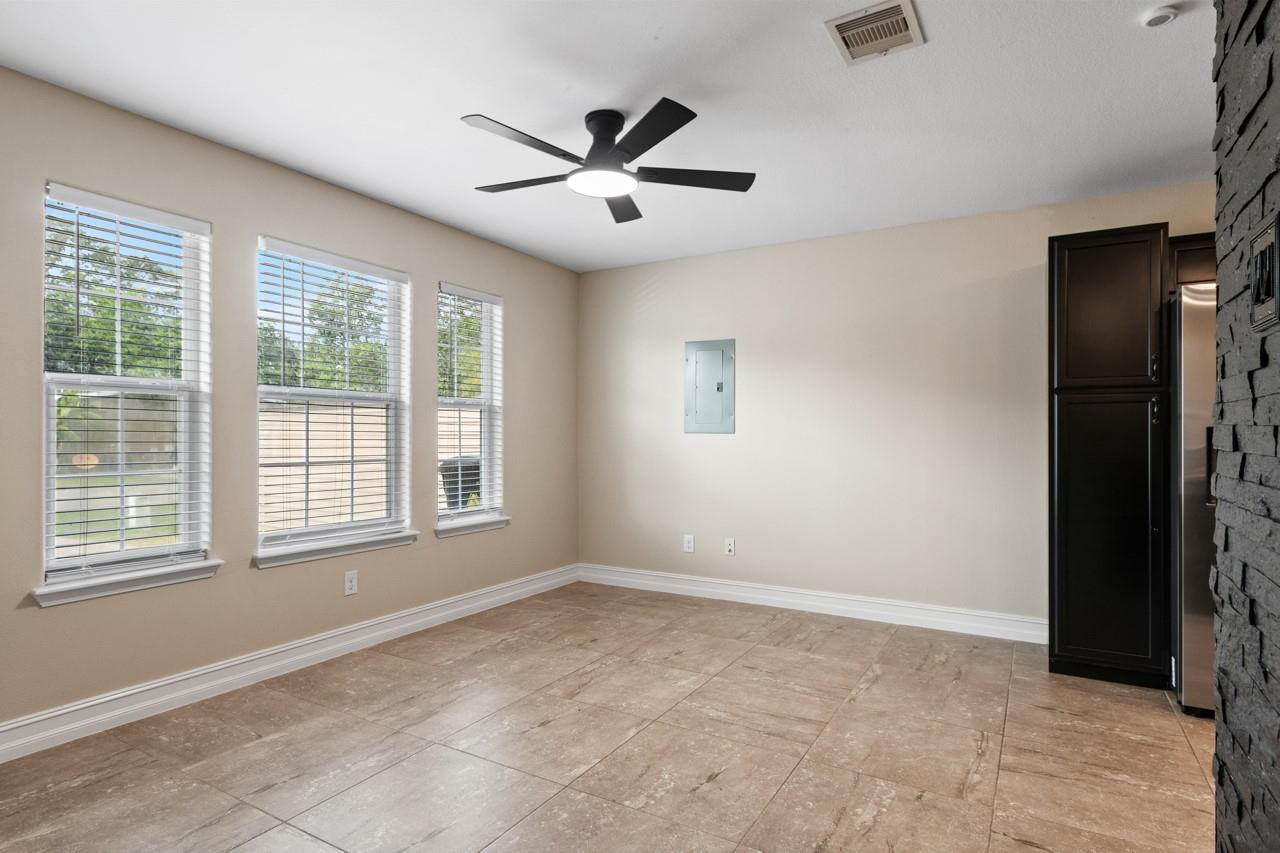
WELCOME HOME! Brand new! 2 Bedroom 1 Bath available in Bacliff. This home has everything you need. Upon entering the house you are greeted by a large open floorplan with beautiful brick accent walls and tile floors. The kitchen is completely updated with granite countertops, backsplash, breakfast bar, beautiful fixtures and recessed lighting. The bedrooms are large in size and have ample closet space. The bathroom features a shower with jetted tub - perfect place to relax after a long day! The utility room has washer and dryer hook ups. The completely fenced backyard is perfect for entertaining! Call today to schedule a tour of this property!
Save
Ask
Tour
Hide
Listing Snapshot
Price
$1,350
Days On Site
19 Days
Bedrooms
2
Inside Area (SqFt)
1,940 sqft
Total Baths
1
Full Baths
1
Partial Baths
N/A
Lot Size
0.1208 Acres
Year Built
2018
MLS® Number
86853145
Status
Active
Property Tax
N/A
HOA/Condo/Coop Fees
N/A
Sq Ft Source
N/A
Friends & Family
Recent Activity
| 3 weeks ago | Listing updated with changes from the MLS® | |
| 3 weeks ago | Listing first seen on site |
General Features
Acres
0.1208
Direction Faces
West
Disclosures
No Disclosures
Green Energy Efficient
Thermostat
Lease Term
12 Months
Number Of Stories
1
Parking
Additional Parking
Pets
Call
Property Sub Type
Duplex
Sewer
Public Sewer
SqFt Total
1940
Style
Traditional
Utilities
None
Water Source
Public
Interior Features
Appliances
DisposalElectric OvenMicrowaveElectric RangeRefrigerator
Cooling
Ceiling Fan(s)Electric
Flooring
Tile
Heating
Electric
Interior
Breakfast BarGranite CountersSmart Thermostat
Laundry Features
Electric Dryer HookupWasher Hookup
Window Features
Window Coverings
Bathroom
Dimensions - 10x5Level - FirstArea - 50
Bedroom
Dimensions - 12x11Level - FirstArea - 132
Breakfast
Dimensions - 10x7Level - FirstArea - 70
Kitchen
Dimensions - 12x10Level - FirstArea - 120
Living Room
Dimensions - 14x11Level - FirstArea - 154
Save
Ask
Tour
Hide
Exterior Features
Fencing
Back Yard
Lot Features
OtherSubdivided
Windows/Doors
Window Coverings
Community Features
Accessibility Features
Therapeutic Whirlpool
MLS Area
33
School District
17 - Dickinson
Schools
School District
17 - Dickinson
Elementary School
Kenneth E. Little Elementary School
Middle School
Dunbar Middle School (Dickinson)
High School
Dickinson High School
Listing courtesy of eXp Realty, LLC [email protected]
IDX information is provided exclusively for consumers’ personal, non-commercial use. It may not be used for any purpose other than to identify prospective properties consumers may be interested in purchasing. This data is deemed reliable but is not guaranteed accurate by the MLS.
Data provided by HAR.com © 2026. All information provided should be independently verified.
IDX information is provided exclusively for consumers’ personal, non-commercial use. It may not be used for any purpose other than to identify prospective properties consumers may be interested in purchasing. This data is deemed reliable but is not guaranteed accurate by the MLS.
Data provided by HAR.com © 2026. All information provided should be independently verified.
Neighborhood & Commute
Source: Walkscore
Disclosure: Community information and market data powered by Constellation Data Labs. Information is deemed reliable but not guaranteed.
Save
Ask
Tour
Hide
Did you know? You can invite friends and family to your search. They can join your search, rate and discuss listings with you.