Search For Homes

Save
Ask
Tour
Hide
Share
$579,900
41 Days On Site

30706 Thicket Court
Fulshear, TX 77441

Single Family Residence|Pending
4
Beds
4
Total Baths
3
Full Baths
1
Partial Bath
3,319
SqFt
$175
/SqFt
2021
Built
Subdivision:
Fulbrook On Fulshear Creek
County:
Fort Bend
Call Now: 346.202.7307
Is this the listing for you? We can help make it yours.
346.202.7307
30706 Thicket Court30706 Thicket Court30706 Thicket Court30706 Thicket Court
Save
Ask
Tour
Hide
Share

Mortgage Calculator

Monthly Payment (Est.)

$2,646
Calculator powered by Showcase IDX, a Constellation1 Company. Copyright ©2026 Information is deemed reliable but not guaranteed.

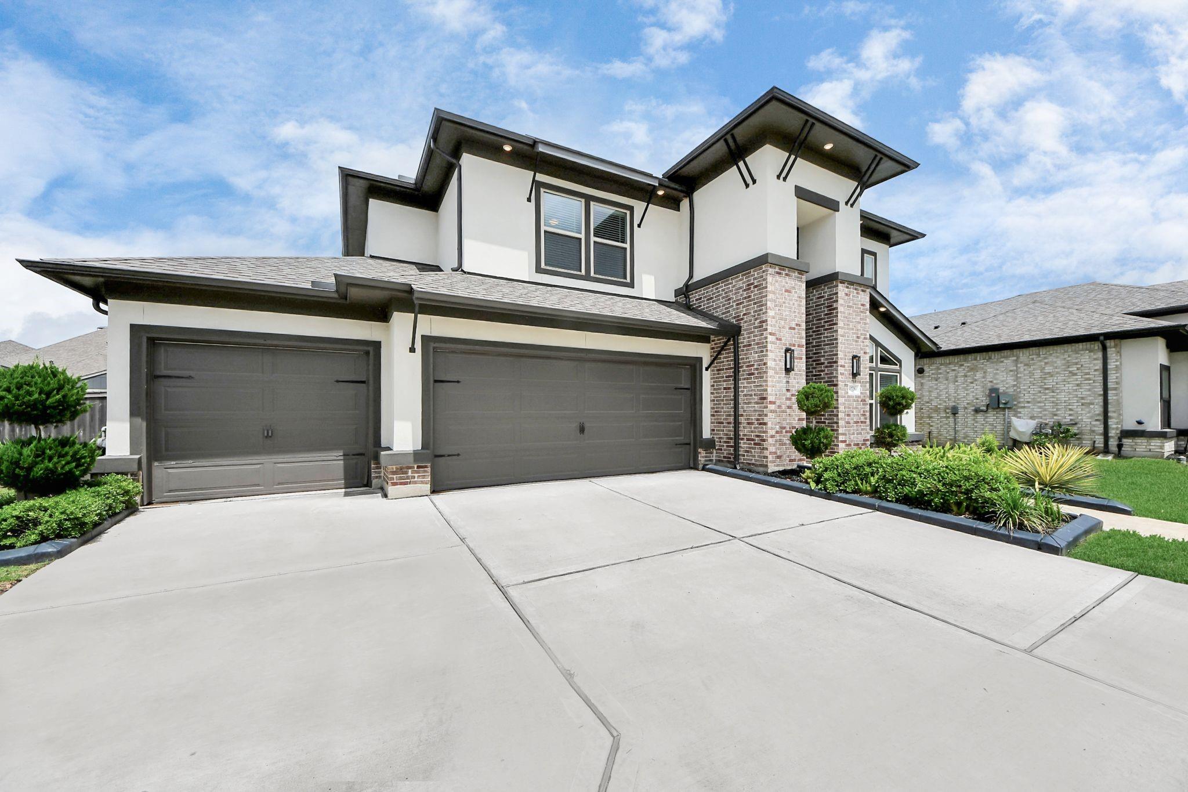
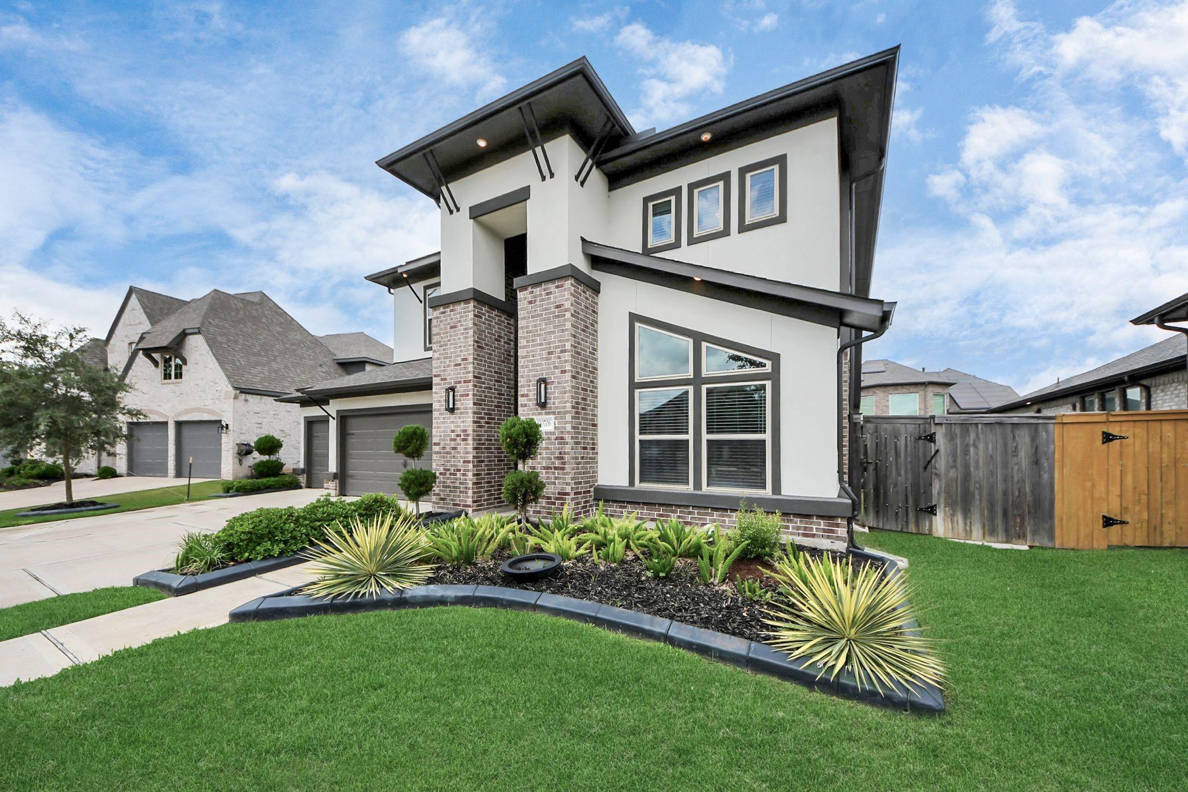
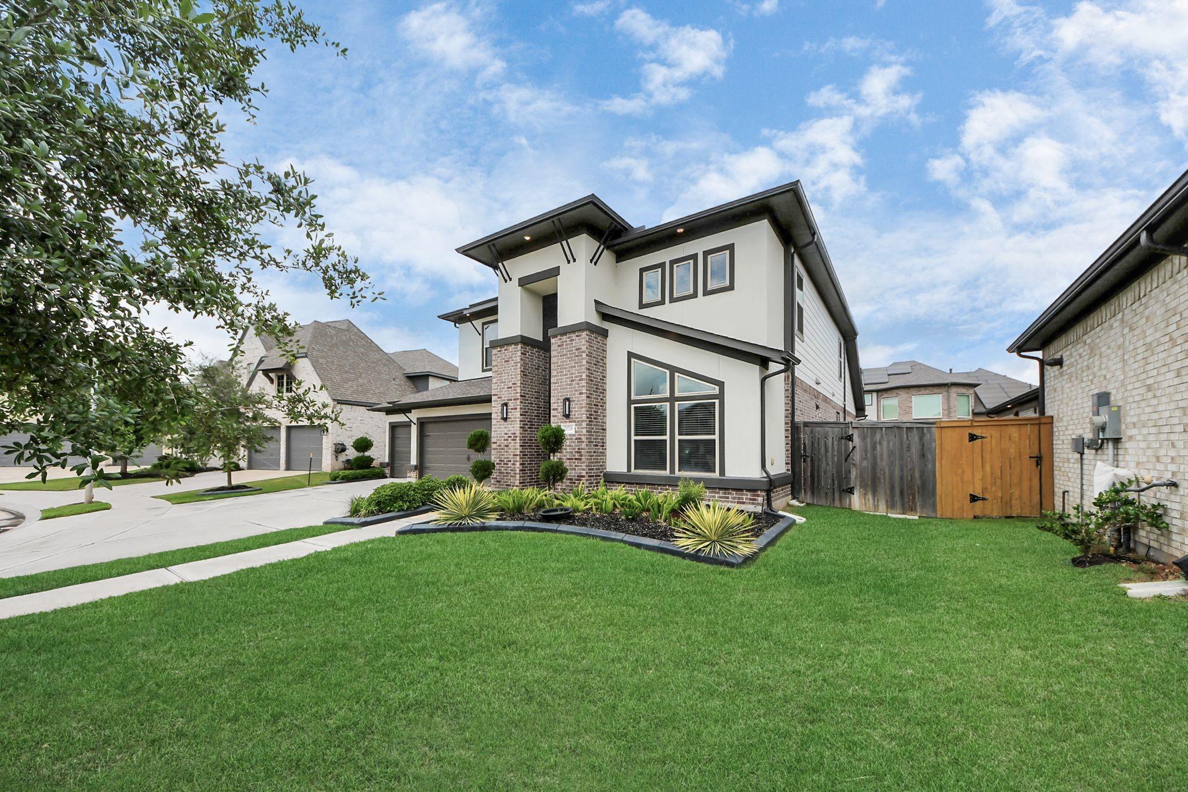
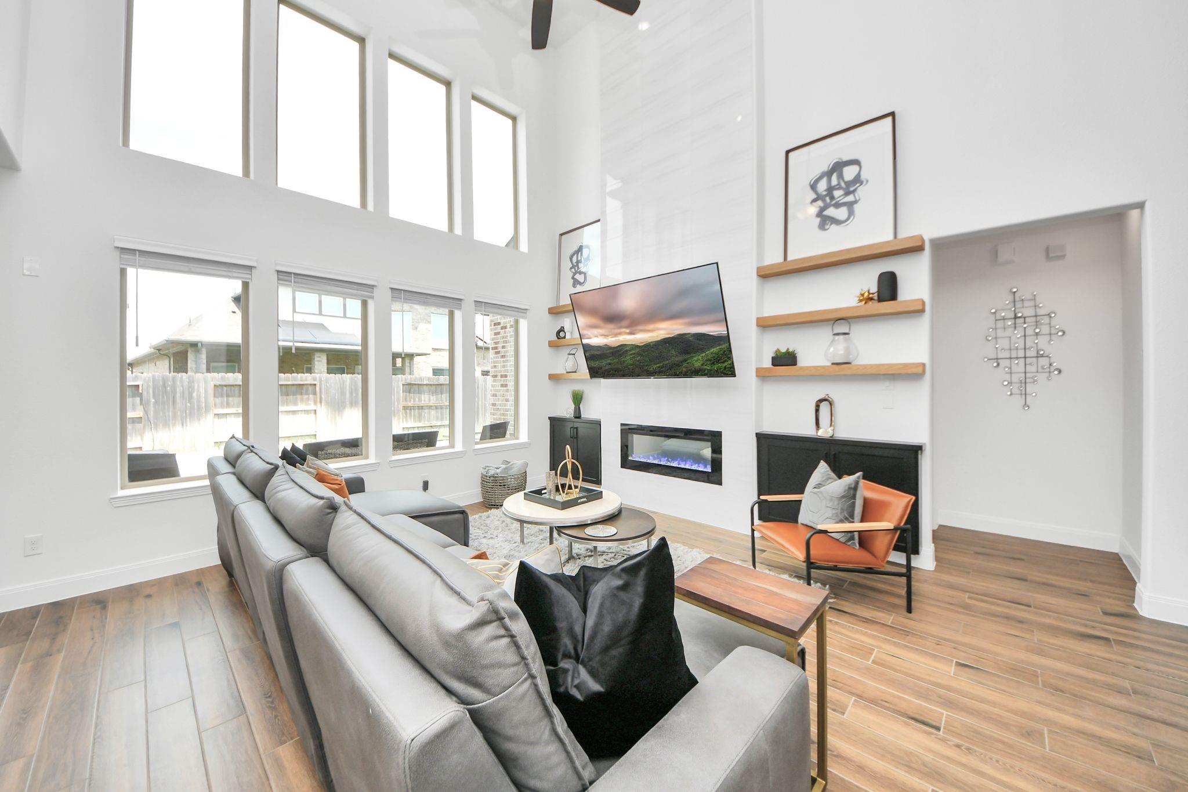
Custom heated spa with waterfall and therapeutic jets, whole-house generator, and foam insulation. Beautifully upgraded Newmark home in Fulbrook on Fulshear Creek! Situated on a quiet cul-de-sac, this 4-bedroom, 3.5-bath home with a 3-car garage offers a private study, formal dining, game room, and media room. Designer finishes include a dramatic floor-to-ceiling fireplace, custom built-ins, wall accents, and wood staircase. The gourmet kitchen features quartz countertops, oversized island, stainless steel appliances, reverse osmosis, water softener, and tankless water heater. The spacious primary suite offers a custom walk-in closet and oversized shower. Enjoy outdoor living with a covered patio, outdoor kitchen with granite countertops, built-in grill and refrigerator. Upgraded exterior lighting, custom cabinetry, and storage building. Residents enjoy resort pools, fitness center, clubhouse, walking trails, parks, and year-round community events.

Save
Ask
Tour
Hide
Share
Listing Snapshot
Price 
$579,900
Days On Site 
41 Days
Bedrooms 
4
Inside Area (SqFt) 
3,319 sqft
Total Baths 
4
Full Baths 
3
Partial Baths 
1
Lot Size 
0.1763 Acres
Year Built 
2021
MLS® Number 
86865779
Status 
Pending
Property Tax 
N/A
HOA/Condo/Coop Fees 
$100 monthly
Sq Ft Source 
N/A
Friends & Family
Recent Activity
7 days agoListing updated with changes from the MLS®
7 days agoStatus changed to Pending
a month agoListing first seen on site
General Features
Acres 
0.1763
Attached Garage 
Yes
Disclosures 
Sellers Disclosure
Foundation 
Slab
Garage 
Yes
Garage Spaces 
3
Green Energy Efficient 
ThermostatAppliances
Parking 
Attached
Parking Spaces 
3
Property Sub Type 
Single Family Residence
Security 
Prewired
SqFt Total 
3319
Style 
Contemporary/ModernOther
Water Source 
Public
Interior Features
Appliances 
ENERGY STAR Qualified AppliancesWater HeaterDisposalWater SoftenerGas OvenOvenMicrowaveGas CooktopDishwasherWater PurifierCooktop
Cooling 
Ceiling Fan(s)Electric
Fireplace 
Yes
Fireplace Features 
Electric
Fireplaces 
1
Flooring 
CarpetTile
Heating 
Natural Gas
Interior 
Crown MoldingHigh CeilingsWalk-In Closet(s)Entrance FoyerMaster DownstairsPantryKitchen IslandSmart Thermostat
Laundry Features 
Electric Dryer HookupGas Dryer HookupWasher Hookup
Spa 
Yes
Bedroom 
Dimensions - 12x11Level - SecondArea - 132
Dining Room 
Dimensions - 15x11Level - FirstArea - 165
Family Room 
Dimensions - 15x16Level - FirstArea - 240
Game Room 
Dimensions - 15x15Level - SecondArea - 225
Master Bedroom 
Dimensions - 13x17Level - FirstArea - 221
Media Room 
Dimensions - 11x19Level - SecondArea - 209
Save
Ask
Tour
Hide
Share
Exterior Features
Construction Details 
Spray Foam InsulationBrickStucco
Fencing 
Back Yard
Lot Features 
Back YardCul-De-Sac
Patio And Porch 
Covered
Pool Features 
Gunite
Private Pool 
Yes
Roof 
Composition
Spa 
Yes
Spa Features 
Private
Community Features
Association Amenities 
ClubhouseFitness CenterParkPlaygroundPoolRecreation Facilities
Association Fee 
$1200.0
Association Fee Frequency 
Annually
Community Features 
Clubhouse
MLS Area 
30
School District 
33 - Lamar Consolidated
Financing Terms Available 
CashConventionalFHAVA Loan
Schools
School District
33 - Lamar Consolidated
Elementary School
Huggins Elementary School
Middle School
Leaman Junior High School
High School
Fulshear High School
Listing courtesy of Realm Real Estate Professionals - Katy [email protected]

IDX information is provided exclusively for consumers’ personal, non-commercial use. It may not be used for any purpose other than to identify prospective properties consumers may be interested in purchasing. This data is deemed reliable but is not guaranteed accurate by the MLS.

Data provided by HAR.com © 2026. All information provided should be independently verified.

Neighborhood & Commute
Source: Walkscore
Disclosure: Community information and market data powered by Constellation Data Labs. Information is deemed reliable but not guaranteed.
Save
Ask
Tour
Hide
Share