Search For Homes

Save
Ask
Tour
Hide
Share
$250,000
100 Days On Site

119 Poppy Street
Lake Jackson, TX 77566

Single Family Residence|Pending
3
Beds
2
Total Baths
2
Full Baths
1,766
SqFt
$142
/SqFt
1968
Built
Subdivision:
Oyster Bend Lake Jackson
County:
Brazoria
Call Now: 346.202.7307
Is this the listing for you? We can help make it yours.
346.202.7307
119 Poppy Street119 Poppy Street119 Poppy Street119 Poppy Street
Save
Ask
Tour
Hide
Share

Mortgage Calculator

Monthly Payment (Est.)

$1,141
Calculator powered by Showcase IDX, a Constellation1 Company. Copyright ©2026 Information is deemed reliable but not guaranteed.

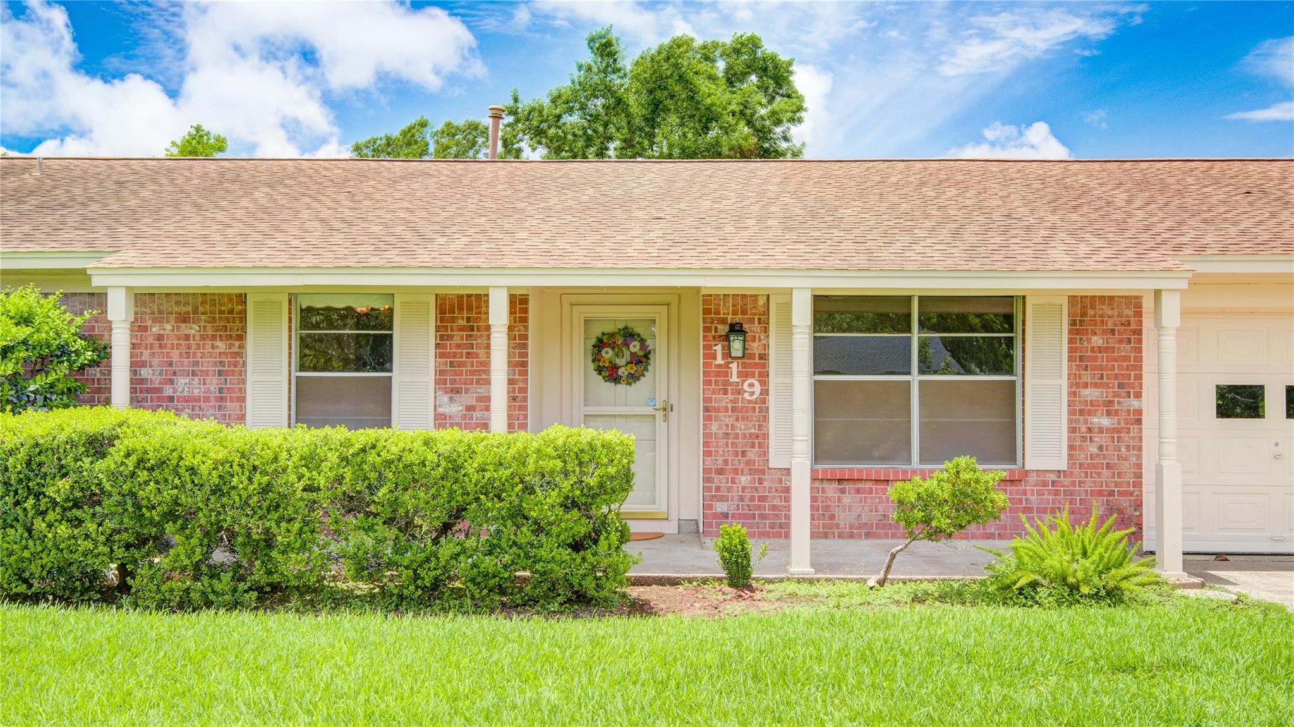
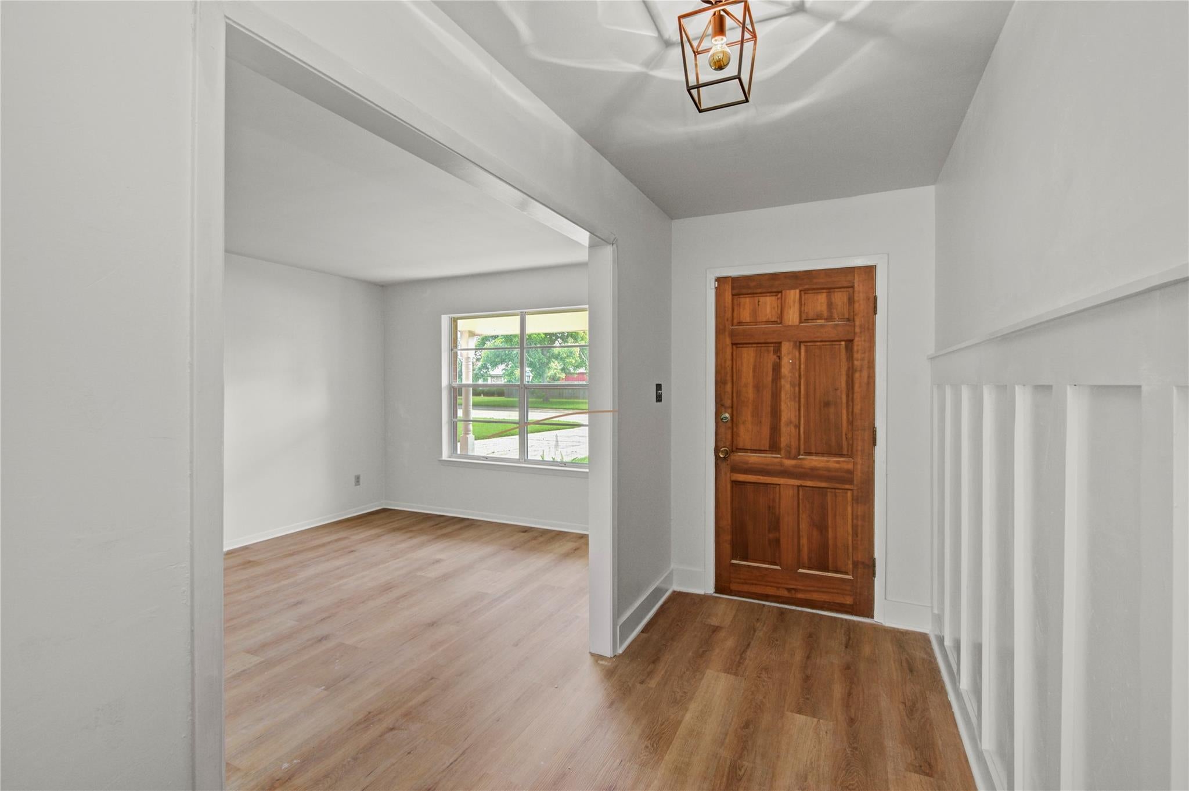
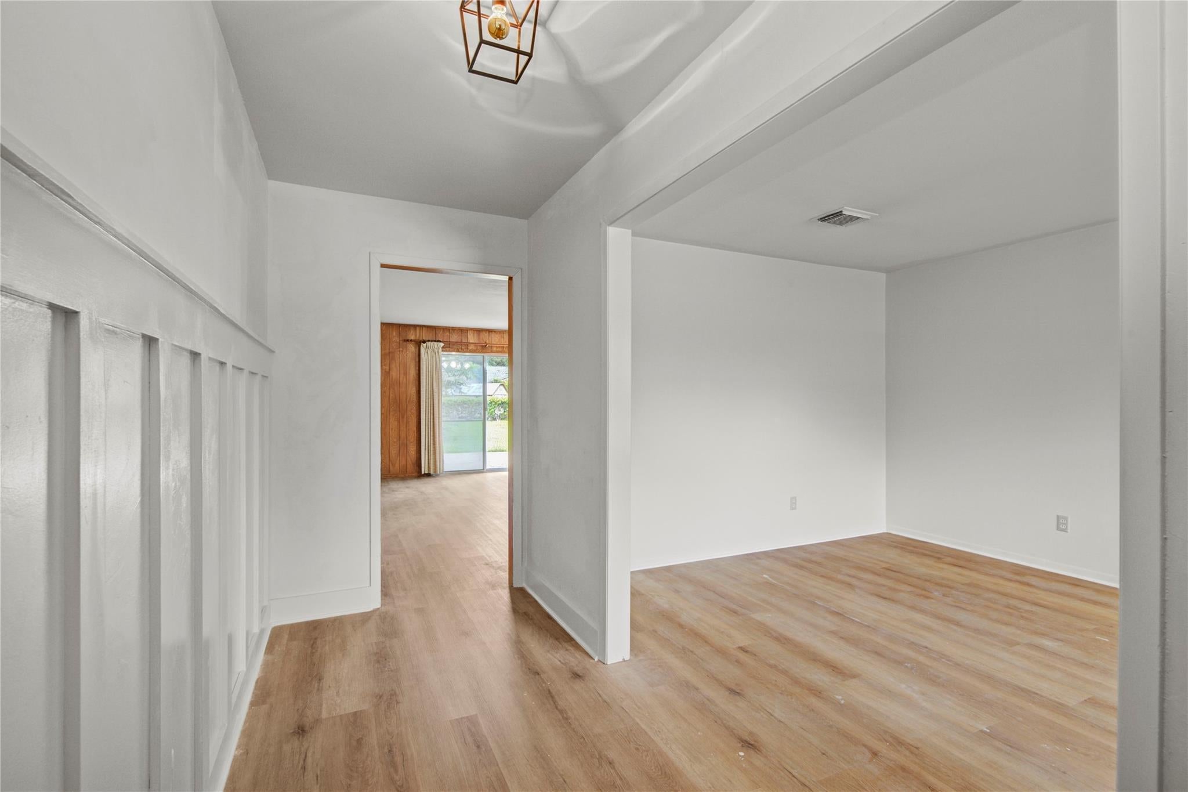
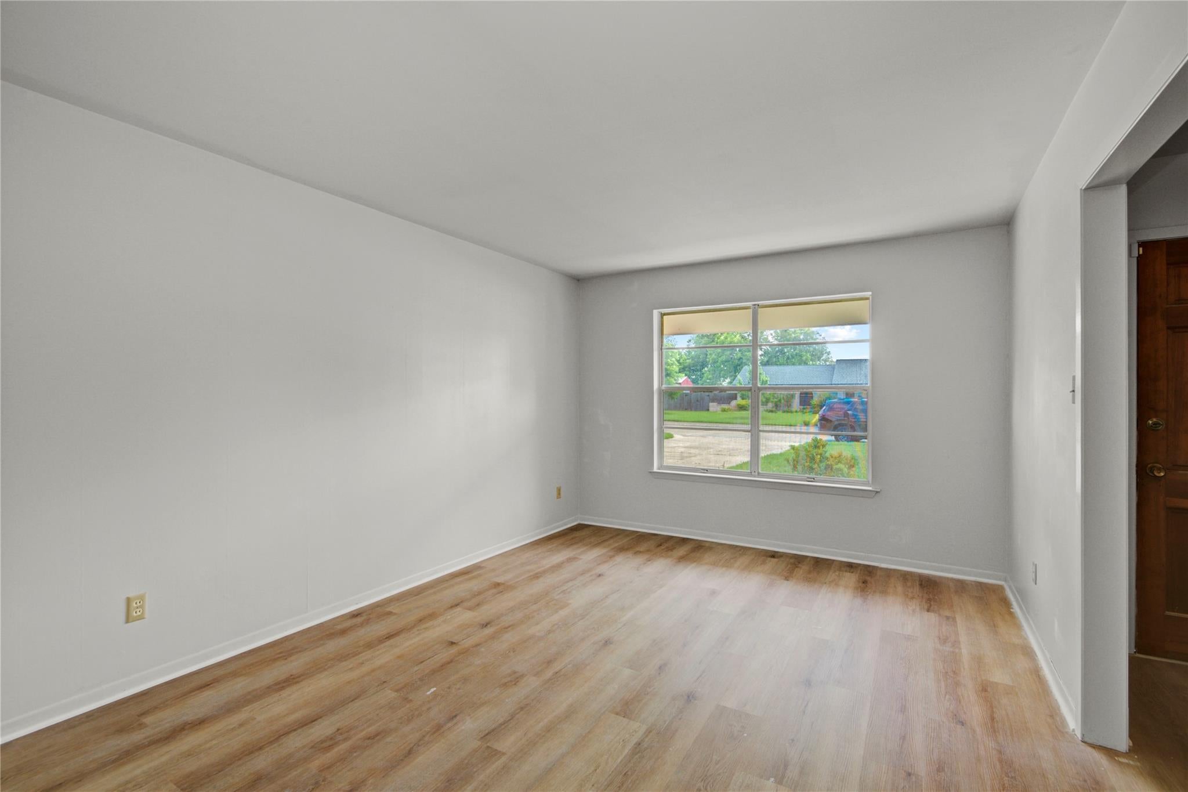
Welcome to 119 Poppy St in the desirable Oyster Bend subdivision of Lake Jackson! This Charming 3-bedroom, 2- bath home offers 1,766 sq. ft. of comfortable living space on an oversized 0.33-acre lot. Built in 1968, this traditional brick home features a spacious layout, each room including a walk in closet, master bedroom includes 2 walk in closets for convenience. Home also features freshly painted walls, new flooring, recently installed AC unit, a bright living area, breakfast bar, and spacious walk-in pantry. Enjoy relaxing or entertaining outdoors with fully fenced backyard and patio space. The attached 2 car-garage provides added convenience, while the quiet neighborhood location keeps you close to schools, shopping, dining, and everything Lake Jackson has to offer. This home is full of potential and ready for its next owner to make it their own!

Save
Ask
Tour
Hide
Share
Listing Snapshot
Price 
$250,000
Days On Site 
100 Days
Bedrooms 
3
Inside Area (SqFt) 
1,766 sqft
Total Baths 
2
Full Baths 
2
Partial Baths 
N/A
Lot Size 
0.3297 Acres
Year Built 
1968
MLS® Number 
86872402
Status 
Pending
Property Tax 
$5,036
HOA/Condo/Coop Fees 
N/A
Sq Ft Source 
N/A
Friends & Family
Recent Activity
a week agoListing updated with changes from the MLS®
a week agoStatus changed to Pending
3 months agoListing first seen on site
General Features
Acres 
0.3297
Attached Garage 
Yes
Disclosures 
MudSellers Disclosure
Foundation 
Slab
Garage 
Yes
Garage Spaces 
2
Parking 
Attached
Parking Spaces 
2
Property Sub Type 
Single Family Residence
Sewer 
Public Sewer
SqFt Total 
1766
Style 
Traditional
Interior Features
Cooling 
Electric
Heating 
Natural Gas
Interior 
Walk-In Closet(s)Breakfast BarMaster DownstairsPantry
Bathroom 
Dimensions - 7x7Level - FirstArea - 49
Bedroom 
Dimensions - 17x13Level - FirstArea - 221
Breakfast 
Dimensions - 8x12Level - FirstArea - 96
Family Room 
Dimensions - 16x18Level - FirstArea - 288
Kitchen 
Dimensions - 8x8Level - FirstArea - 64
Master Bathroom 
Dimensions - 13x12Level - FirstArea - 156
Master Bedroom 
Dimensions - 13x13Level - FirstArea - 169
Utility Room 
Dimensions - 5x10Level - FirstArea - 50
Save
Ask
Tour
Hide
Share
Exterior Features
Construction Details 
BrickVinyl SidingWood Siding
Lot Features 
Subdivided
Roof 
Composition
Community Features
MLS Area 
5
School District 
7 - Brazosport
Schools
School District
7 - Brazosport
Elementary School
Brannen Elementary School
Middle School
Rasco Middle
High School
Brazoswood High School
Listing courtesy of Birdsong Real Estate [email protected]

IDX information is provided exclusively for consumers’ personal, non-commercial use. It may not be used for any purpose other than to identify prospective properties consumers may be interested in purchasing. This data is deemed reliable but is not guaranteed accurate by the MLS.

Data provided by HAR.com © 2026. All information provided should be independently verified.

Neighborhood & Commute
Source: Walkscore
Disclosure: Community information and market data powered by Constellation Data Labs. Information is deemed reliable but not guaranteed.
Save
Ask
Tour
Hide
Share