Search For Homes

Save
Ask
Tour
Hide
Share
$1,050,000
3 Days On Site

26 Half Moon
Hitchcock, TX 77563

For Sale|Single Family Residence|Active
4
Beds
4
Total Baths
3
Full Baths
1
Partial Bath
3,867
SqFt
$272
/SqFt
2006
Built
Subdivision:
Harborwalk Sec 2 2005
County:
Galveston
Call Now: 346.202.7307
Is this the listing for you? We can help make it yours.
346.202.7307
26 Half Moon26 Half Moon26 Half Moon26 Half Moon
Save
Ask
Tour
Hide
Share

Mortgage Calculator

Monthly Payment (Est.)

Enter an interest rate to see your estimated monthly payment.
Calculator powered by Showcase IDX, a Constellation1 Company. Copyright ©2026 Information is deemed reliable but not guaranteed.

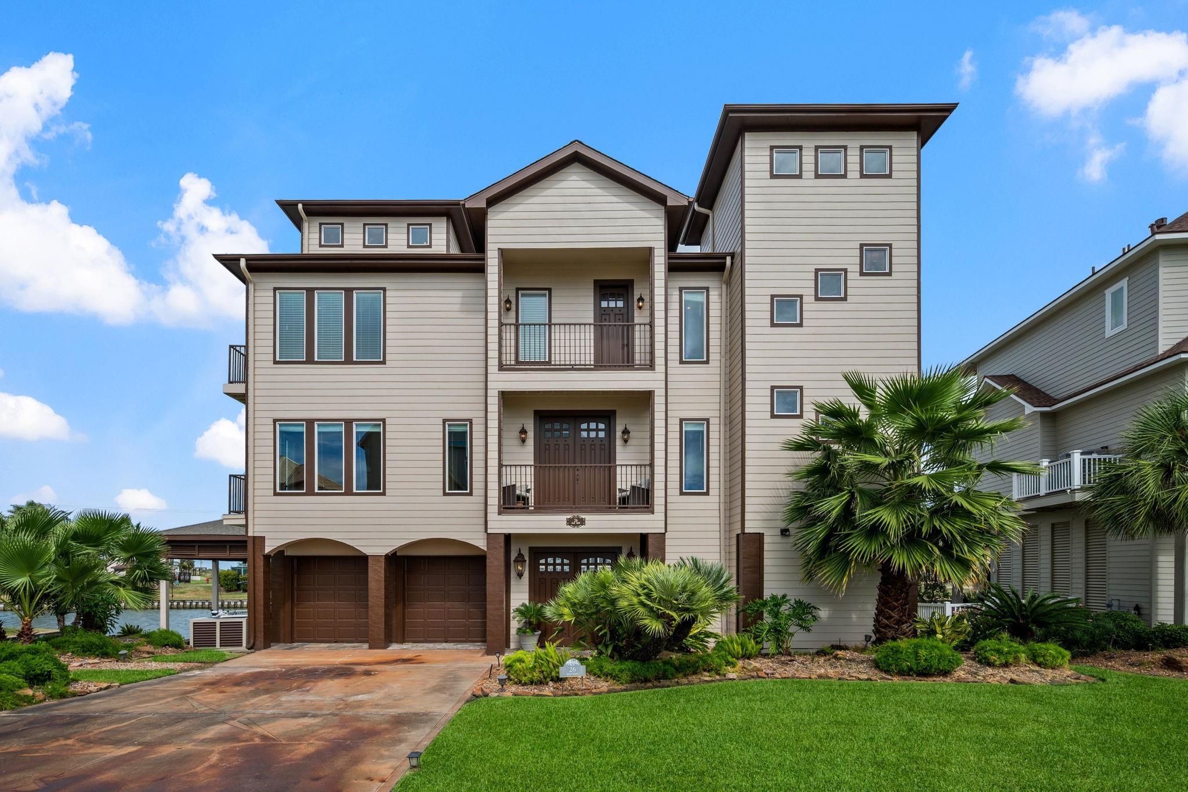
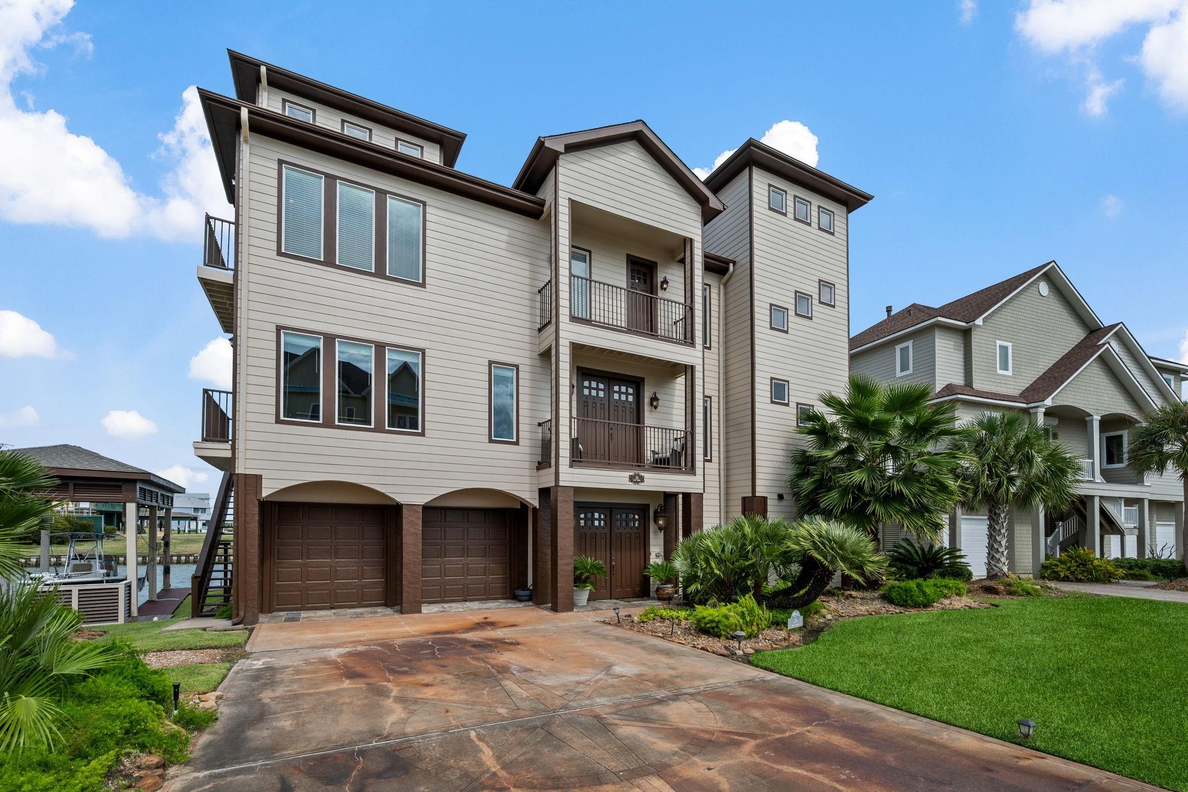
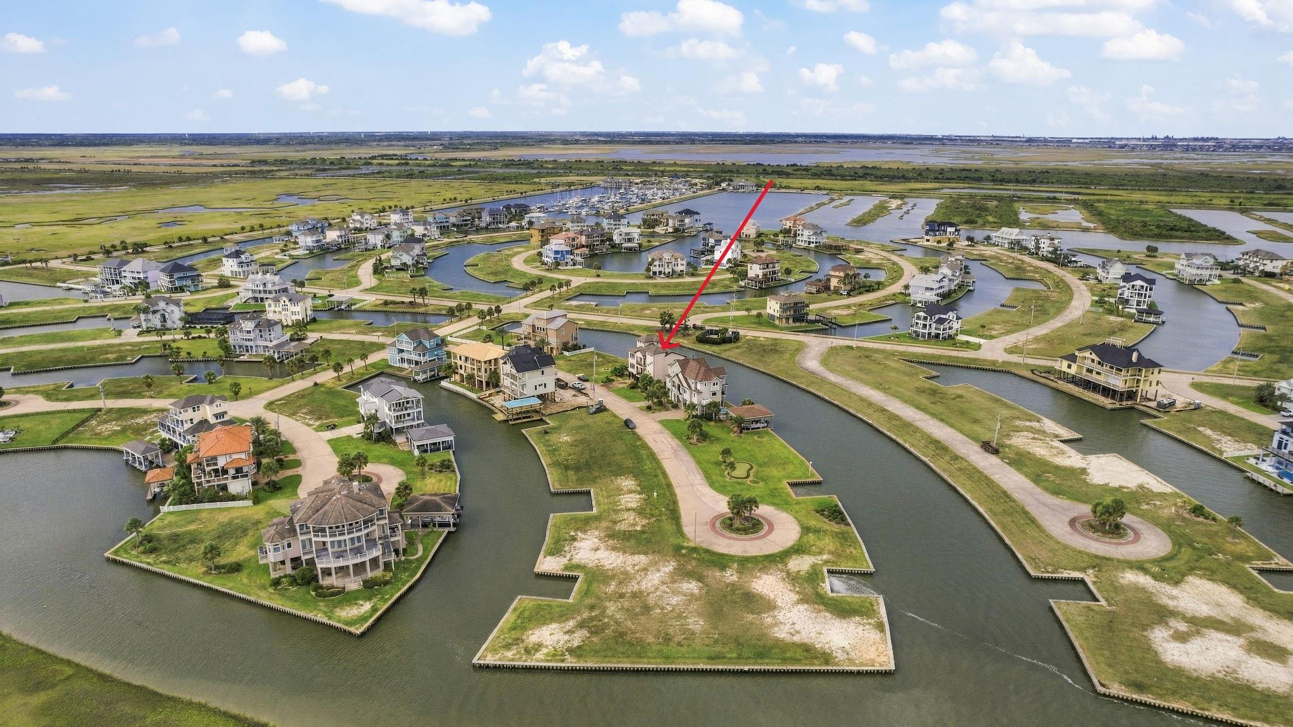
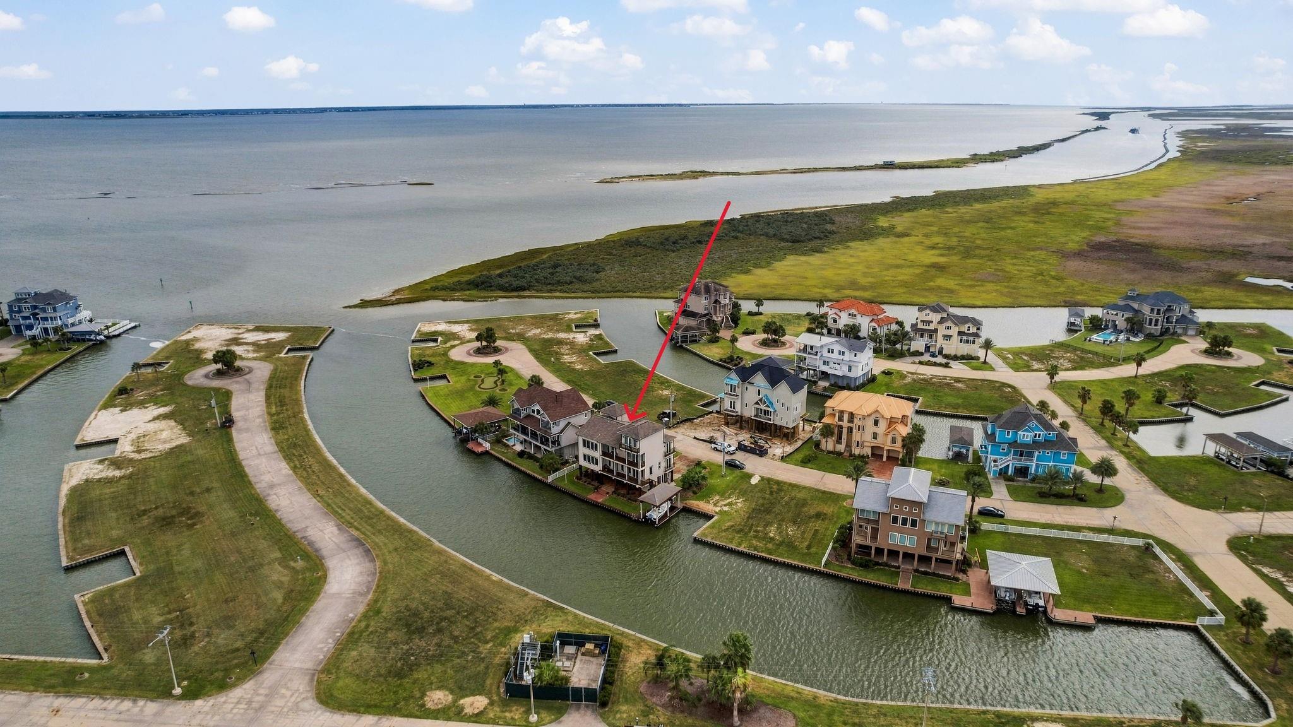
A rare opportunity for waterfront living in HarborWalk, offering nearly 3,900 square feet, a private boat lift and open boathouse on a 7-foot canal. Reach West Bay in approximately five minutes, then return home to fish, entertain and unwind along the water. Designed to capture the views, every bedroom offers private balcony access overlooking the canal. Rich wood floors, expansive windows and an open-concept living space create a warm, light-filled setting, while the chef’s kitchen features a generous island and oversized breakfast bar ideal for entertaining. The primary suite offers a private loft sitting area with sweeping water views, perfect for morning coffee or sunset evenings. From boating and fishing to effortless waterfront entertaining, 26 Half Moon captures the relaxed sophistication of Gulf Coast living.

Save
Ask
Tour
Hide
Share
Listing Snapshot
Price 
$1,050,000
Days On Site 
3 Days
Bedrooms 
4
Inside Area (SqFt) 
3,867 sqft
Total Baths 
4
Full Baths 
3
Partial Baths 
1
Lot Size 
0.1735 Acres
Year Built 
2006
MLS® Number 
86873432
Status 
Active
Property Tax 
$35,561
HOA/Condo/Coop Fees 
$282.92 monthly
Sq Ft Source 
N/A
Friends & Family
Recent Activity
3 days agoListing updated with changes from the MLS®
4 days agoListing first seen on site
General Features
Acres 
0.1735
Attached Garage 
Yes
Disclosures 
MudSeller's Disclosure
Foundation 
Raised
Garage 
Yes
Garage Spaces 
2
Parking 
Attached
Parking Spaces 
2
Property Sub Type 
Single Family Residence
Security 
Security Guard
SqFt Total 
3867
Style 
Traditional
Water Source 
Public
Interior Features
Appliances 
DisposalElectric OvenMicrowaveGas CooktopDishwasher
Cooling 
Electric
Flooring 
CarpetWood
Heating 
Natural Gas
Interior 
ElevatorHigh CeilingsWet BarWalk-In Closet(s)Kitchen IslandPantryGranite CountersDouble Vanity
Laundry Features 
Electric Dryer HookupGas Dryer HookupWasher Hookup
Spa 
Yes
Bedroom 
Dimensions - 10 x 12Level - SecondArea - 120
Dining Room 
Dimensions - 12 x 16Level - FirstArea - 192
Kitchen 
Dimensions - 16 x 18Level - FirstArea - 288
Living Room 
Dimensions - 19 x 29Level - FirstArea - 551
Master Bedroom 
Dimensions - 15 x 19Level - SecondArea - 285
Save
Ask
Tour
Hide
Share
Exterior Features
Construction Details 
Cement Siding
Exterior 
BalconyBoat Slip
Frontage 
Waterfront
Lot Features 
Cul-De-SacWaterfront
Other Structures 
Boat House
Patio And Porch 
Covered
Roof 
Composition
Spa 
Yes
View 
Water
Waterfront 
Yes
Waterfront Features 
Canal FrontWaterfront
Waterview 
Water
Community Features
Accessibility Features 
Therapeutic Whirlpool
Association Amenities 
Recreation Facilities
Association Fee 
$3395.0
Association Fee Frequency 
Annually
MLS Area 
33
School District 
26 - Hitchcock
Financing Terms Available 
CashConventionalFHAVA Loan
Schools
School District
26 - Hitchcock
Elementary School
Hitchcock Primary/Stewart Elementary School
Middle School
Crosby Middle School (Hitchcock)
High School
Hitchcock High School
Listing courtesy of Keller Williams Realty Northeast [email protected]

IDX information is provided exclusively for consumers’ personal, non-commercial use. It may not be used for any purpose other than to identify prospective properties consumers may be interested in purchasing. This data is deemed reliable but is not guaranteed accurate by the MLS.

Data provided by HAR.com © 2026. All information provided should be independently verified.

Neighborhood & Commute
Source: Walkscore
Disclosure: Community information and market data powered by Constellation Data Labs. Information is deemed reliable but not guaranteed.
Save
Ask
Tour
Hide
Share