Search For Homes

Save
Ask
Tour
Hide
Share
$385,000
100 Days On Site

Rise Lofts
2000 Bagby Street 7418
Houston, TX 77002

For Sale|Condominium|Active
2
Beds
2
Total Baths
2
Full Baths
1,872
SqFt
$206
/SqFt
2004
Built
Subdivision:
Rise
County:
Harris
Call Now: 346.202.7307
Is this the listing for you? We can help make it yours.
346.202.7307
Upcoming Open Houses
Sat, Oct 10, 1:30 PM - 3:00 PM
2000 Bagby Street 74182000 Bagby Street 74182000 Bagby Street 74182000 Bagby Street 7418
Save
Ask
Tour
Hide
Share

Mortgage Calculator

Monthly Payment (Est.)

Enter an interest rate to see your estimated monthly payment.
Calculator powered by Showcase IDX, a Constellation1 Company. Copyright ©2026 Information is deemed reliable but not guaranteed.

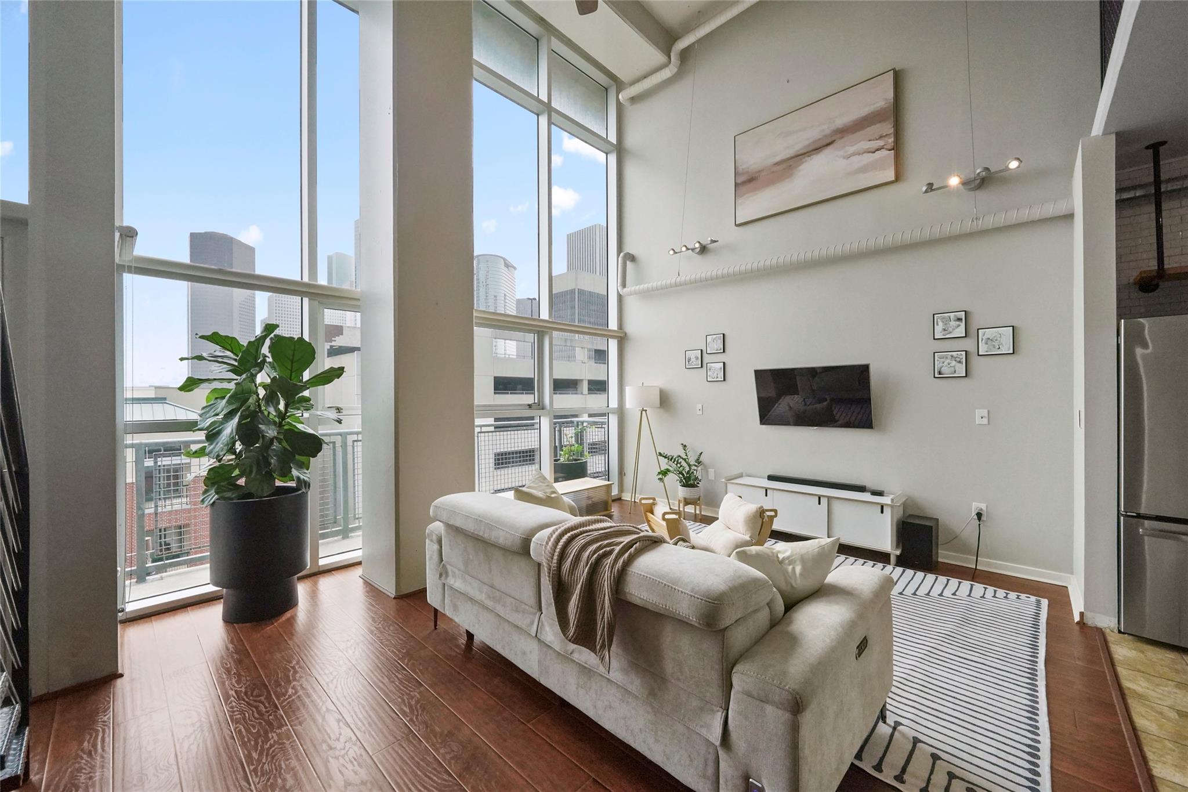
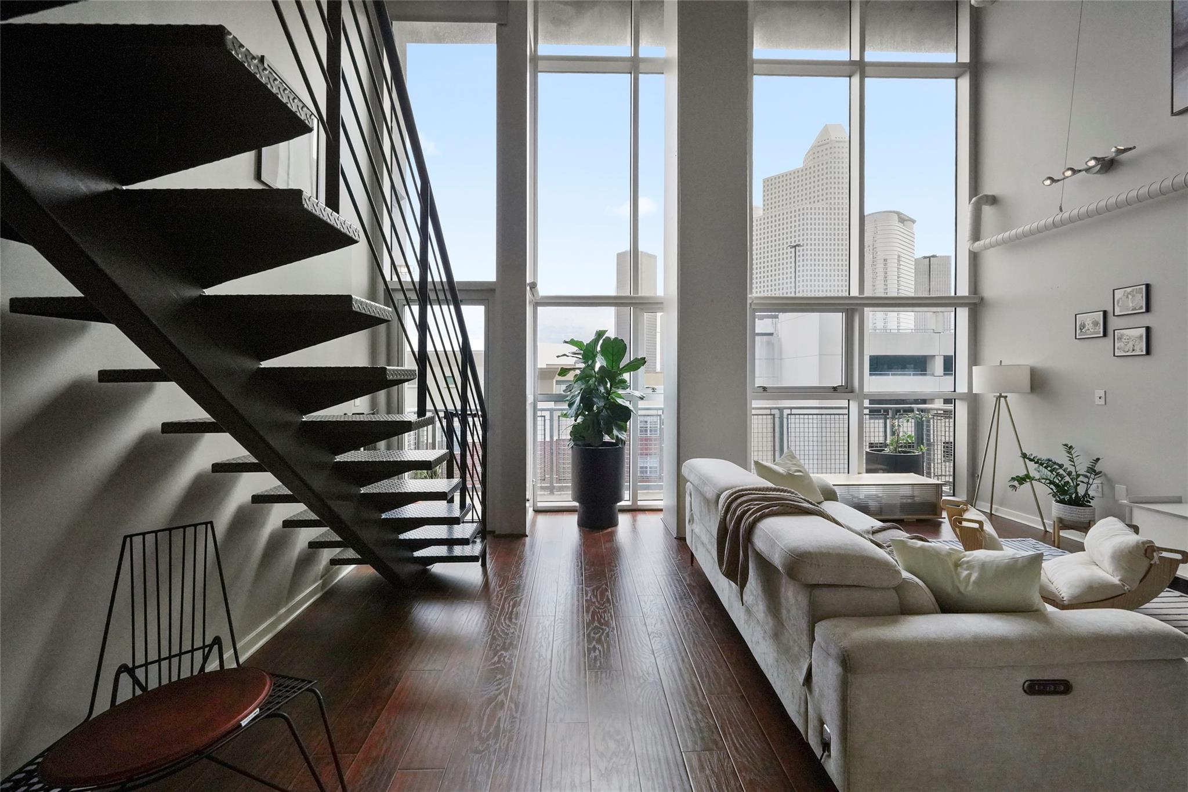
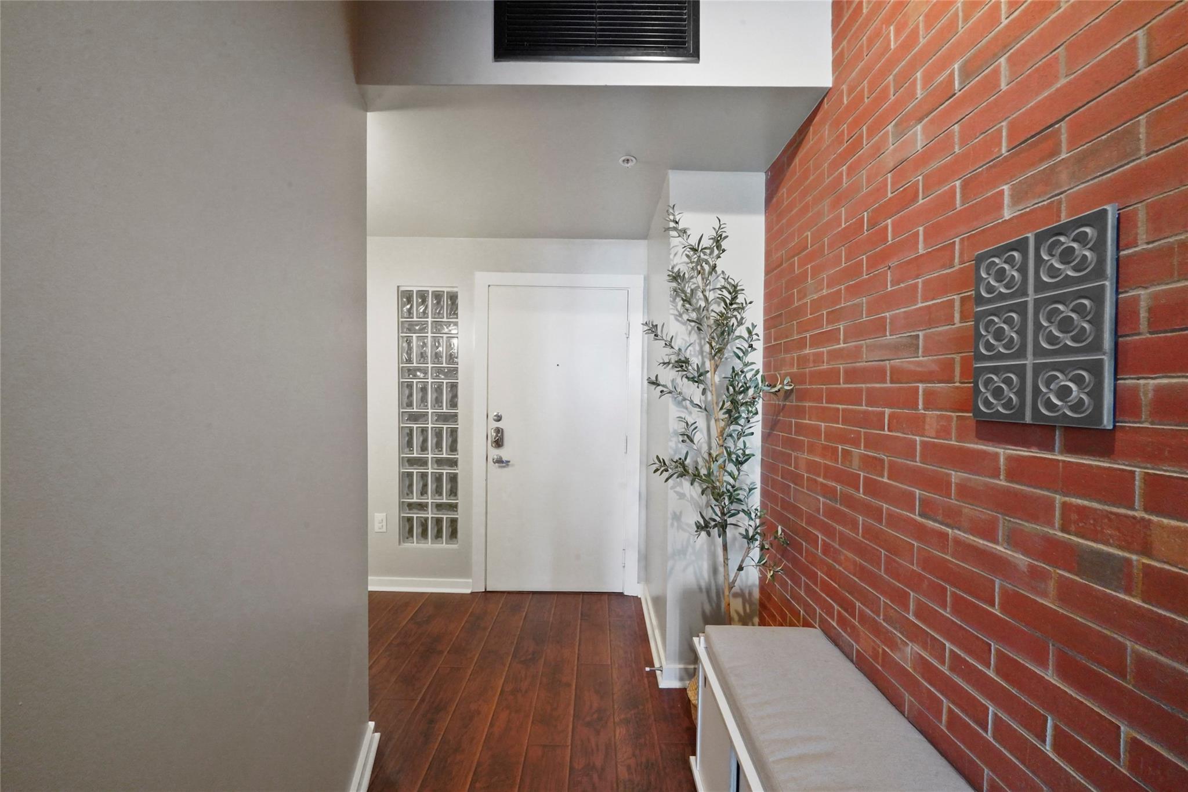
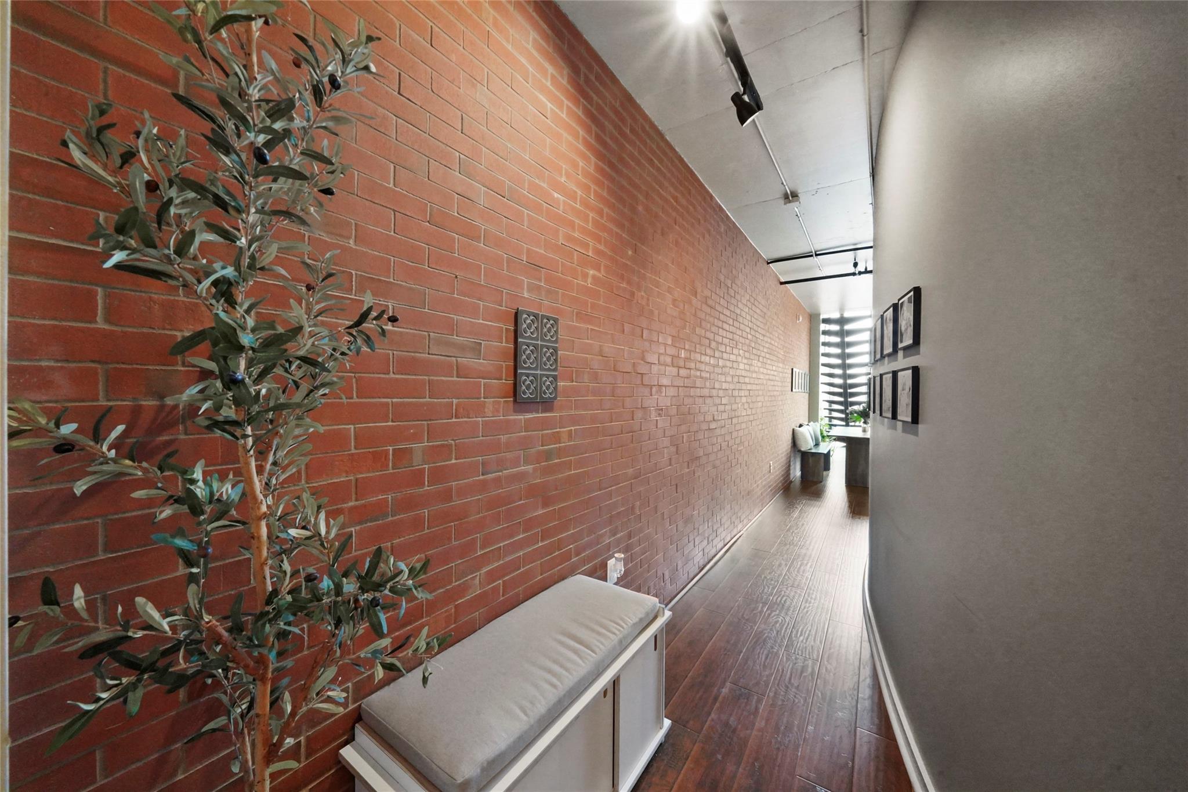
Rarely available! 1,872sq-ft two-story chic home offering sweeping downtown skyline view, a private balcony & 2 parking spaces at Rise Lofts. Designed for elevated urban living, this thoughtfully updated loft is contemporary warm with luxury wood grain vinyl flooring, carpet upstairs & refreshed kitchen and bath cabinetry. Floor-to-ceiling windows fill the open living and dining spaces with natural light, complemented by exposed brick, soaring ceilings & an inviting industrial-modern aesthetic. The spacious primary suite offers a serene retreat with an updated spa-inspired bath, soaking tub, spa shower & custom walk-in closet. A loft/home-office area overlooks the main living space- ideal for work or additional living space. Enjoy concierge service, rooftop infinity pool & spa, terrace, fire pit, outdoor kitchen & more. Ideally positioned near Houston’s best dining, arts, entertainment, parks & trails, with convenient access to major freeways and Medical Center. (Photos are staged)

Save
Ask
Tour
Hide
Share
Listing Snapshot
Price 
$385,000
Days On Site 
100 Days
Bedrooms 
2
Inside Area (SqFt) 
1,872 sqft
Total Baths 
2
Full Baths 
2
Partial Baths 
N/A
Lot Size 
N/A
Year Built 
2004
MLS® Number 
86877195
Status 
Active
Property Tax 
N/A
HOA/Condo/Coop Fees 
$1,138 monthly
Sq Ft Source 
N/A
Friends & Family
Recent Activity
3 days agoListing updated with changes from the MLS®
a month agoPrice changed to $385,000
3 months agoListing first seen on site
General Features
Building Features 
Service ElevatorDoor Person
Direction Faces 
South
Disclosures 
No DisclosuresSeller's Disclosure
Green Energy Efficient 
ThermostatLightingAppliances
Parking 
AssignedElectric Vehicle Charging Station(s)
Parking Spaces 
2
Pets 
Breed Restrictions
Property Sub Type 
Condominium
Security 
Security Guard
SqFt Total 
1872
Interior Features
Appliances 
ENERGY STAR Qualified Appliances
Cooling 
Ceiling Fan(s)Electric
Heating 
Electric
Interior 
Walk-In Closet(s)Breakfast BarKitchen IslandPantryDouble VanitySoaking TubSmart ThermostatElevator
Bedroom 
Dimensions - 15x15Level - FirstArea - 225
Dining Room 
Dimensions - 15x8Level - FirstArea - 120
Extra Room 
Dimensions - 19x11Level - SecondArea - 209
Kitchen 
Dimensions - 12x9Level - FirstArea - 108
Living Room 
Dimensions - 19x14Level - FirstArea - 266
Master Bedroom 
Dimensions - 19x13Level - SecondArea - 247
Save
Ask
Tour
Hide
Share
Exterior Features
Exterior 
Balcony
Community Features
Accessibility Features 
Accessible Approach with RampAccessible BedroomAccessible ClosetsAccessible Common AreaAccessible Elevator InstalledAccessible EntranceAccessible Full BathAccessible Hallway(s)Accessible Kitchen
Association Amenities 
ParkSecurityRecreation Facilities
Association Fee 
$1138.0
Association Fee Frequency 
Monthly
Community Features 
Curbs
MLS Area 
16
School District 
27 - Houston
Financing Terms Available 
CashConventional
Roads 
Concrete
Schools
School District
27 - Houston
Elementary School
Gregory-Lincoln Elementary School
Middle School
Gregory-Lincoln Middle School
High School
Heights High School
Listing courtesy of Doug English Properties [email protected]

IDX information is provided exclusively for consumers’ personal, non-commercial use. It may not be used for any purpose other than to identify prospective properties consumers may be interested in purchasing. This data is deemed reliable but is not guaranteed accurate by the MLS.

Data provided by HAR.com © 2026. All information provided should be independently verified.

Neighborhood & Commute
Source: Walkscore
Disclosure: Community information and market data powered by Constellation Data Labs. Information is deemed reliable but not guaranteed.
Save
Ask
Tour
Hide
Share