Search For Homes

Save
Ask
Tour
Hide
Share
$259,900
129 Days On Site

19806 Bambiwoods Court
Humble, TX 77346

Single Family Residence|Pending
3
Beds
2
Total Baths
2
Full Baths
2,388
SqFt
$109
/SqFt
1988
Built
Subdivision:
Oaks Of Atascocita
County:
Harris
Call Now: 346.202.7307
Is this the listing for you? We can help make it yours.
346.202.7307
19806 Bambiwoods Court19806 Bambiwoods Court19806 Bambiwoods Court19806 Bambiwoods Court
Save
Ask
Tour
Hide
Share

Mortgage Calculator

Monthly Payment (Est.)

$1,186
Calculator powered by Showcase IDX, a Constellation1 Company. Copyright ©2026 Information is deemed reliable but not guaranteed.

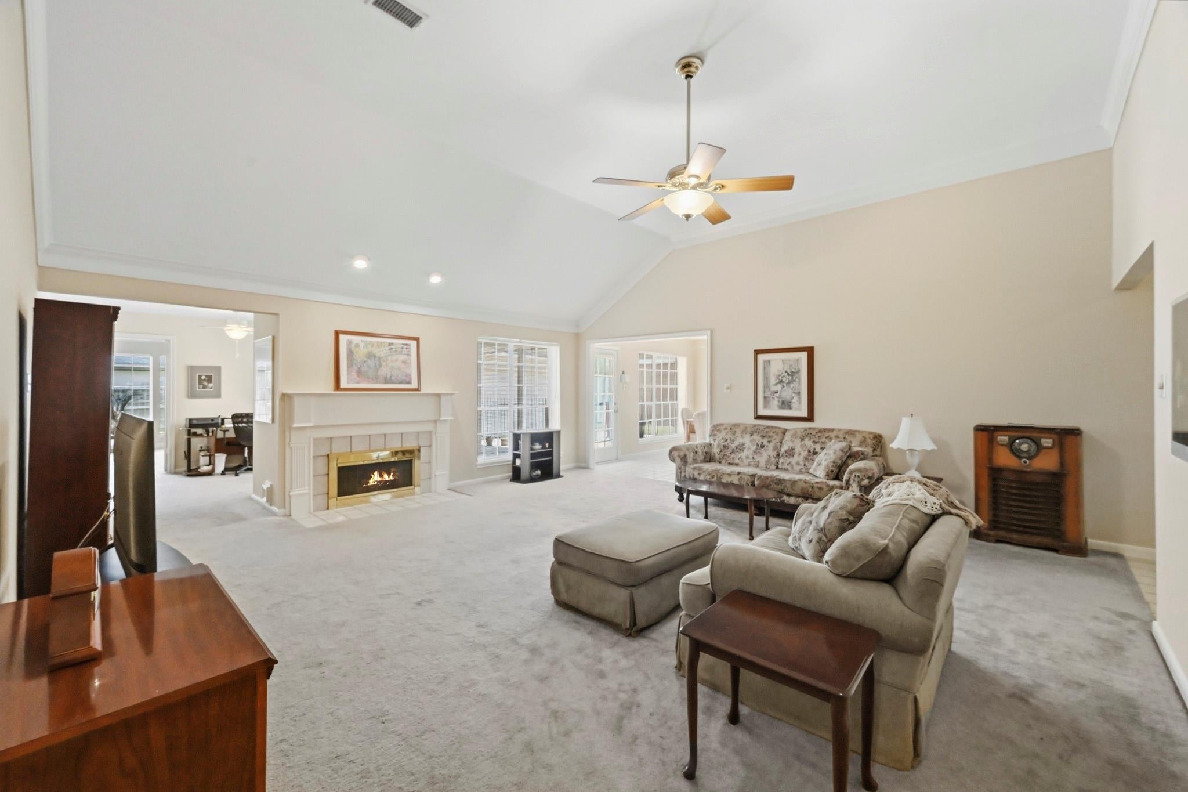
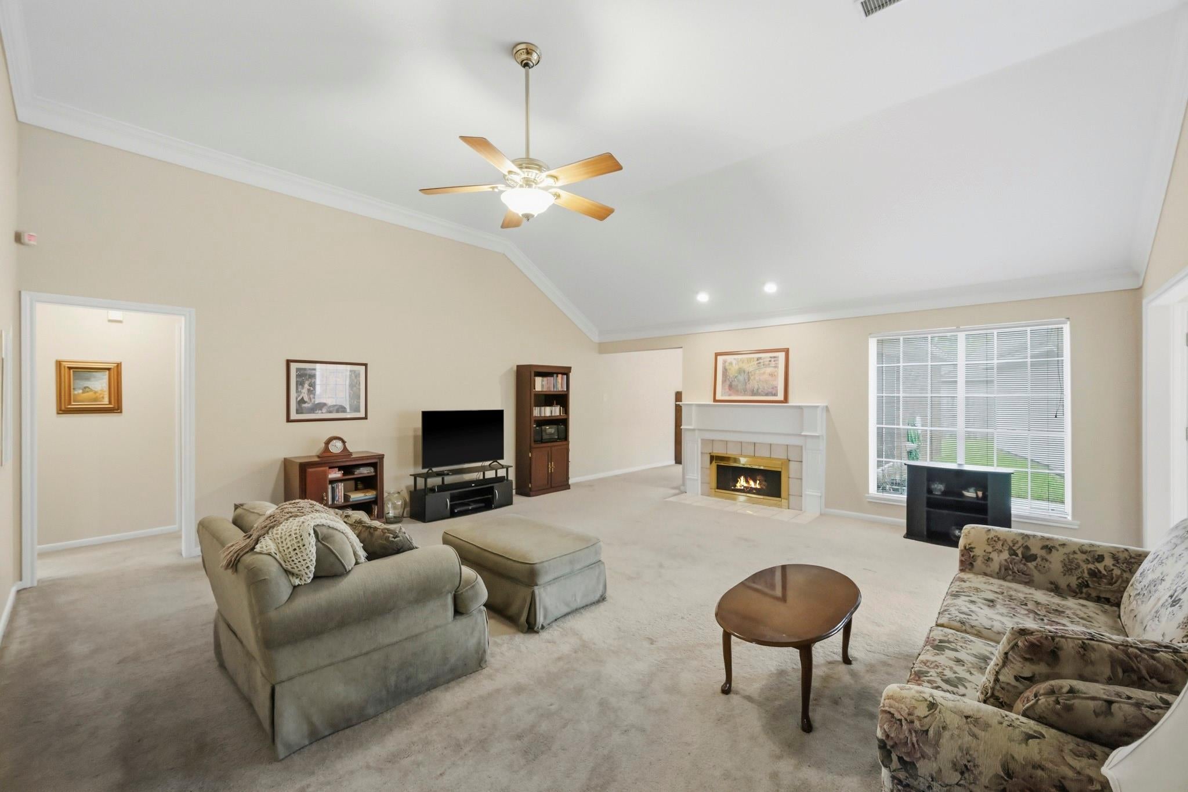
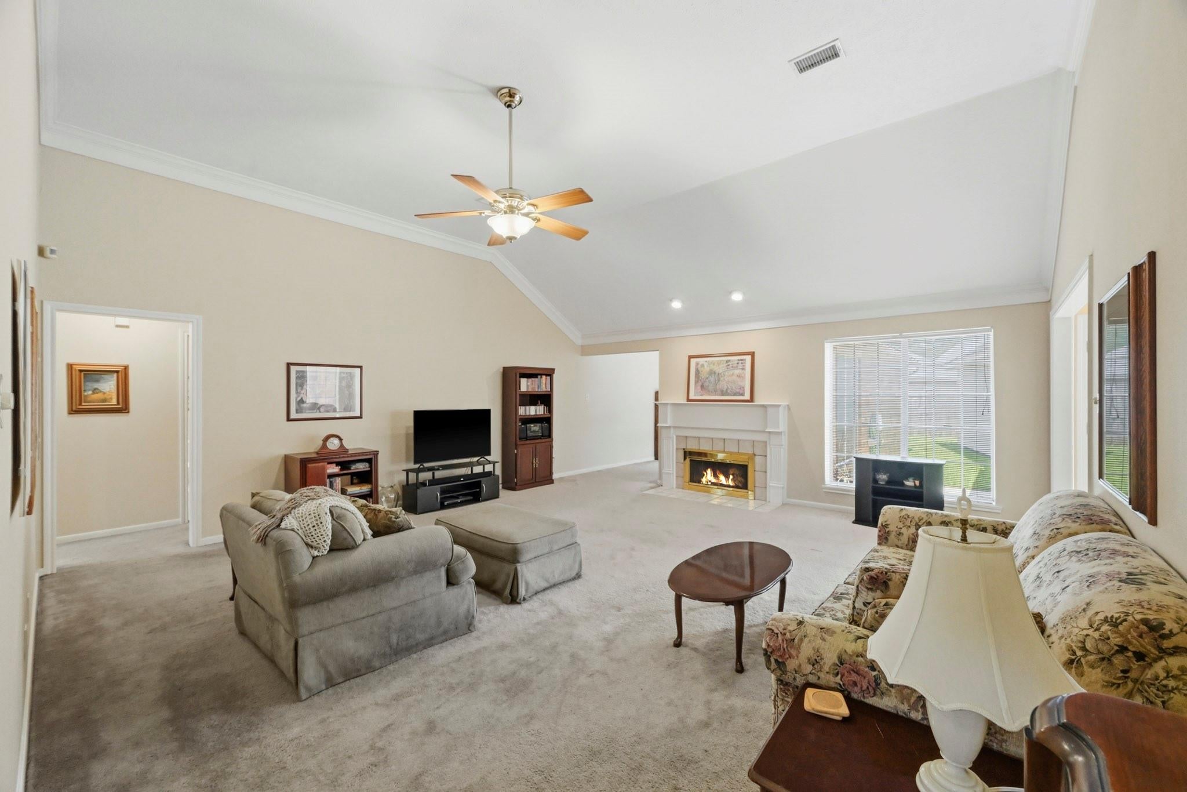
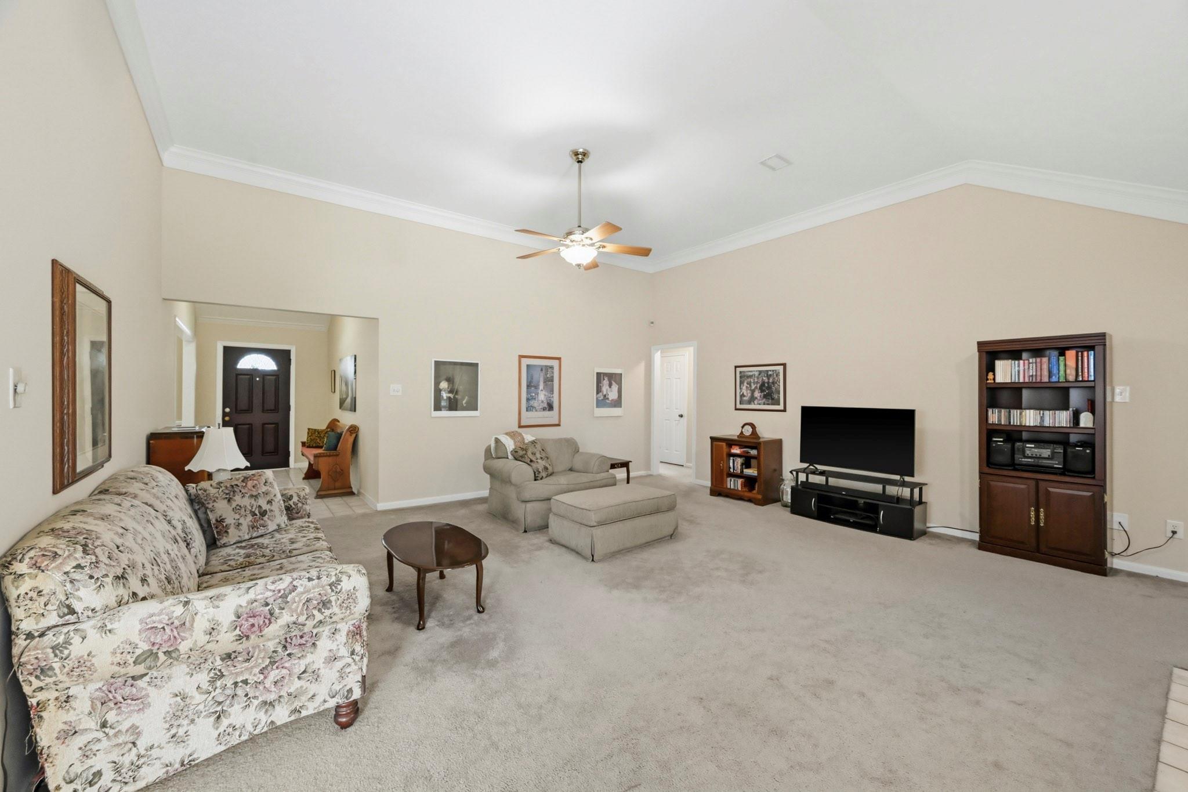
Charming brick one-story on a quiet cul-de-sac with a true split floor plan—primary suite on one side, two secondary bedrooms on the other for maximum privacy. A versatile flex room adds even more living options: office, playroom, gaming zone, music space, or cozy reading nook. Enjoy multiple dining spaces with a breakfast nook and formal dining room, plus a large utility room with built-in cabinets and shelving. Solar screens and detailed wall accents run throughout. The primary bath features skylights over the jetted tub, creating a bright, spa-like retreat. A warm fireplace anchors the main living area. Outside, a detached 2-car garage connects by a breezeway for covered access. The long driveway leads to the garage with an automatic opener and small workbench, perfect for projects or storage.

Save
Ask
Tour
Hide
Share
Listing Snapshot
Price 
$259,900
Days On Site 
129 Days
Bedrooms 
3
Inside Area (SqFt) 
2,388 sqft
Total Baths 
2
Full Baths 
2
Partial Baths 
N/A
Lot Size 
0.1716 Acres
Year Built 
1988
MLS® Number 
8688580
Status 
Pending
Property Tax 
$5,966
HOA/Condo/Coop Fees 
$29.17 monthly
Sq Ft Source 
N/A
Friends & Family
Recent Activity
a week agoListing updated with changes from the MLS®
a week agoStatus changed to Pending
2 months agoPrice changed to $259,900
4 months agoListing first seen on site
General Features
Acres 
0.1716
Attached Garage 
Yes
Disclosures 
EstateMud
Foundation 
Slab
Garage 
Yes
Garage Spaces 
2
Parking 
Garage Door OpenerDrivewayAttachedDetached
Parking Spaces 
2
Property Sub Type 
Single Family Residence
SqFt Total 
2388
Style 
Traditional
Water Source 
Public
Interior Features
Appliances 
DisposalElectric OvenMicrowaveElectric CooktopDishwasher
Cooling 
Ceiling Fan(s)Electric
Fireplace 
Yes
Fireplace Features 
Wood Burning
Fireplaces 
1
Flooring 
CarpetTile
Heating 
Natural Gas
Interior 
Crown MoldingWalk-In Closet(s)Breakfast BarPantryEntrance FoyerDouble Vanity
Laundry Features 
Electric Dryer HookupWasher Hookup
Spa 
Yes
Window Features 
Solar ScreensWindow Coverings
Bathroom 
Level - First
Bedroom 
Dimensions - 13x10Level - FirstArea - 130
Breakfast 
Dimensions - 9x12Level - FirstArea - 108
Dining Room 
Dimensions - 14x12Level - FirstArea - 168
Extra Room 
Dimensions - 11x10Level - FirstArea - 110
Kitchen 
Dimensions - 12x14Level - FirstArea - 168
Living Room 
Dimensions - 19x20Level - FirstArea - 380
Master Bathroom 
Level - First
Master Bedroom 
Dimensions - 14x19Level - FirstArea - 266
Utility Room 
Dimensions - 7x12Level - FirstArea - 84
Save
Ask
Tour
Hide
Share
Exterior Features
Construction Details 
Brick
Fencing 
Back Yard
Lot Features 
Cul-De-SacSubdivided
Roof 
Composition
Spa 
Yes
Windows/Doors 
Solar ScreensWindow Coverings
Community Features
Accessibility Features 
Therapeutic Whirlpool
Association Fee 
$350.0
Association Fee Frequency 
Annually
MLS Area 
1
School District 
29 - Humble
Financing Terms Available 
CashConventionalFHA
Schools
School District
29 - Humble
Elementary School
Oaks Elementary School
Middle School
Timberwood Middle School
High School
Atascocita High School
Listing courtesy of Key Realtors, Inc [email protected]

IDX information is provided exclusively for consumers’ personal, non-commercial use. It may not be used for any purpose other than to identify prospective properties consumers may be interested in purchasing. This data is deemed reliable but is not guaranteed accurate by the MLS.

Data provided by HAR.com © 2026. All information provided should be independently verified.

Neighborhood & Commute
Source: Walkscore
Disclosure: Community information and market data powered by Constellation Data Labs. Information is deemed reliable but not guaranteed.
Save
Ask
Tour
Hide
Share