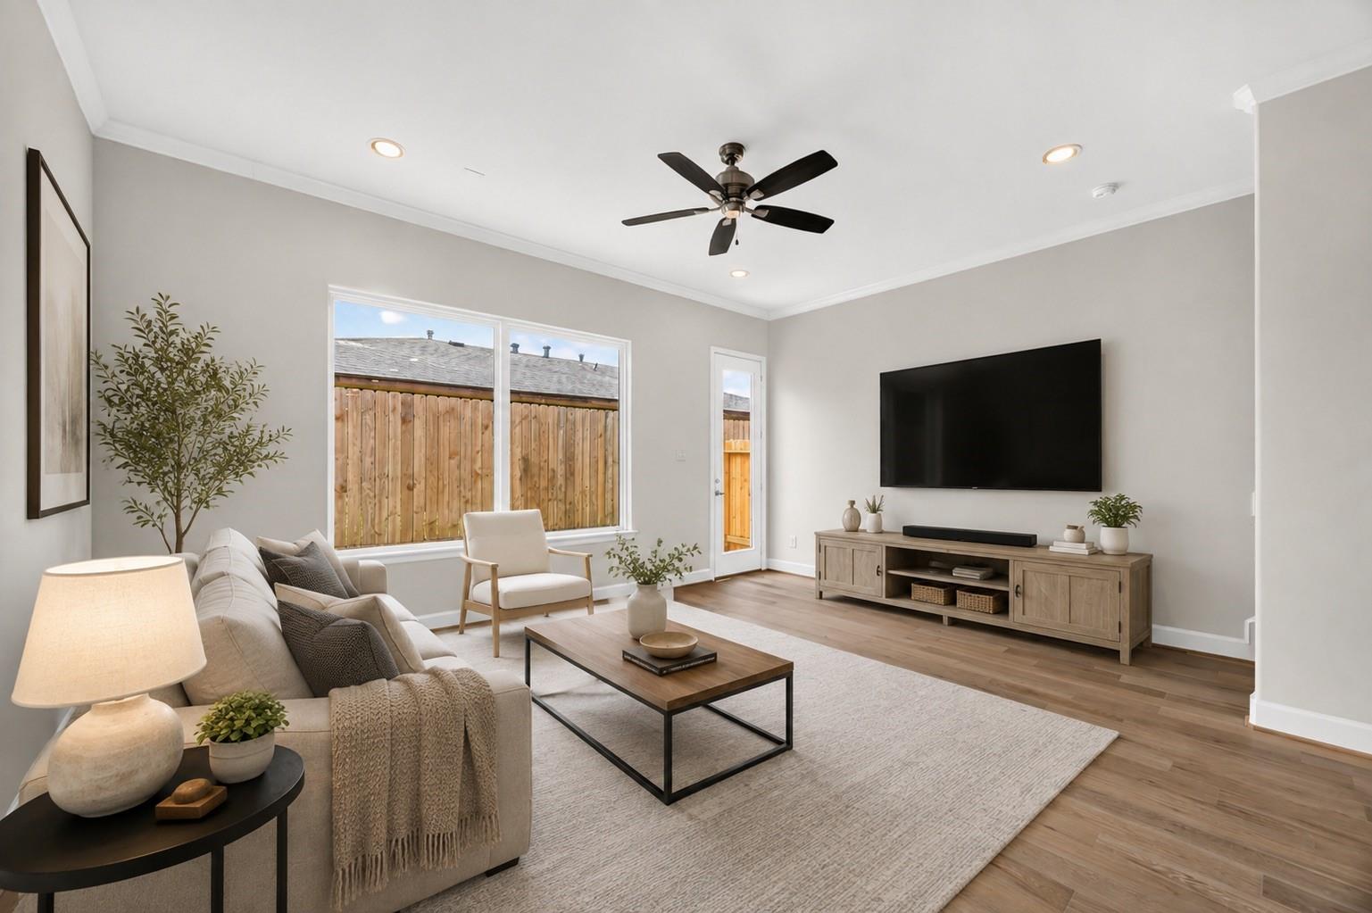
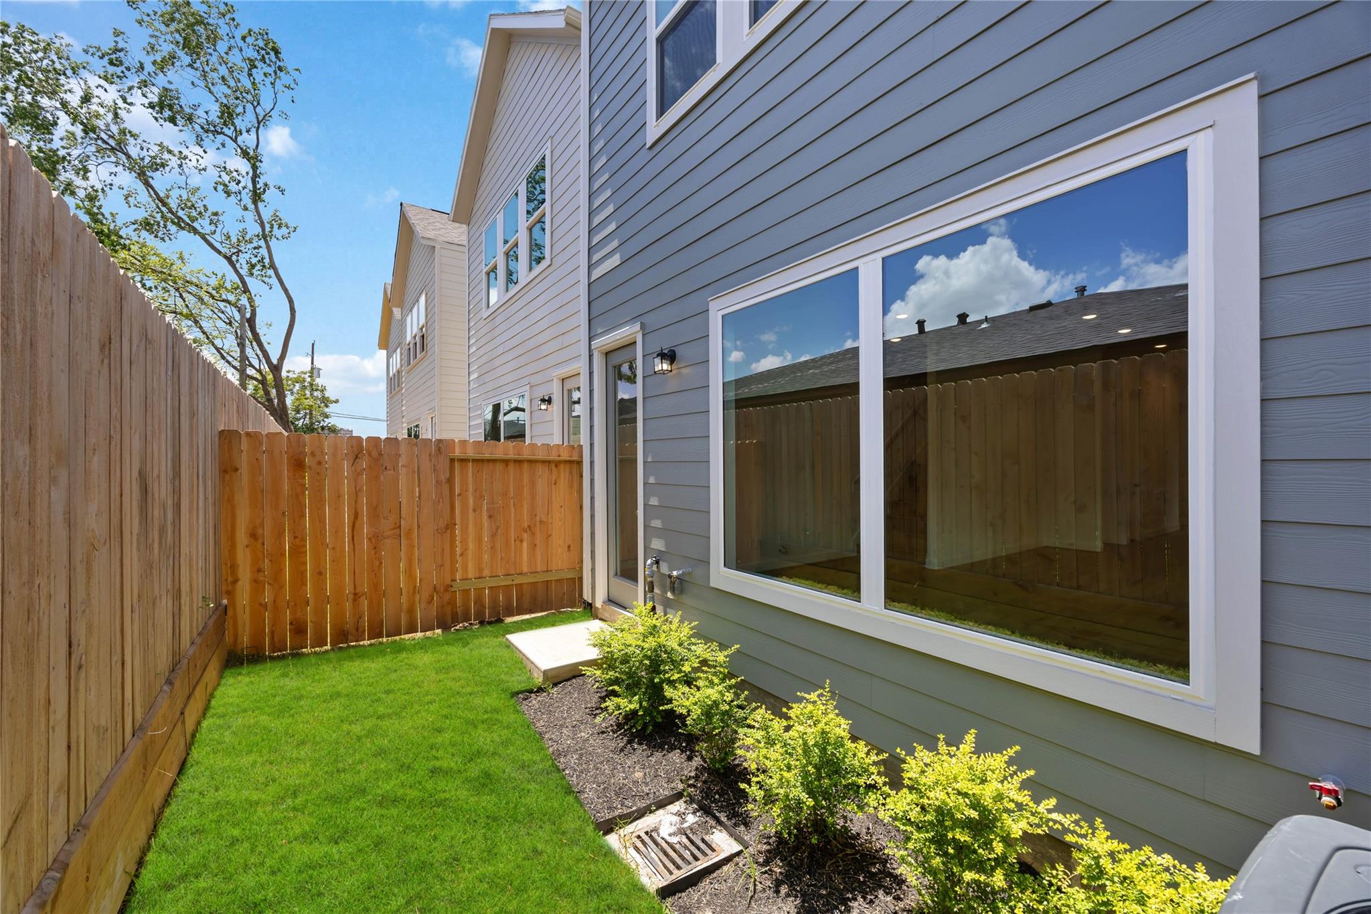
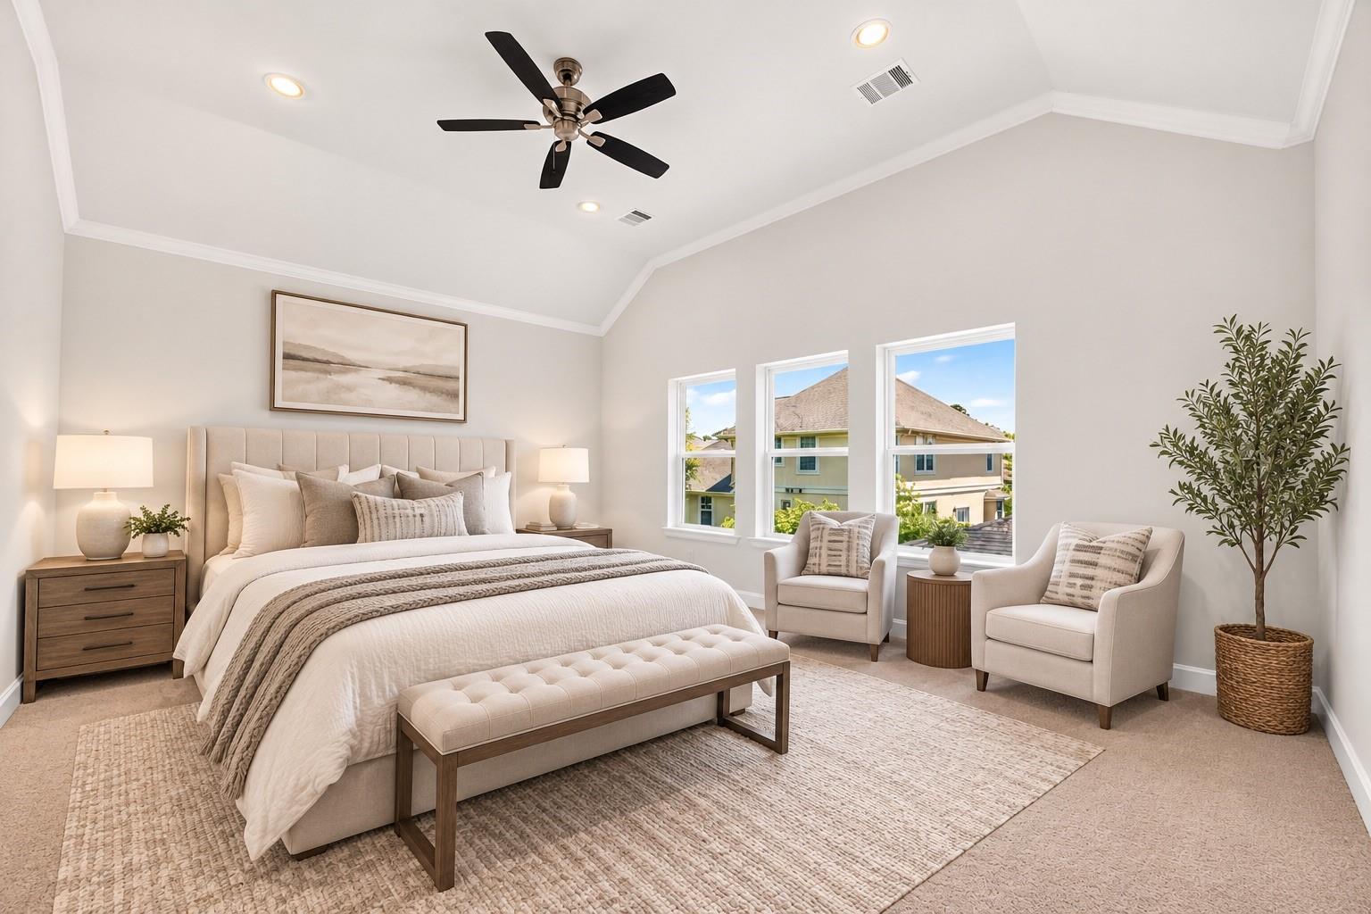
Big pantry. Bigger personality. The Monterrey at Garden Homes on 34th is where charm meets function — and where everyday life just feels a little more elevated. Tucked inside a gated community in the heart of the Garden Oaks area, this is one of seven being built, and with construction still underway, options to personalize may still exist. The kitchen is a genuine showstopper: walls of cabinetry, a generous walk-in pantry, and quartz countertops that make cooking feel like an event. A built-in mudroom and tucked-away powder bath add the kind of thoughtful touches you notice on day one and appreciate for years. Upstairs, an airy loft leads to three spacious bedrooms, including a dreamy primary suite with vaulted ceilings, a spa-style bath, and a closet that feels endless. A two-car garage, fenced yard, on-site dog park, and guest parking mean the lifestyle matches the home. Sandcastle Homes has been getting these details right for 30 years — and the Monterrey is no exception.
Save
Ask
Tour
Hide
Share
Listing Snapshot
Price
$514,900
Days On Site
30 Days
Bedrooms
3
Inside Area (SqFt)
1,980 sqft
Total Baths
3
Full Baths
2
Partial Baths
1
Lot Size
0.0517 Acres
Year Built
2026
MLS® Number
86886042
Status
Active
Property Tax
N/A
HOA/Condo/Coop Fees
$125 monthly
Sq Ft Source
N/A
Friends & Family
React
Comment
Invite
No Comments Yet
Did you know? You can invite friends and family to your search. They can join your search, rate and discuss listings with you.
Recent Activity
a week ago
Listing updated with changes from the MLS®
4 weeks ago
Listing first seen on site
General Features
Acres
0.0517
Attached Garage
Yes
Direction Faces
North
Disclosures
Owner/Agent
Foundation
Slab
Garage
Yes
Garage Spaces
2
Green Energy Efficient
ThermostatLightingHVACAppliances
Parking
AttachedAdditional ParkingGarage Door OpenerElectric GateGated
Parking Spaces
2
Property Condition
New Construction
Property Sub Type
Single Family Residence
Sewer
Public Sewer
SqFt Total
1980
Style
Traditional
Water Source
Public
Interior Features
Appliances
ENERGY STAR Qualified AppliancesDisposalGas OvenMicrowaveGas RangeDishwasher
IDX information is provided exclusively for consumers’ personal, non-commercial use. It may not be used for any purpose other than to identify prospective properties consumers may be interested in purchasing. This data is deemed reliable but is not guaranteed accurate by the MLS.


Did you know? You can invite friends and family to your search. They can join your search, rate and discuss listings with you.