Search For Homes

Save
Ask
Tour
Hide
Share
$2,750
33 Days On Site

6523 Monrovia Lane
Sugar Land, TX 77479

For Rent|Single Family Residence|Pending
3
Beds
3
Total Baths
2
Full Baths
1
Partial Bath
2,182
SqFt
$1
/SqFt
2007
Built
Subdivision:
Telfair Sec 28
County:
Fort Bend
Call Now: 346.202.7307
Is this the listing for you? We can help make it yours.
346.202.7307
6523 Monrovia Lane6523 Monrovia Lane6523 Monrovia Lane6523 Monrovia Lane
Save
Ask
Tour
Hide
Share

Mortgage Calculator

Monthly Payment (Est.)

Enter an interest rate to see your estimated monthly payment.
Calculator powered by Showcase IDX, a Constellation1 Company. Copyright ©2026 Information is deemed reliable but not guaranteed.

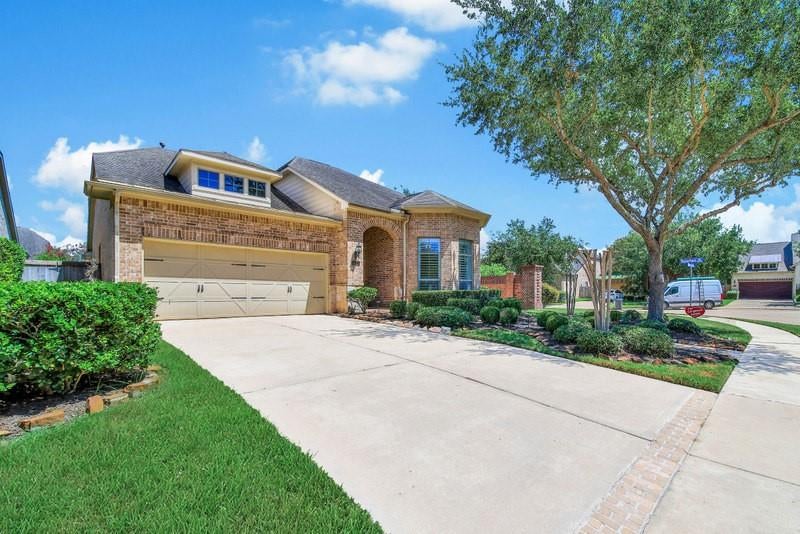
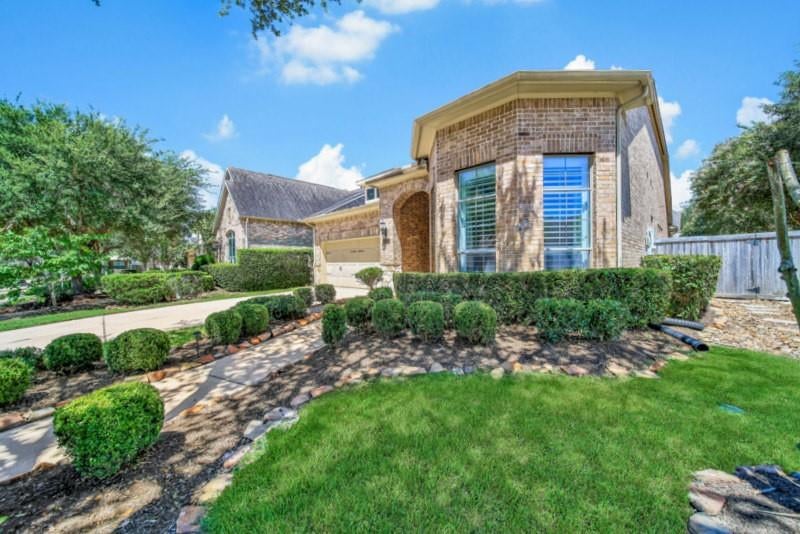
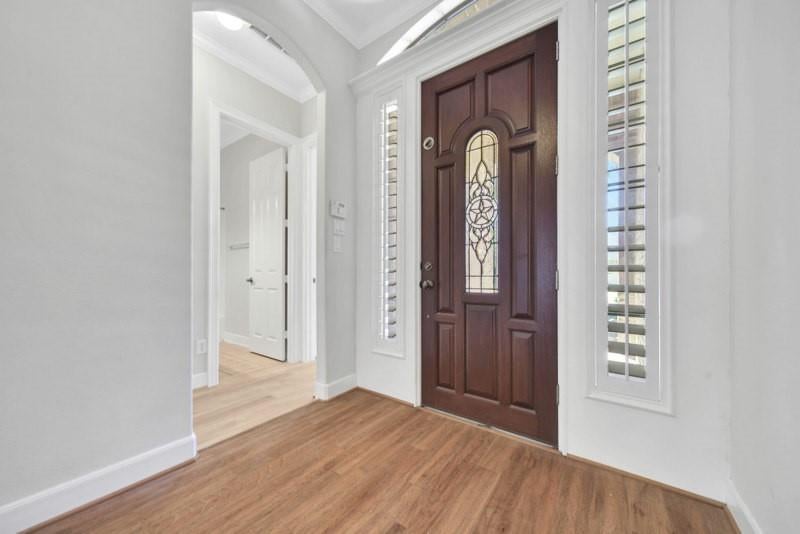
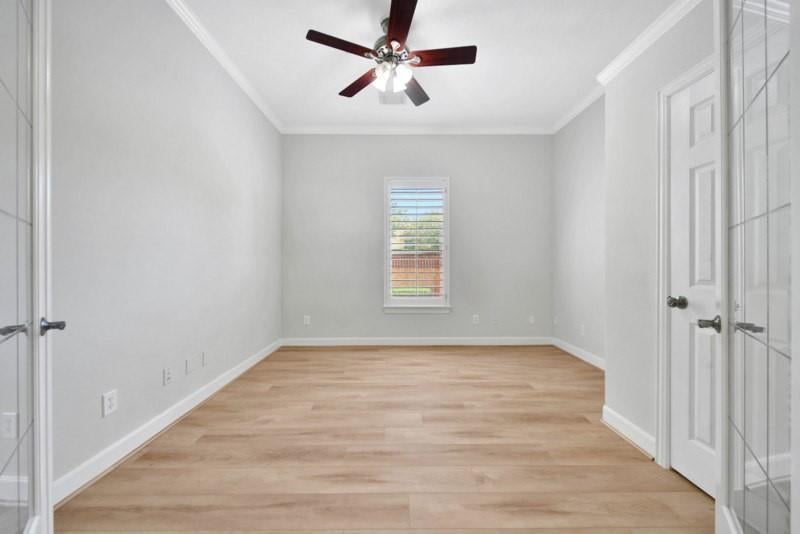
Stunning, UPEATED one-story, four-side brick home featuring 3 bedrooms, 2.5 baths ideally located in the highly sought-after master-planned community of Telfair. ZONED to award-winning Clements High. Home features NEW WOOD FLOORING thr-out all bedrooms, hardwood flooring in the living, dining areas, tile flooring in all wet areas—NO CARPET anywhere! plantation shutters, crown molding thr-out, ceiling fans in every bedroom. Upgraded island kitchen features granite countertops, stainless-steel appliances, a side-by-side refrigerator, washer and gas dryer included. Eat-in breakfast area. Spacious primary suite offers bay windows, his-and-her walk-in closets, luxurious primary bath W/separate granite-top vanities, block windows, Jacuzzi tub, separate walk-in shower. Enjoy the outdoors on the covered patio W/ceiling fans. Lawn service is paid by the landlord. Conveniently located just mins from Costco, Highway 59, 90 and 6. A MUST SEE!

Save
Ask
Tour
Hide
Share
Listing Snapshot
Price 
$2,750
Days On Site 
33 Days
Bedrooms 
3
Inside Area (SqFt) 
2,182 sqft
Total Baths 
3
Full Baths 
2
Partial Baths 
1
Lot Size 
0.1489 Acres
Year Built 
2007
MLS® Number 
86889386
Status 
Pending
Property Tax 
N/A
HOA/Condo/Coop Fees 
N/A
Sq Ft Source 
N/A
Friends & Family
Recent Activity
2 days agoListing updated with changes from the MLS®
5 days agoStatus changed to Pending
a month agoListing first seen on site
General Features
Acres 
0.1489
Disclosures 
No Disclosures
Garage 
Yes
Garage Spaces 
2
Green Energy Efficient 
ThermostatRoofAppliances
Lease Term 
12 Months
Number Of Stories 
1
Parking 
Detached
Parking Spaces 
2
Pets 
Call
Property Sub Type 
Single Family Residence
Sewer 
Public Sewer
SqFt Total 
2182
Style 
Traditional
Water Source 
Public
Interior Features
Appliances 
ENERGY STAR Qualified AppliancesDisposalConvection OvenMicrowaveGas RangeDryerRefrigeratorWasherDishwasher
Cooling 
Attic FanCeiling Fan(s)Electric
Flooring 
TileWood
Heating 
Natural Gas
Interior 
High CeilingsGranite CountersDouble VanitySmart Thermostat
Laundry Features 
Gas Dryer HookupWasher Hookup
Window Features 
Window Coverings
Bedroom 
Dimensions - 12X15Level - FirstArea - 180
Breakfast 
Dimensions - 8X8Level - FirstArea - 64
Den 
Dimensions - 12X16Level - FirstArea - 192
Dining Room 
Dimensions - 6X16Level - FirstArea - 96
Kitchen 
Dimensions - 10X14Level - FirstArea - 140
Living Room 
Dimensions - 12X16Level - FirstArea - 192
Master Bathroom 
Level - FirstFeatures - Double Vanity
Utility Room 
Save
Ask
Tour
Hide
Share
Exterior Features
Fencing 
Full
Lot Features 
Subdivided
Patio And Porch 
Patio
Windows/Doors 
Window Coverings
Community Features
Accessibility Features 
Therapeutic Whirlpool
Community Features 
Tennis Court(s)
MLS Area 
29
School District 
19 - Fort Bend
Schools
School District
19 - Fort Bend
Elementary School
Cornerstone Elementary School
Middle School
Sartartia Middle School
High School
Clements High School
Listing courtesy of REALM Real Estate Professionals - Sugar Land [email protected]

IDX information is provided exclusively for consumers’ personal, non-commercial use. It may not be used for any purpose other than to identify prospective properties consumers may be interested in purchasing. This data is deemed reliable but is not guaranteed accurate by the MLS.

Data provided by HAR.com © 2026. All information provided should be independently verified.

Neighborhood & Commute
Source: Walkscore
Disclosure: Community information and market data powered by Constellation Data Labs. Information is deemed reliable but not guaranteed.
Save
Ask
Tour
Hide
Share