Search For Homes

Save
Ask
Tour
Hide
Share
$347,000
41 Days On Site

21047 Warrender Terrace Lane
Richmond, TX 77407

For Sale|Single Family Residence|Active
4
Beds
2
Total Baths
2
Full Baths
2,051
SqFt
$169
/SqFt
2020
Built
Subdivision:
Long Meadow Farms
County:
Fort Bend
Call Now: 346.202.7307
Is this the listing for you? We can help make it yours.
346.202.7307
21047 Warrender Terrace Lane21047 Warrender Terrace Lane21047 Warrender Terrace Lane21047 Warrender Terrace Lane
Save
Ask
Tour
Hide
Share

Mortgage Calculator

Monthly Payment (Est.)

$1,583
Calculator powered by Showcase IDX, a Constellation1 Company. Copyright ©2026 Information is deemed reliable but not guaranteed.

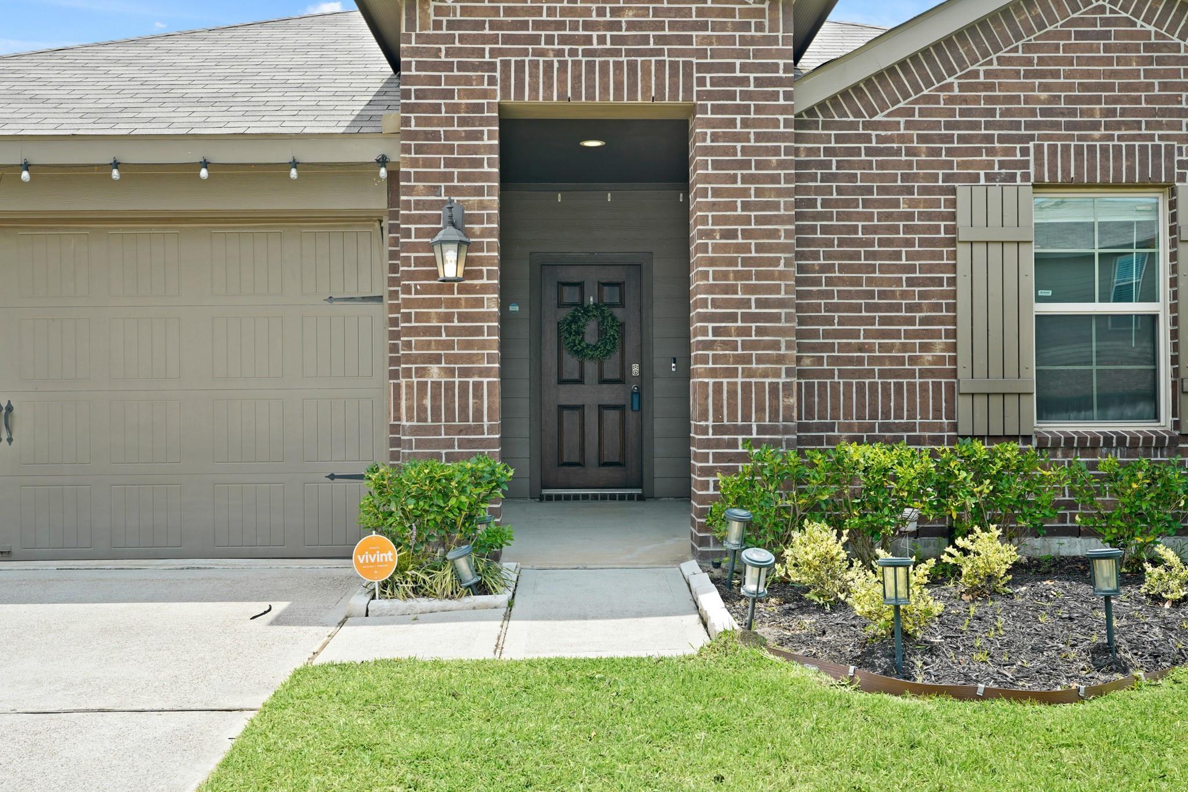
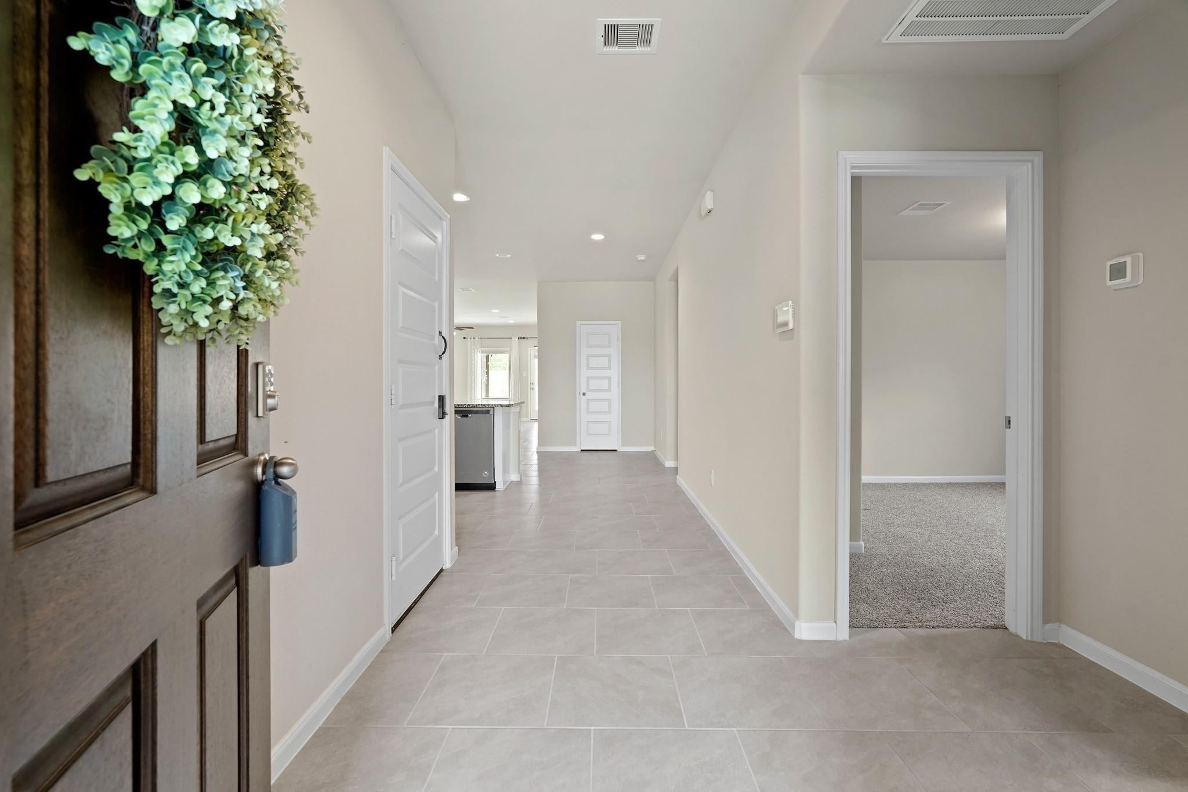
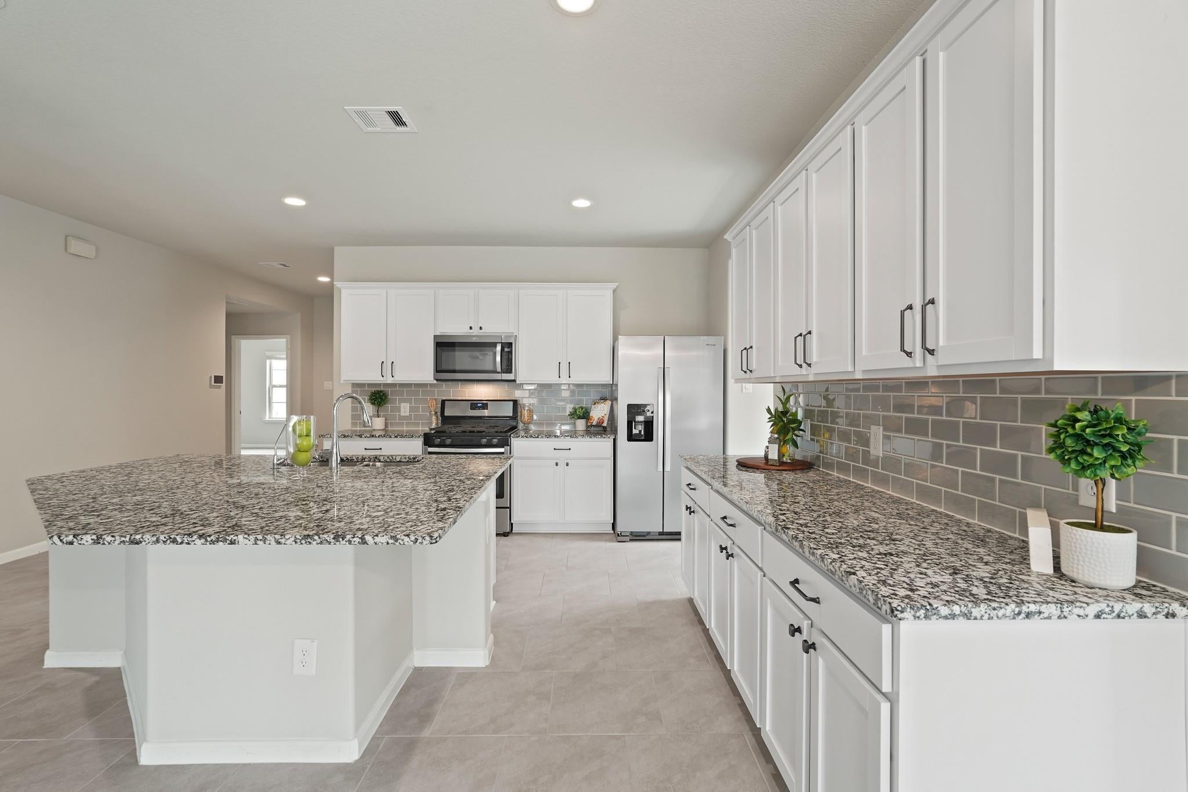
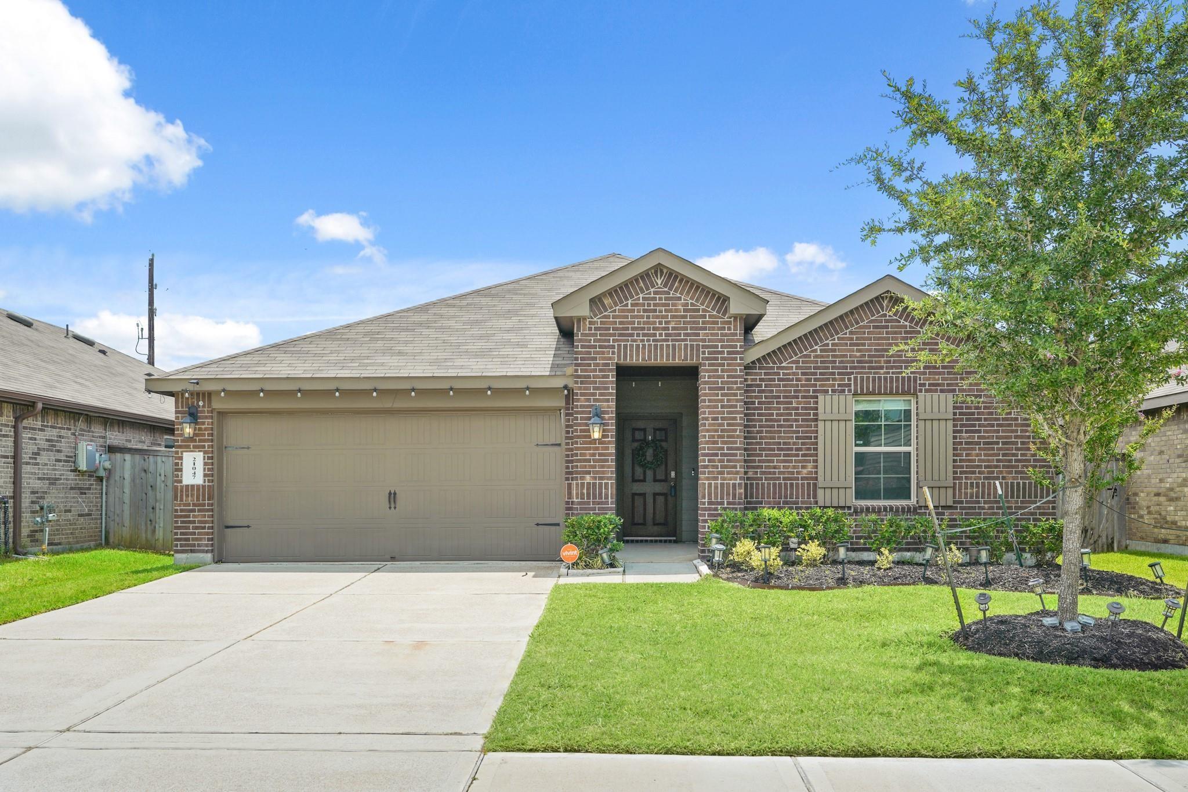
Enjoy the privacy of no rear neighbors & no front-facing driveway views in one of Richmond’s most desirable communities, Long Meadow Farms! Smart Home w electronic deadbolt, Skybell doorbell, Smart thermostat, 250V EV CHARGER, 18" offset ceramic tile in social areas w plush carpet in 4 bedrooms only. #1 floorplan is great for living & entertaining; Open centerpiece chef's island kitchen w granite, offset subway backsplash, SS appliances & large pantry w plenty of granite workspace. Master Suite with oversized walk-in shower, dual sinks, linen closet & huge walk-in closet! Enjoy coffee & sunsets under the covered patio extension, sprinkler system, whole home water softener, reverse osmosis system, water-line at fridge, tankless water heater, HERS energy rated, double pane Low E windows, 16SEER Carrier AC, PEX, LP TechShield radiant attic barrier, blinds, gutters, zoned to AMAZING schools. Amenity Center w/Pool, Splash Pad, Fitness Center, Parks, Lakes & Walking Trails.

Save
Ask
Tour
Hide
Share
Listing Snapshot
Price 
$347,000
Days On Site 
41 Days
Bedrooms 
4
Inside Area (SqFt) 
2,051 sqft
Total Baths 
2
Full Baths 
2
Partial Baths 
N/A
Lot Size 
0.1439 Acres
Year Built 
2020
MLS® Number 
86889899
Status 
Active
Property Tax 
$9,003
HOA/Condo/Coop Fees 
$75 monthly
Sq Ft Source 
N/A
Friends & Family
Recent Activity
6 hours agoListing updated with changes from the MLS®
3 weeks agoPrice changed to $347,000
a month agoListing first seen on site
General Features
Acres 
0.1439
Attached Garage 
Yes
Direction Faces 
Northeast
Disclosures 
MudOther DisclosuresSeller's Disclosure
Foundation 
Slab
Garage 
Yes
Garage Spaces 
2
Green Energy Efficient 
ThermostatLightingHVACInsulationExposure/ShadeRoofAppliances
Parking 
AttachedAdditional ParkingGarage Door Opener
Parking Spaces 
2
Property Sub Type 
Single Family Residence
Security 
Prewired
SqFt Total 
2051
Style 
Traditional
Water Source 
Public
Interior Features
Appliances 
ENERGY STAR Qualified AppliancesWater HeaterDisposalWater SoftenerElectric OvenOvenMicrowaveElectric RangeDishwasherWater Purifier
Cooling 
Ceiling Fan(s)Electric
Flooring 
CarpetTile
Heating 
Natural Gas
Interior 
High CeilingsBreakfast BarKitchen IslandEntrance FoyerMaster DownstairsPantryGranite CountersDouble VanitySoaking TubSmart Thermostat
Laundry Features 
Electric Dryer HookupWasher Hookup
Window Features 
Window CoveringsLow Emissivity Windows
Bedroom 
Dimensions - 14x11Level - FirstArea - 154
Dining Room 
Dimensions - 16x10Level - FirstArea - 160
Family Room 
Dimensions - 16x14Level - FirstArea - 224
Kitchen 
Dimensions - 17x17Level - FirstArea - 289
Master Bedroom 
Dimensions - 19x13Level - FirstArea - 247
Utility Room 
Dimensions - 8x5Level - FirstArea - 40
Save
Ask
Tour
Hide
Share
Exterior Features
Construction Details 
BrickCement SidingBlown-In Insulation
Fencing 
Back Yard
Lot Features 
Back YardSubdivided
Roof 
Composition
Windows/Doors 
Window CoveringsLow Emissivity Windows
Community Features
Association Amenities 
ClubhouseFitness CenterParkParty RoomPicnic AreaPlaygroundPoolSport CourtTennis Court(s)Recreation Facilities
Association Fee 
$900.0
Association Fee Frequency 
Annually
Community Features 
CurbsClubhouse
MLS Area 
37
School District 
33 - Lamar Consolidated
Roads 
Concrete
Schools
School District
33 - Lamar Consolidated
Elementary School
Adolphus Elementary School
Middle School
Briscoe Junior High School
High School
Foster High School
Listing courtesy of Keller Williams Premier Realty [email protected]

IDX information is provided exclusively for consumers’ personal, non-commercial use. It may not be used for any purpose other than to identify prospective properties consumers may be interested in purchasing. This data is deemed reliable but is not guaranteed accurate by the MLS.

Data provided by HAR.com © 2026. All information provided should be independently verified.

Neighborhood & Commute
Source: Walkscore
Disclosure: Community information and market data powered by Constellation Data Labs. Information is deemed reliable but not guaranteed.
Save
Ask
Tour
Hide
Share