Search For Homes

Save
Ask
Tour
Hide
Share
$998,000
48 Days On Site

4304 Roseneath Drive
Houston, TX 77021

For Sale|Single Family Residence|Active
3
Beds
4
Total Baths
2
Full Baths
2
Partial Baths
3,748
SqFt
$266
/SqFt
1945
Built
Subdivision:
Riverside Terrace Sec 15
County:
Harris
Call Now: 346.202.7307
Is this the listing for you? We can help make it yours.
346.202.7307
4304 Roseneath Drive4304 Roseneath Drive4304 Roseneath Drive4304 Roseneath Drive
Save
Ask
Tour
Hide
Share

Mortgage Calculator

Monthly Payment (Est.)

Enter an interest rate to see your estimated monthly payment.
Calculator powered by Showcase IDX, a Constellation1 Company. Copyright ©2026 Information is deemed reliable but not guaranteed.

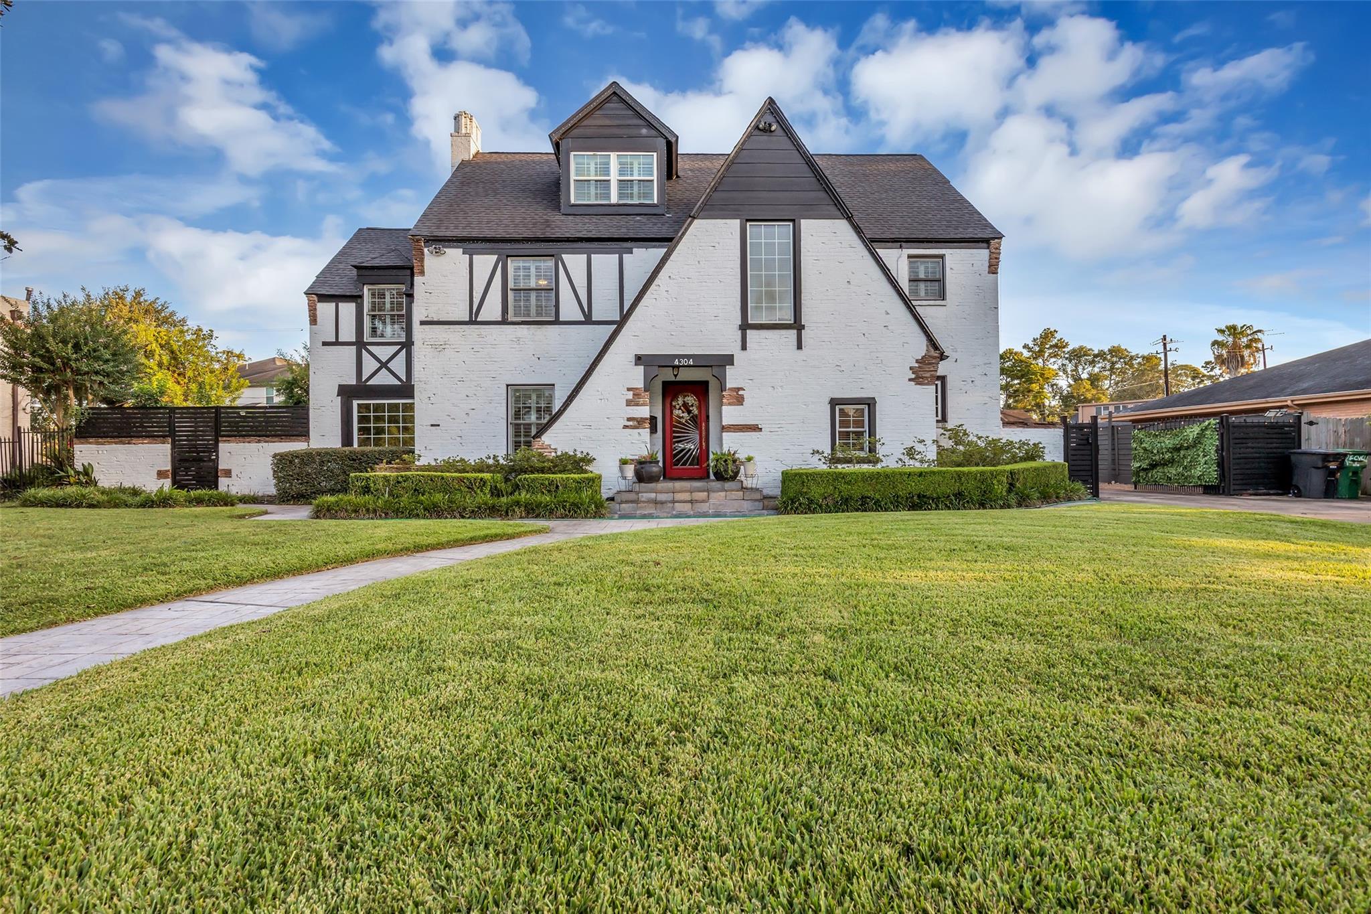
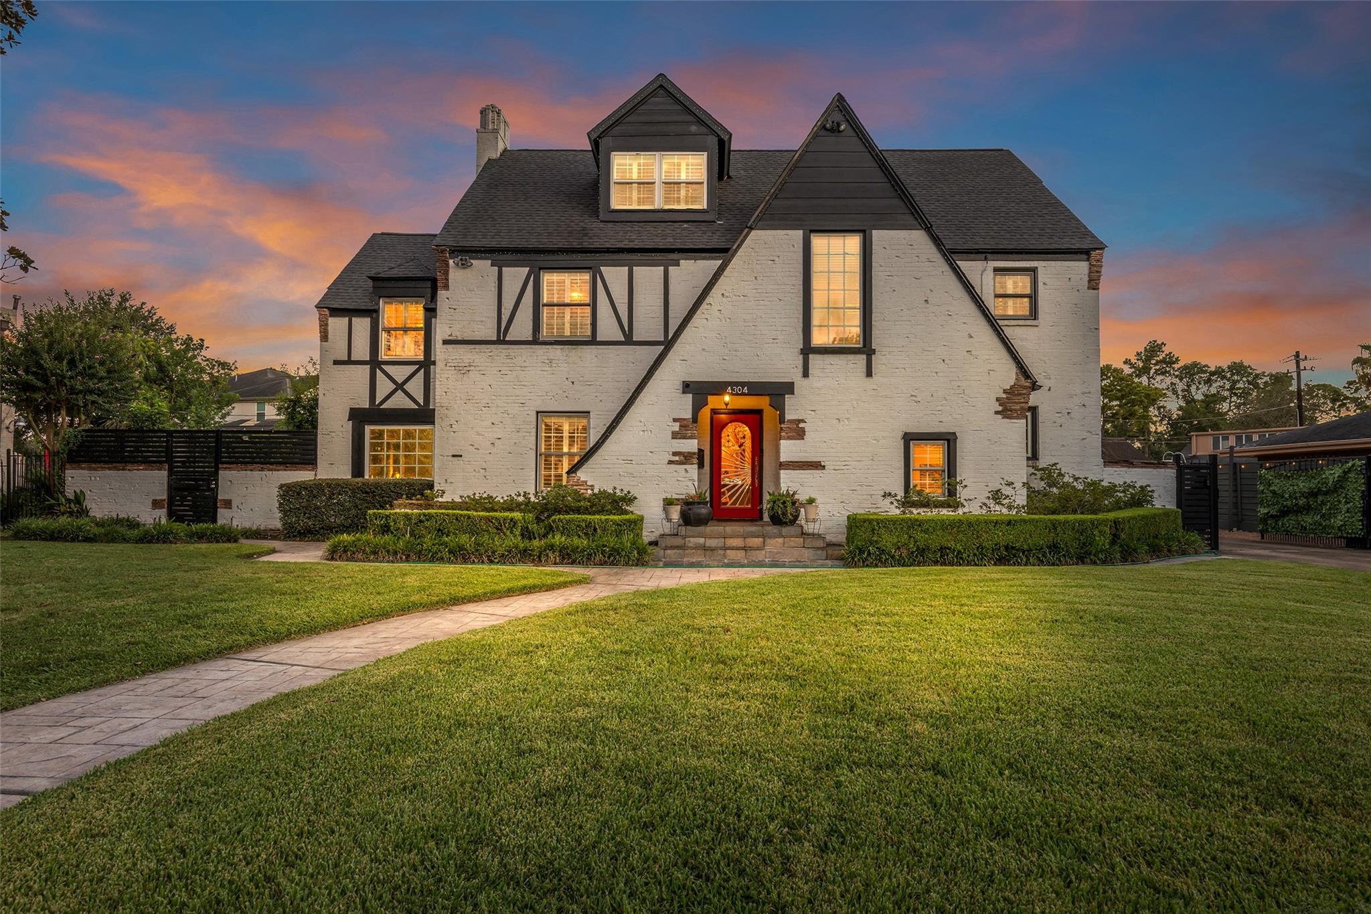
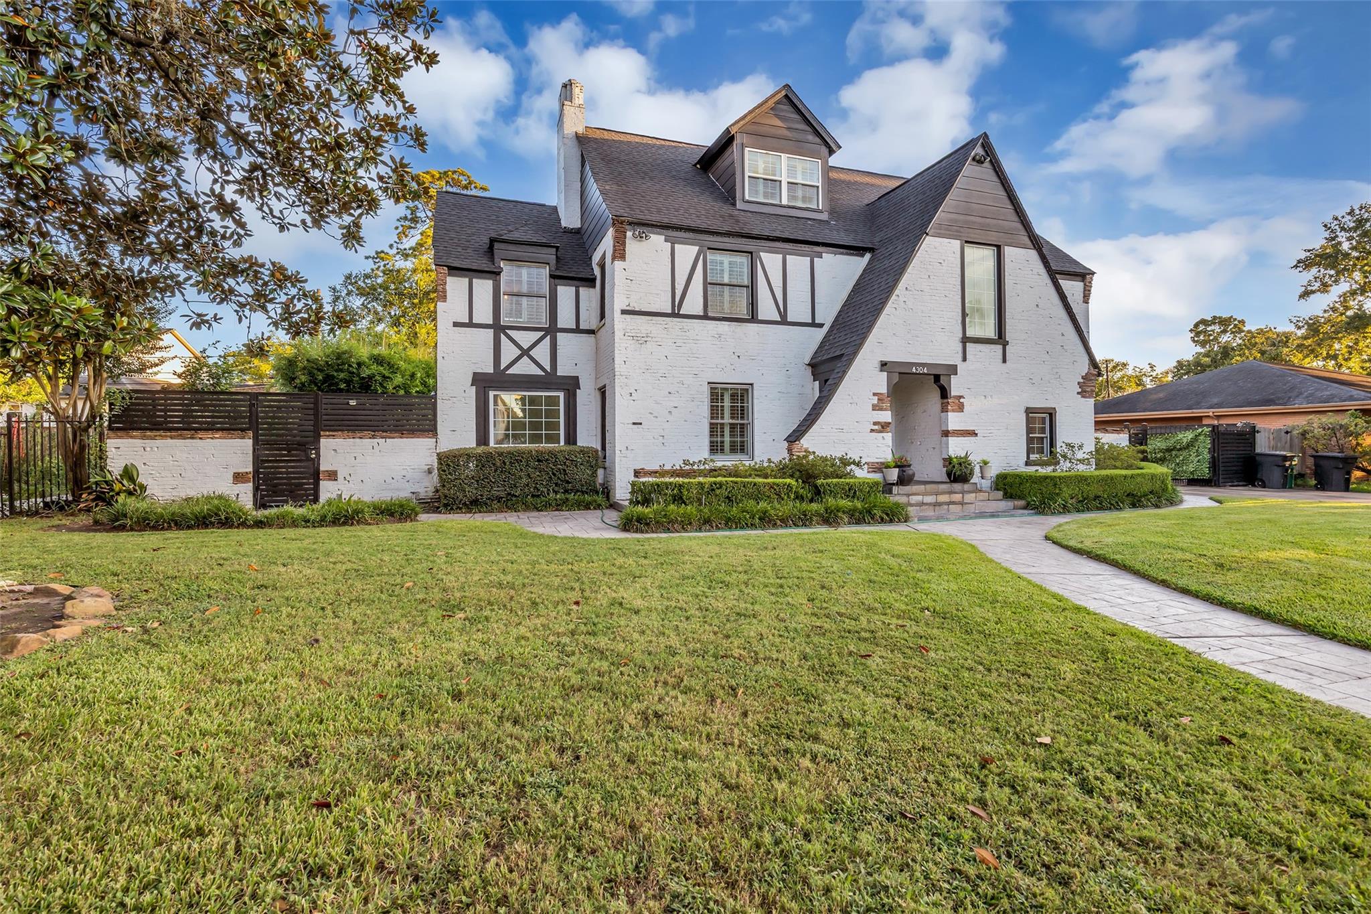
Set on one of the neighborhood's most coveted streets, the same street as the historic Weingarten Mansion, this custom residence was designed and built by Dixon & Ellis, who designed homes in Shadyside, Broadacres, River Oaks & Southgate. Spanning over 3,700 sq ft on an 11,250+ square foot lot, the estate blends original oak floors, custom woodwork throughout, and a striking original fireplace, plus a third-floor game room with half bath. The backyard oasis has a new pool and spa, a renovated 700+ sq ft guest house currently leased for ~$1,500/mo., and a dog run. Updates include a new roof, AC, plumbing, electrical, water heater, French drains, solar, two Tesla Powerwalls, and an EV charger. Location: walking distance to MacGregor Park, 5 min to UH/TSU, 7 min to Downtown Houston, 10 min to the Medical Center, Rice, and the Museum District. Homes of this pedigree rarely come to market. 4304 Roseneath offers Houston history without compromising comfort. Schedule your showing today.

Save
Ask
Tour
Hide
Share
Listing Snapshot
Price 
$998,000
Days On Site 
48 Days
Bedrooms 
3
Inside Area (SqFt) 
3,748 sqft
Total Baths 
4
Full Baths 
2
Partial Baths 
2
Lot Size 
0.2587 Acres
Year Built 
1945
MLS® Number 
86911174
Status 
Active
Property Tax 
$16,516
HOA/Condo/Coop Fees 
N/A
Sq Ft Source 
N/A
Friends & Family
Recent Activity
7 hours agoListing updated with changes from the MLS®
3 weeks agoPrice changed to $998,000
a month agoStatus changed to Active
2 months agoListing first seen on site
General Features
Acres 
0.2587
Disclosures 
Owner/AgentSeller's Disclosure
Foundation 
Pillar/Post/Pier
Garage 
Yes
Green Energy Efficient 
Thermostat
Parking 
GatedDetached
Property Sub Type 
Single Family Residence
Sewer 
Public Sewer
SqFt Total 
3748
Style 
EnglishTraditional
Water Source 
Public
Interior Features
Appliances 
DisposalElectric OvenMicrowaveGas CooktopDishwasher
Cooling 
Ceiling Fan(s)Electric
Fireplace 
Yes
Fireplace Features 
Gas Log
Fireplaces 
1
Flooring 
TileWood
Heating 
Electric
Interior 
Crown MoldingHigh CeilingsWalk-In Closet(s)Entrance FoyerSmart Thermostat
Laundry Features 
Electric Dryer HookupWasher Hookup
Window Features 
Window Coverings
Bedroom 
Dimensions - 14x12Level - SecondArea - 168
Dining Room 
Dimensions - 32x13Level - FirstArea - 416
Extra Room 
Dimensions - 36x11Level - ThirdArea - 396
Kitchen 
Dimensions - 25x11Level - FirstArea - 275
Living Room 
Dimensions - 27x15Level - FirstArea - 405
Master Bedroom 
Dimensions - 17x14Level - SecondArea - 238
Save
Ask
Tour
Hide
Share
Exterior Features
Construction Details 
BrickWood Siding
Fencing 
Back Yard
Lot Features 
Back YardSubdivided
Patio And Porch 
CoveredPatio
Pool Features 
Gunite
Private Pool 
Yes
Roof 
Composition
Windows/Doors 
Window Coverings
Community Features
MLS Area 
4
School District 
27 - Houston
Financing Terms Available 
CashConventionalFHA
Roads 
Asphalt
Schools
School District
27 - Houston
Elementary School
Peck Elementary School
Middle School
Cullen Middle School (Houston)
High School
Yates High School
Listing courtesy of Berkshire Hathaway HomeServices Premier Properties [email protected]

IDX information is provided exclusively for consumers’ personal, non-commercial use. It may not be used for any purpose other than to identify prospective properties consumers may be interested in purchasing. This data is deemed reliable but is not guaranteed accurate by the MLS.

Data provided by HAR.com © 2026. All information provided should be independently verified.

Neighborhood & Commute
Source: Walkscore
Disclosure: Community information and market data powered by Constellation Data Labs. Information is deemed reliable but not guaranteed.
Save
Ask
Tour
Hide
Share