Search For Homes

Save
Ask
Tour
Hide
Share
$260,000
40 Days On Site

731 Dunwick Lane
Pasadena, TX 77502

For Sale|Single Family Residence|Active
4
Beds
2
Total Baths
2
Full Baths
2,064
SqFt
$126
/SqFt
1956
Built
Subdivision:
Queens Oaks Sec 01
County:
Harris
Call Now: 346.202.7307
Is this the listing for you? We can help make it yours.
346.202.7307
731 Dunwick Lane731 Dunwick Lane731 Dunwick Lane731 Dunwick Lane
Save
Ask
Tour
Hide
Share

Mortgage Calculator

Monthly Payment (Est.)

$1,186
Calculator powered by Showcase IDX, a Constellation1 Company. Copyright ©2026 Information is deemed reliable but not guaranteed.

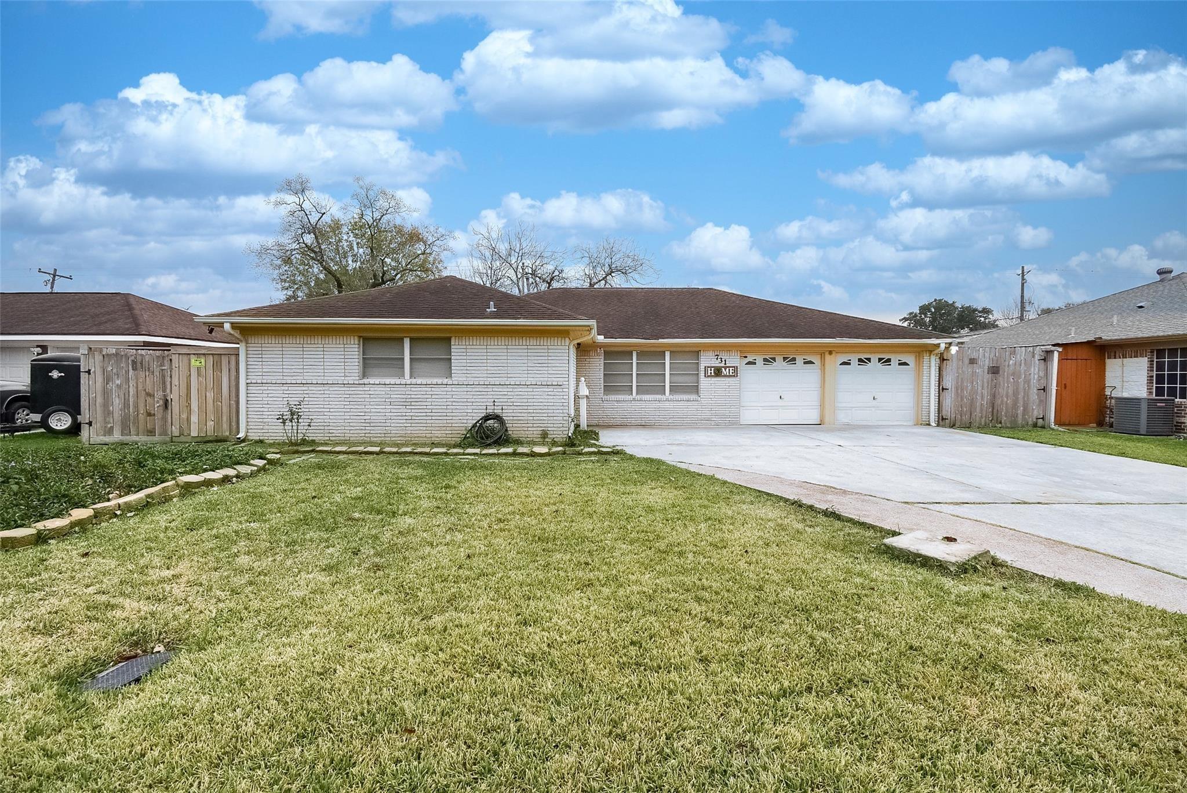
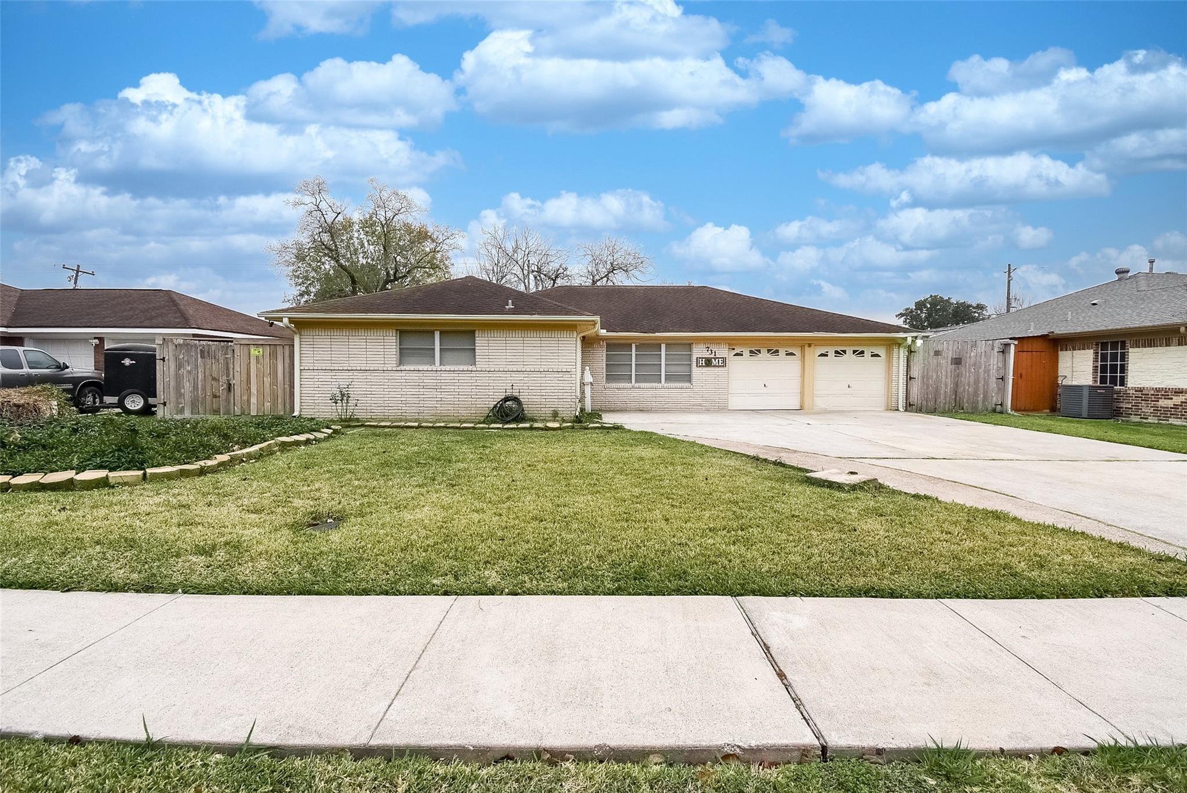
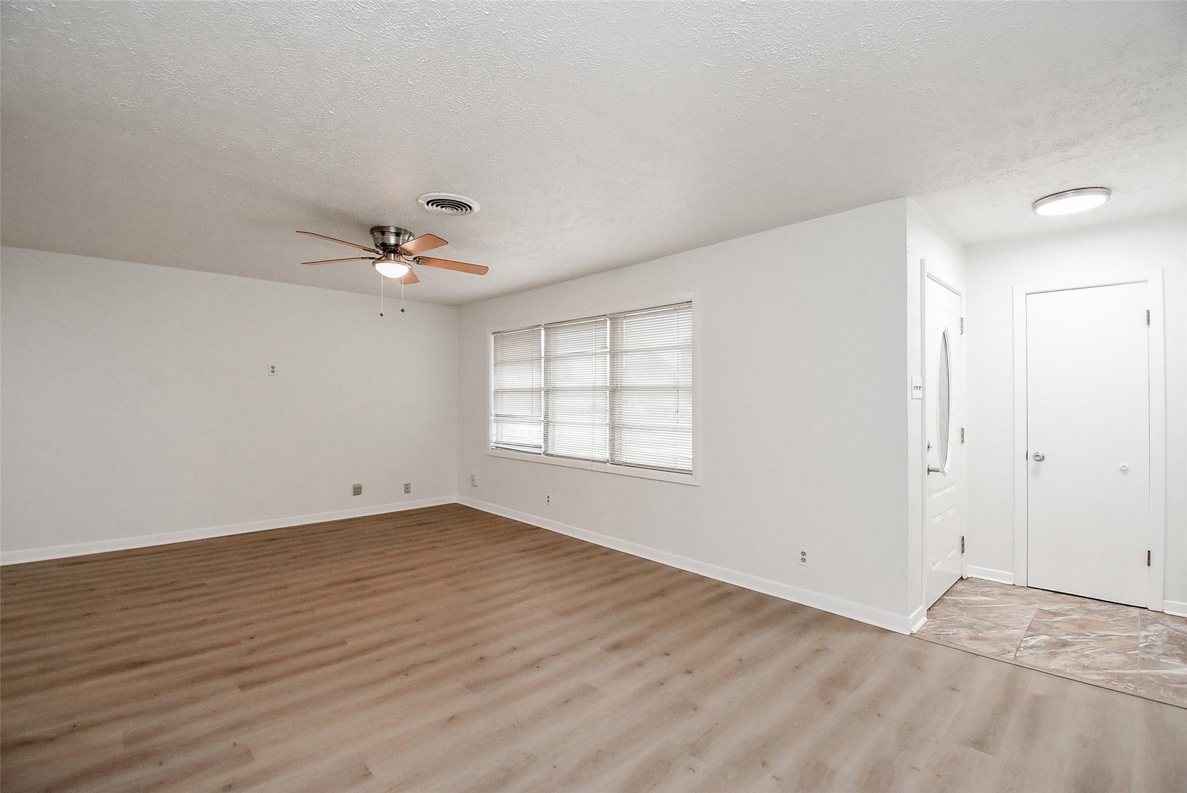
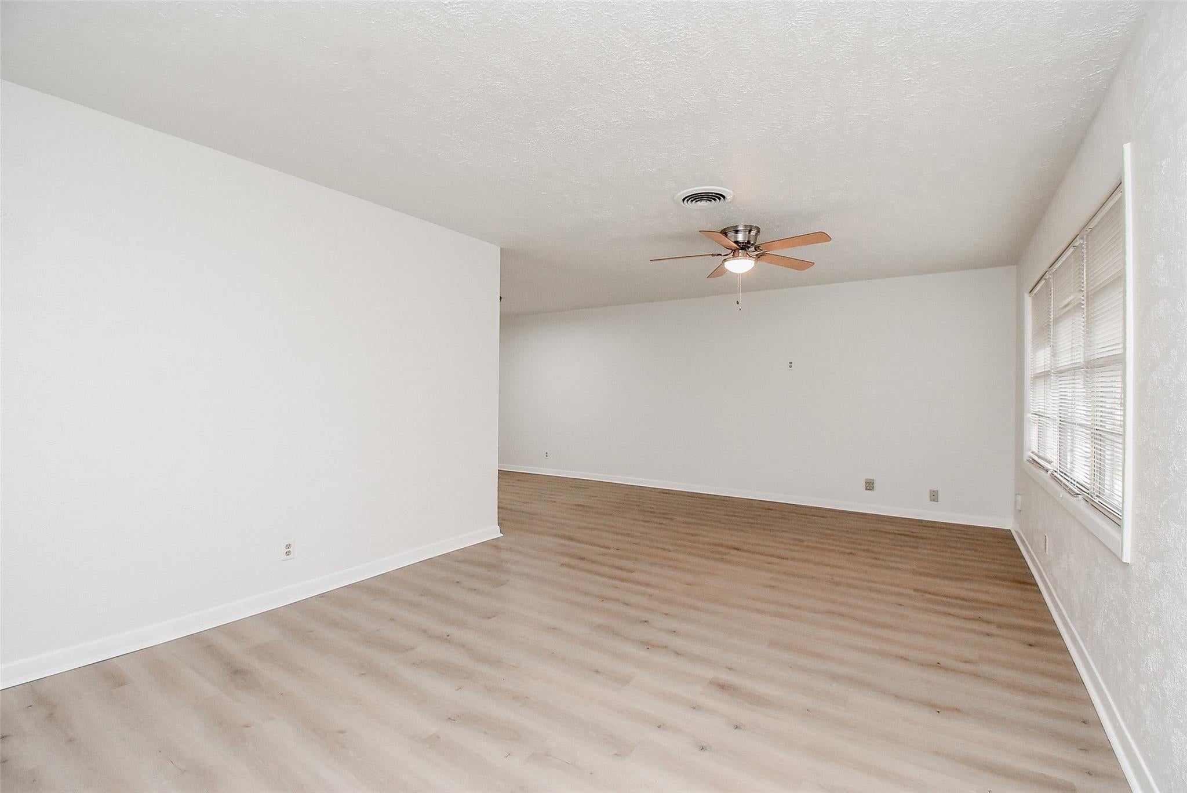
Step into a home where the updates are already complete & all that’s left to do is unpack, settle in, and make it yours! From quiet mornings with coffee to lively evenings filled with family and friends, this home offers welcoming spaces designed for the way you truly live. Imagine hosting holiday dinners, game nights, birthday celebrations, backyard barbecues, or relaxed weekends with everyone gathered together. The enclosed sunroom creates the perfect spot for morning coffee, conversation, hobbies, or simply unwinding while enjoying views of the backyard. And when it’s time to entertain, the HUGE, party-size driveway gives your guests plenty of space to park—no parking shuffle required! Located close to schools, shopping, dining, & everyday conveniences, errands and busy routines feel a little easier. Updated, inviting, and truly move-in ready, this is more than a house it’s a place where your next chapter can begin. Come experience the comfort & convenience waiting for you!

Save
Ask
Tour
Hide
Share
Listing Snapshot
Price 
$260,000
Days On Site 
40 Days
Bedrooms 
4
Inside Area (SqFt) 
2,064 sqft
Total Baths 
2
Full Baths 
2
Partial Baths 
N/A
Lot Size 
0.2094 Acres
Year Built 
1956
MLS® Number 
86915015
Status 
Active
Property Tax 
$4,863
HOA/Condo/Coop Fees 
N/A
Sq Ft Source 
N/A
Friends & Family
Recent Activity
yesterdayListing updated with changes from the MLS®
yesterdayStatus changed to Active
a month agoListing first seen on site
General Features
Acres 
0.2094
Attached Garage 
Yes
Disclosures 
Seller's Disclosure
Foundation 
Slab
Garage 
Yes
Garage Spaces 
2
Parking 
Attached
Parking Spaces 
2
Property Sub Type 
Single Family Residence
Sewer 
Public Sewer
SqFt Total 
2064
Style 
Traditional
Water Source 
Public
Interior Features
Cooling 
Ceiling Fan(s)Electric
Flooring 
Vinyl
Heating 
Natural Gas
Interior 
Pantry
Bedroom 
Dimensions - 11 x 10Level - FirstArea - 110
Dining Room 
Dimensions - 9 x 10Level - FirstArea - 90
Family Room 
Dimensions - 11 x 22Level - FirstArea - 242
Kitchen 
Dimensions - 11 x 10Level - FirstArea - 110
Living Room 
Dimensions - 21 x 20Level - FirstArea - 420
Master Bedroom 
Dimensions - 13 x 13Level - FirstArea - 169
Sunroom 
Dimensions - 15 x 19Area - 285
Utility Room 
Dimensions - 11 x 5Level - FirstArea - 55
Save
Ask
Tour
Hide
Share
Exterior Features
Construction Details 
Brick
Fencing 
Back Yard
Lot Features 
Back YardSubdivided
Other Structures 
Shed(s)
Patio And Porch 
CoveredScreenedPatio
Roof 
Composition
Community Features
MLS Area 
6
School District 
41 - Pasadena
Financing Terms Available 
CashConventionalFHAVA Loan
Roads 
Concrete
Schools
School District
41 - Pasadena
Elementary School
L F Smith Elementary School
Middle School
Sullivan Middle School
High School
Pasadena High School
Listing courtesy of Keller Williams Summit [email protected]

IDX information is provided exclusively for consumers’ personal, non-commercial use. It may not be used for any purpose other than to identify prospective properties consumers may be interested in purchasing. This data is deemed reliable but is not guaranteed accurate by the MLS.

Data provided by HAR.com © 2026. All information provided should be independently verified.

Neighborhood & Commute
Source: Walkscore
Disclosure: Community information and market data powered by Constellation Data Labs. Information is deemed reliable but not guaranteed.
Save
Ask
Tour
Hide
Share