Search For Homes

Save
Ask
Tour
Hide
Share
$349,000
18 Days On Site

1902 Papoose Trail
Crosby, TX 77532

For Sale|Single Family Residence|Active
4
Beds
4
Total Baths
3
Full Baths
1
Partial Bath
2,112
SqFt
$165
/SqFt
1979
Built
Subdivision:
Indian Shores Sec 08
County:
Harris
Call Now: 346.202.7307
Is this the listing for you? We can help make it yours.
346.202.7307
Upcoming Open Houses
Sun, Oct 11, 2:00 PM - 4:00 PM
1902 Papoose Trail1902 Papoose Trail1902 Papoose Trail1902 Papoose Trail
Save
Ask
Tour
Hide
Share

Mortgage Calculator

Monthly Payment (Est.)

Enter an interest rate to see your estimated monthly payment.
Calculator powered by Showcase IDX, a Constellation1 Company. Copyright ©2026 Information is deemed reliable but not guaranteed.

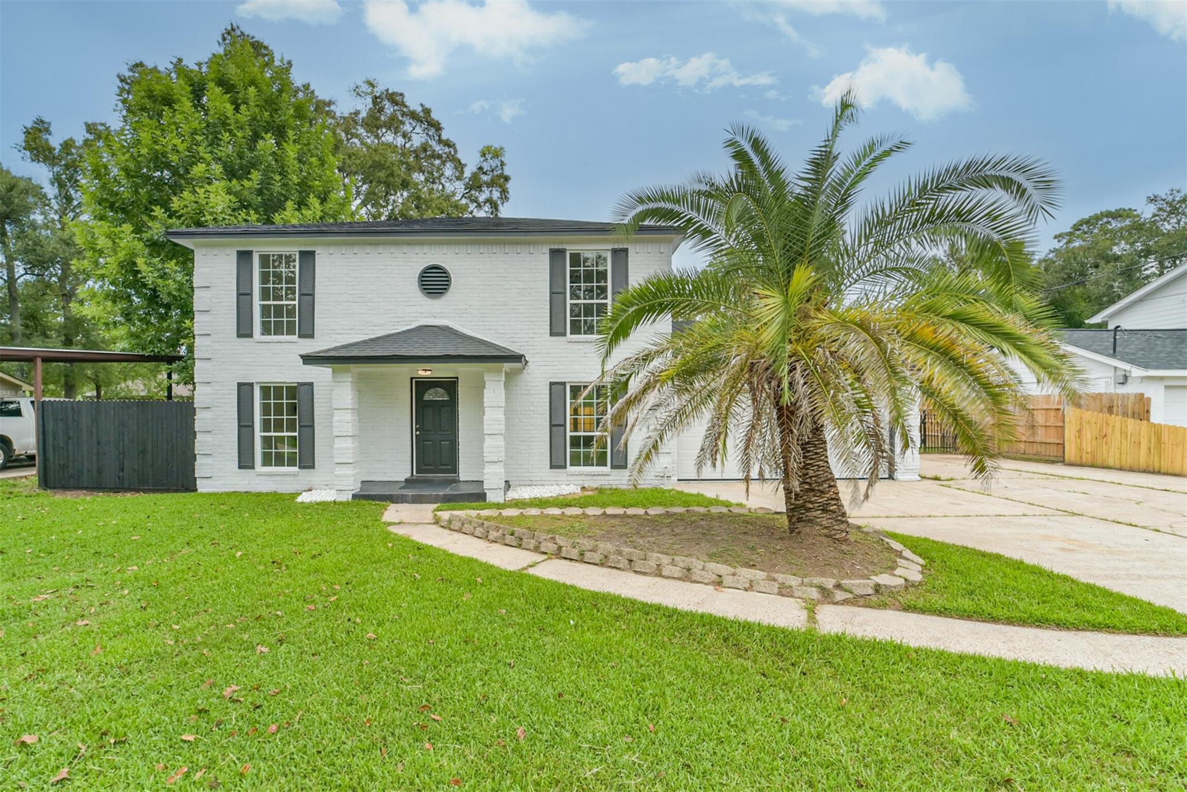
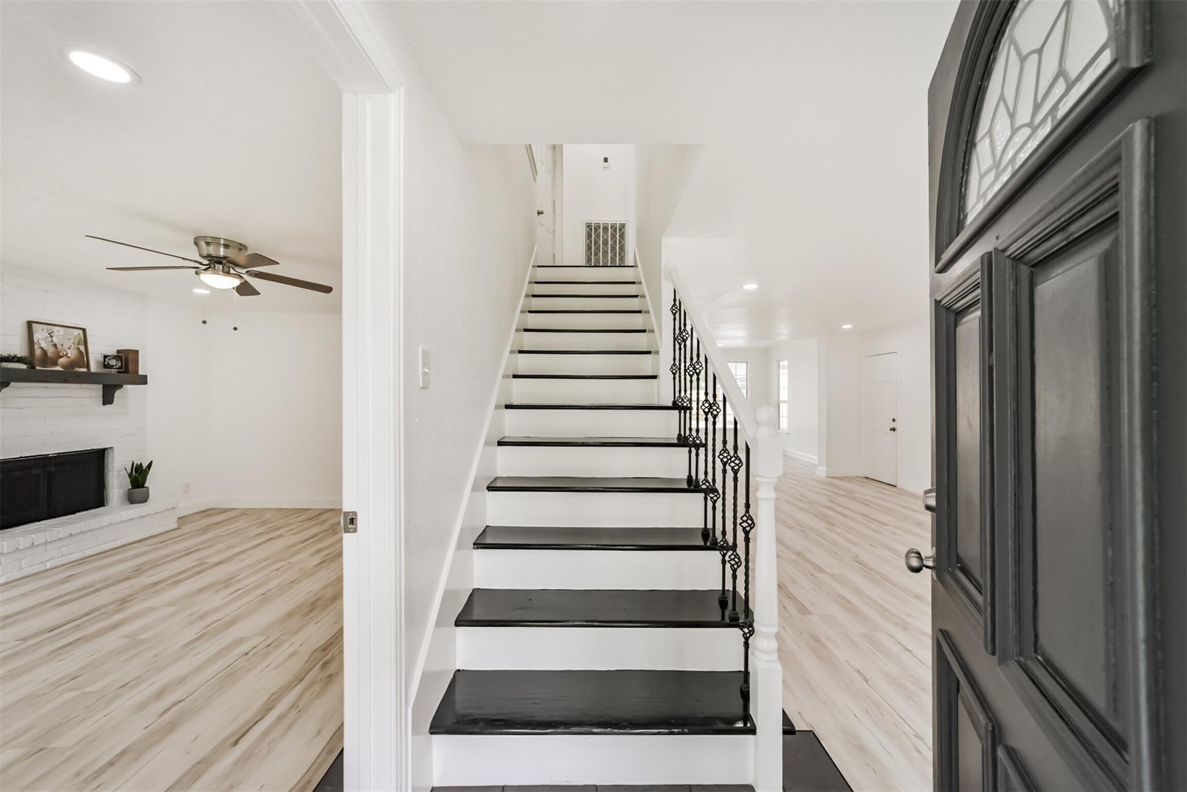
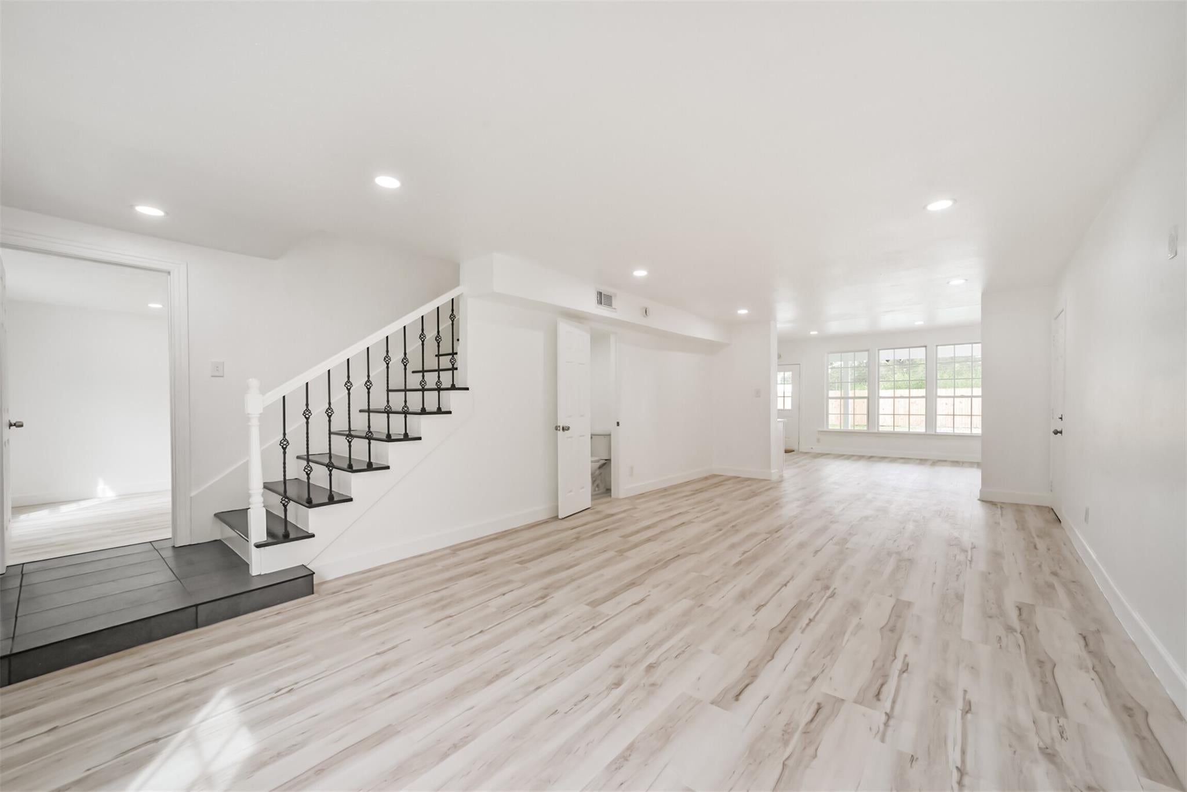
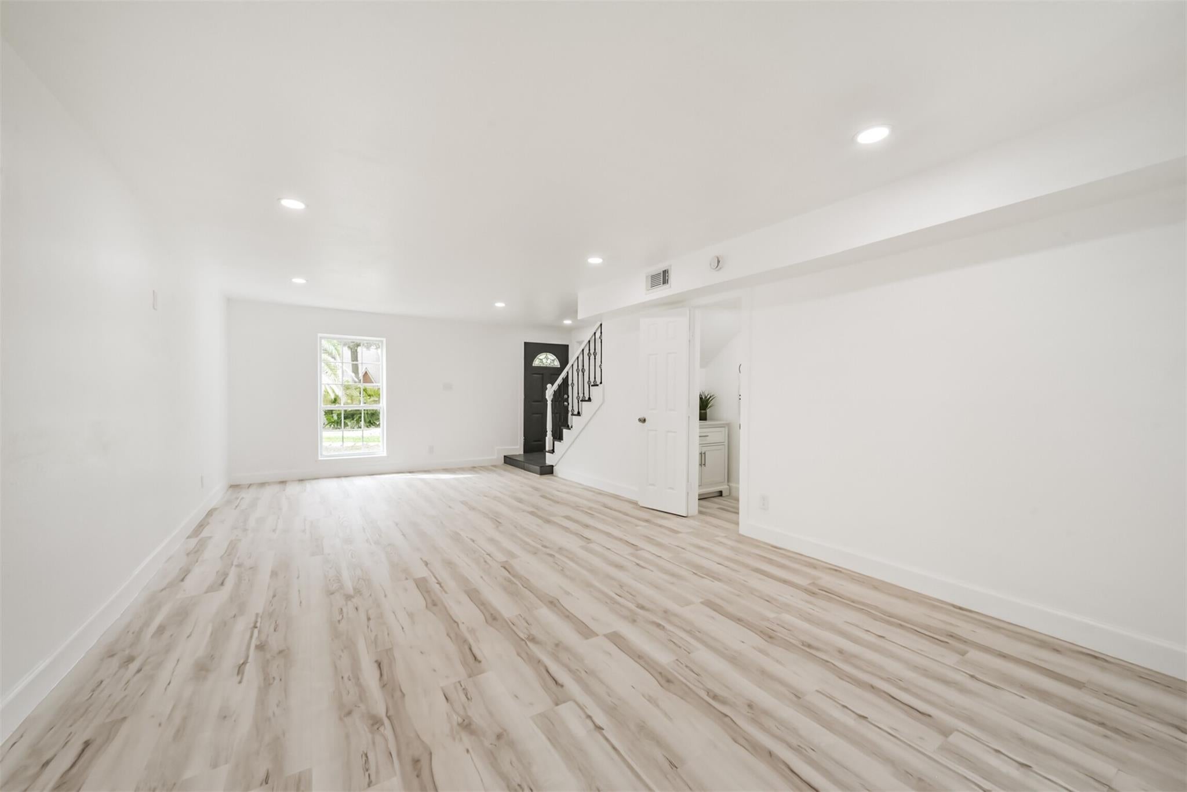
FULLY RENOVATED 4-BEDROOM, 3.5-BATH HOME WITH POOL IN INDIAN SHORES! This beautifully transformed home has been extensively updated inside and out and is truly move-in ready. Step inside to all-new flooring, fresh paint, and a completely redesigned kitchen featuring new cabinetry, quartz countertops, new appliances, and modern finishes. All bathrooms have been beautifully remodeled, including the addition of a FULL THIRD BATHROOM, creating a total of 3.5 baths. Additional improvements include a NEW A/C system and freshly painted exterior. The backyard is ready for entertaining with a sparkling pool that has been freshly replastered—perfect for enjoying those Texas summers! Located in the desirable Indian Shores subdivision near Lake Houston, this home offers the feel of a new home with the space, character, and established setting buyers love. So many updates have already been completed—just move in and enjoy!

Save
Ask
Tour
Hide
Share
Listing Snapshot
Price 
$349,000
Days On Site 
18 Days
Bedrooms 
4
Inside Area (SqFt) 
2,112 sqft
Total Baths 
4
Full Baths 
3
Partial Baths 
1
Lot Size 
0.2927 Acres
Year Built 
1979
MLS® Number 
86931109
Status 
Active
Property Tax 
$5,611
HOA/Condo/Coop Fees 
$5 monthly
Sq Ft Source 
N/A
Friends & Family
Recent Activity
18 hours agoListing updated with changes from the MLS®
3 weeks agoStatus changed to Active
3 weeks agoListing first seen on site
General Features
Acres 
0.2927
Attached Garage 
Yes
Disclosures 
MudSeller's DisclosureSeller's Water Disclosure
Foundation 
Slab
Garage 
Yes
Garage Spaces 
2
Parking 
AttachedWorkshop in Garage
Parking Spaces 
2
Property Sub Type 
Single Family Residence
SqFt Total 
2112
Style 
Traditional
Water Source 
Public
Interior Features
Appliances 
DisposalElectric OvenMicrowaveElectric RangeFree-Standing RangeDishwasherOvenRefrigerator
Cooling 
Ceiling Fan(s)Electric
Fireplace 
Yes
Fireplace Features 
Wood Burning
Fireplaces 
1
Flooring 
LaminateVinyl
Heating 
Electric
Interior 
Walk-In Closet(s)Master DownstairsDouble Vanity
Laundry Features 
Electric Dryer HookupWasher Hookup
Window Features 
Low Emissivity Windows
Bedroom 
Dimensions - 10x13Level - SecondArea - 130
Dining Room 
Dimensions - 10x13Level - FirstArea - 130
Kitchen 
Dimensions - 13x27Level - FirstArea - 351
Living Room 
Dimensions - 24x12Level - FirstArea - 288
Master Bedroom 
Dimensions - 13x18Level - FirstArea - 234
Save
Ask
Tour
Hide
Share
Exterior Features
Construction Details 
BrickWood Siding
Exterior 
Dock
Fencing 
Back Yard
Lot Features 
Subdivided
Patio And Porch 
Covered
Pool Features 
GuniteIn Ground
Private Pool 
Yes
Roof 
Composition
Windows/Doors 
Low Emissivity Windows
Community Features
Association Amenities 
Boat DockClubhousePool
Association Fee 
$60.0
Association Fee Frequency 
Annually
Community Features 
Clubhouse
MLS Area 
1
School District 
28 - Huffman
Financing Terms Available 
CashConventionalFHA
Roads 
Concrete
Schools
School District
28 - Huffman
Elementary School
Huffman Elementary School (Huffman)
Middle School
Huffman Middle School
High School
Hargrave High School
Listing courtesy of Boom Real Estate [email protected]

IDX information is provided exclusively for consumers’ personal, non-commercial use. It may not be used for any purpose other than to identify prospective properties consumers may be interested in purchasing. This data is deemed reliable but is not guaranteed accurate by the MLS.

Data provided by HAR.com © 2026. All information provided should be independently verified.

Neighborhood & Commute
Source: Walkscore
Disclosure: Community information and market data powered by Constellation Data Labs. Information is deemed reliable but not guaranteed.
Save
Ask
Tour
Hide
Share