Search For Homes

Save
Ask
Tour
Hide
Share
$349,999
15 Days On Site

3414 Spring Arbor Lane
Sugar Land, TX 77479

For Sale|Single Family Residence|Active
4
Beds
2
Total Baths
2
Full Baths
2,267
SqFt
$154
/SqFt
1982
Built
Subdivision:
Woodstream
County:
Fort Bend
Call Now: 346.202.7307
Is this the listing for you? We can help make it yours.
346.202.7307
3414 Spring Arbor Lane3414 Spring Arbor Lane3414 Spring Arbor Lane3414 Spring Arbor Lane
Save
Ask
Tour
Hide
Share

Mortgage Calculator

Monthly Payment (Est.)

$1,597
Calculator powered by Showcase IDX, a Constellation1 Company. Copyright ©2026 Information is deemed reliable but not guaranteed.

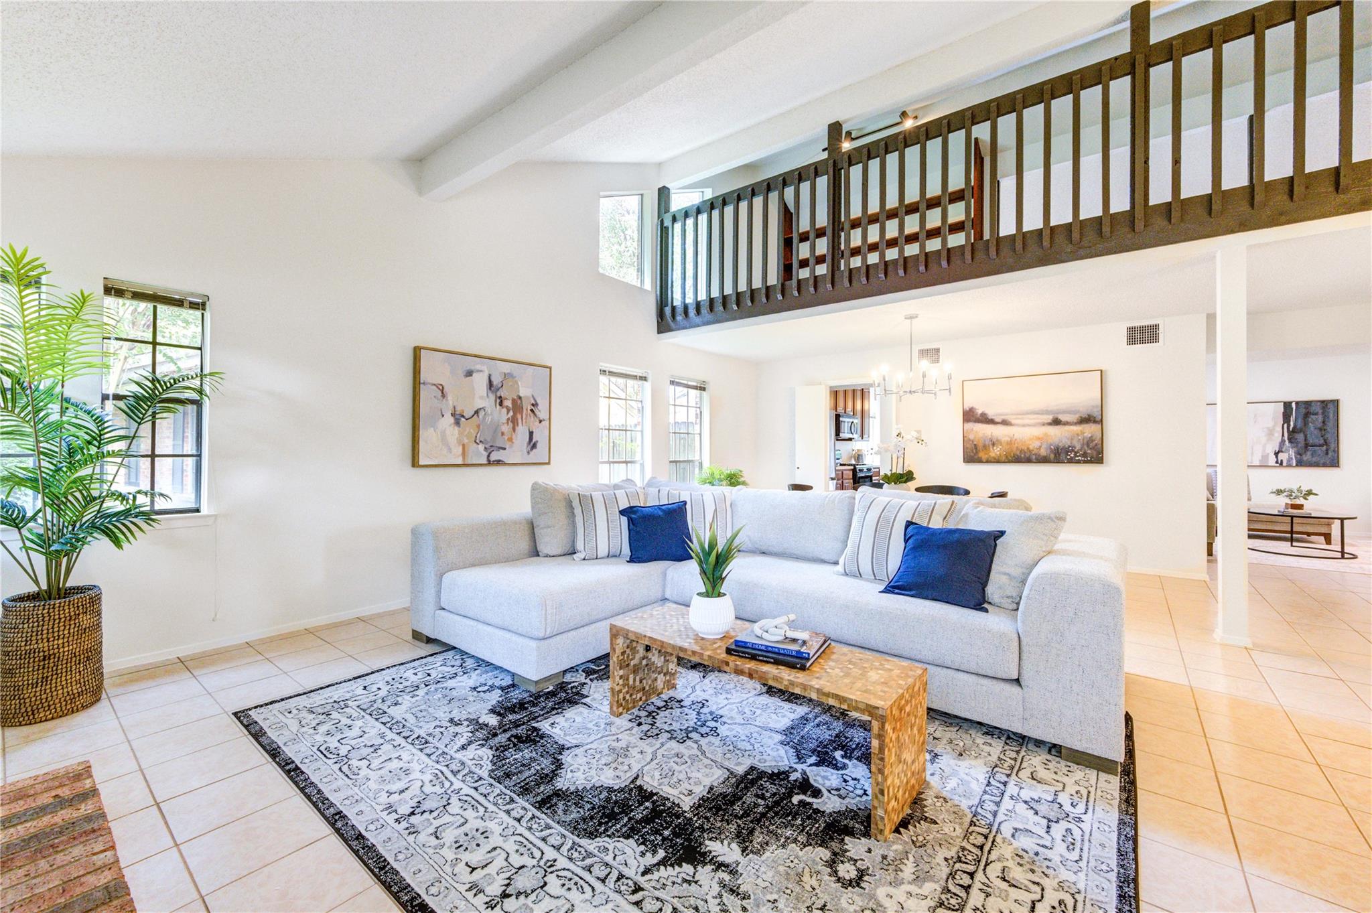
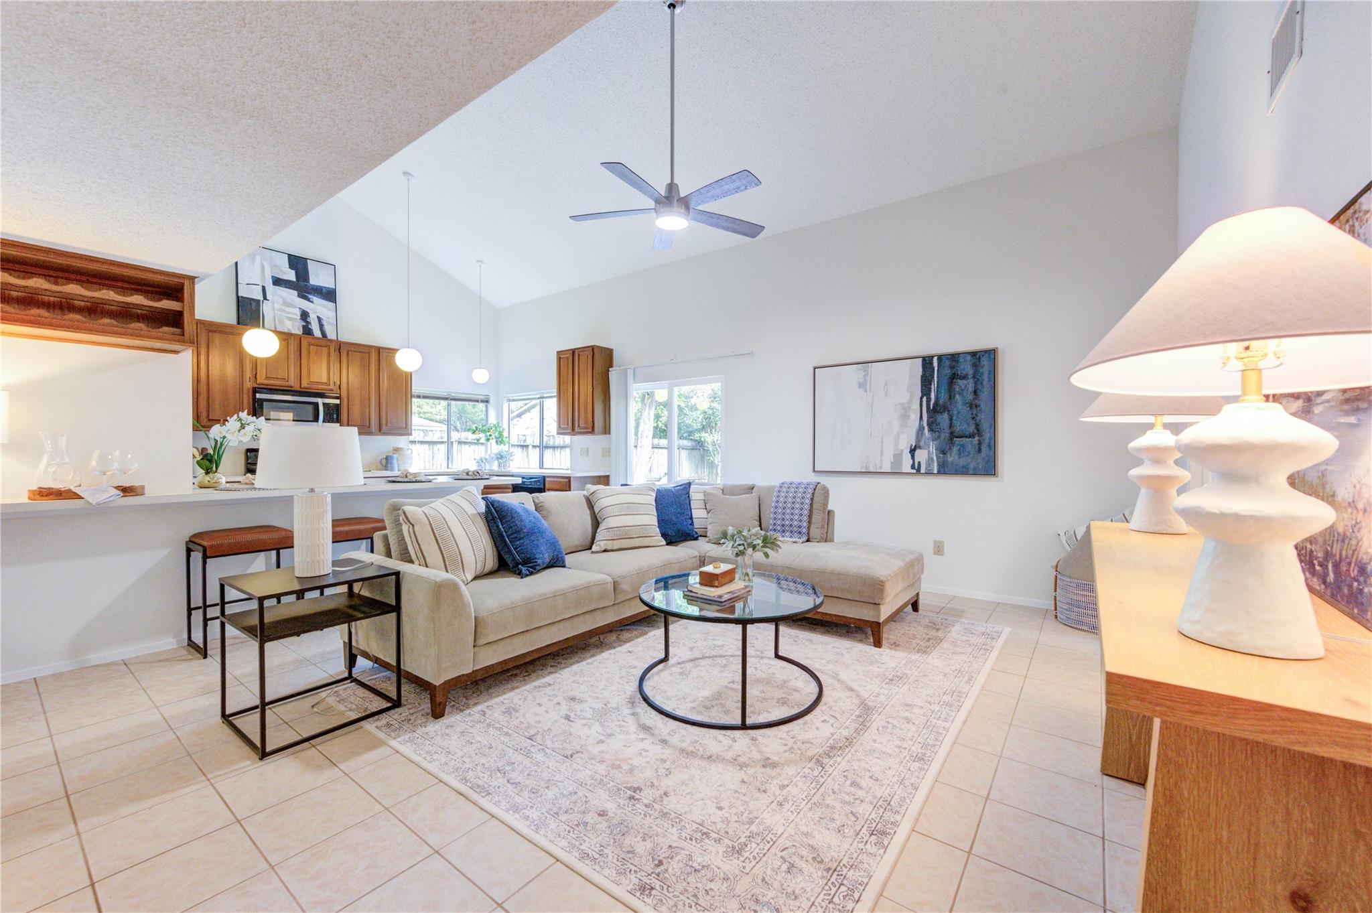
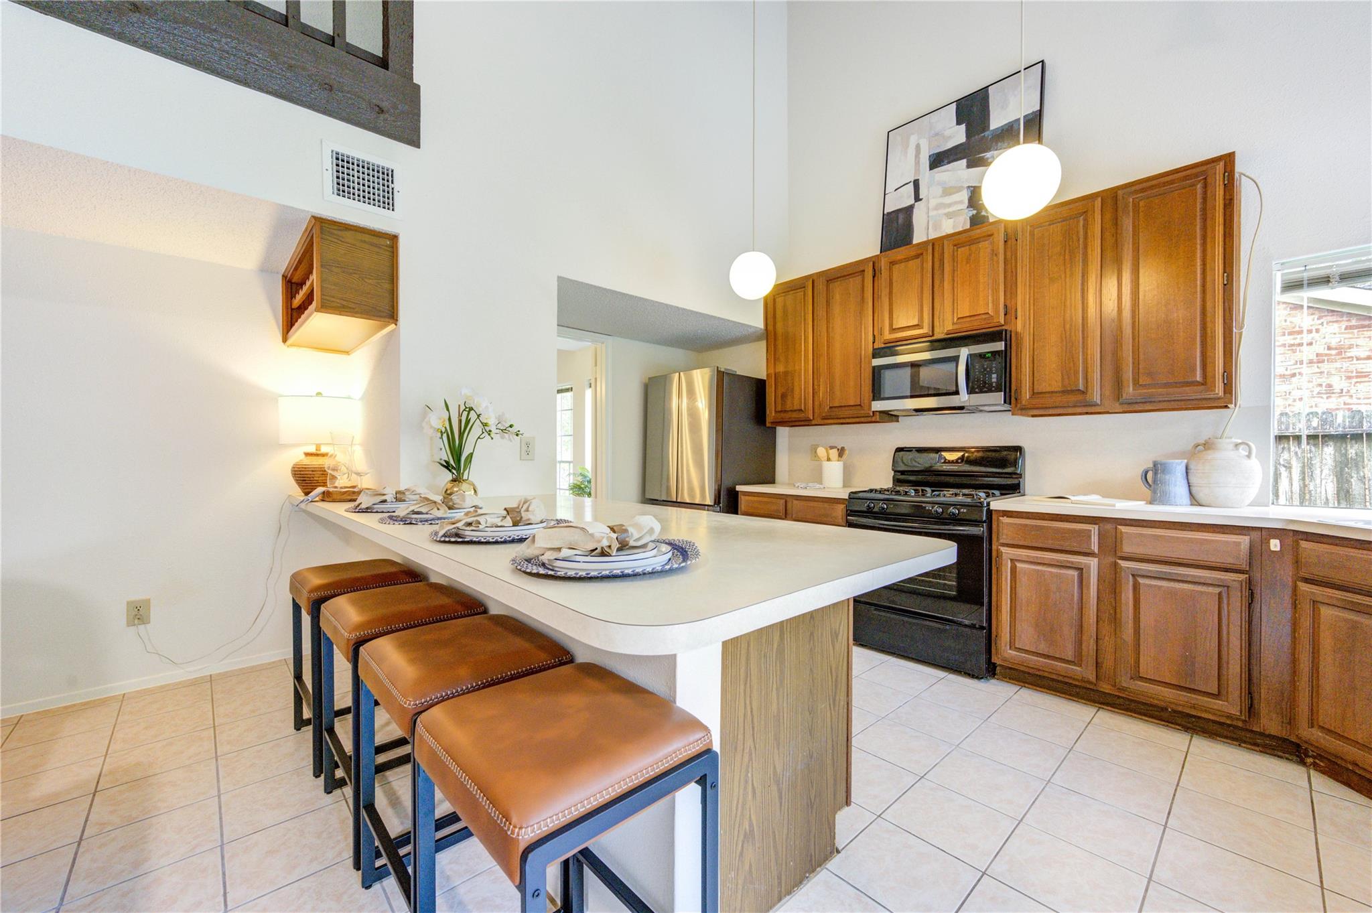
Experience the best of Sugar Land living in this spacious four-bedroom home, ideally located just minutes from Sugar Land Town Square, First Colony Mall, popular restaurants, shopping, and entertainment. Convenient access to Highway 6, Highway 59/I-69, and the Grand Parkway/Highway 99 makes commuting throughout the Houston area easy. Inside, vaulted ceilings and a gas fireplace create a warm, inviting atmosphere. The open-concept family and dining areas flow seamlessly into the kitchen, complete with a breakfast bar for casual meals and entertaining. A versatile bonus loft offers the perfect space for a home office, game room, library, or second living area. Step outside to a private backyard with a patio ready for outdoor dining, weekend gatherings, or quiet evenings at home. Residents of Woodstream enjoy neighborhood amenities including a swimming pool, clubhouse, tennis courts, and scenic walking and biking trails. Space, convenience, and an exceptional Sugar Land lifestyle.

Save
Ask
Tour
Hide
Share
Listing Snapshot
Price 
$349,999
Days On Site 
15 Days
Bedrooms 
4
Inside Area (SqFt) 
2,267 sqft
Total Baths 
2
Full Baths 
2
Partial Baths 
N/A
Lot Size 
0.1787 Acres
Year Built 
1982
MLS® Number 
86943328
Status 
Active
Property Tax 
$7,229
HOA/Condo/Coop Fees 
$76 monthly
Sq Ft Source 
N/A
Friends & Family
Recent Activity
6 days agoListing updated with changes from the MLS®
6 days agoStatus changed to Active
2 weeks agoListing first seen on site
General Features
Acres 
0.1787
Attached Garage 
Yes
Direction Faces 
South
Disclosures 
Sellers Disclosure
Foundation 
Slab
Garage 
Yes
Garage Spaces 
2
Green Energy Efficient 
Exposure/Shade
Parking 
Attached
Parking Spaces 
2
Property Sub Type 
Single Family Residence
Sewer 
Public Sewer
SqFt Total 
2267
Style 
Contemporary/ModernRanch
Water Source 
Public
Interior Features
Appliances 
DisposalElectric OvenMicrowaveGas CooktopDishwasherDryerRefrigeratorWasher
Cooling 
Ceiling Fan(s)Electric
Fireplace 
Yes
Fireplaces 
1
Flooring 
LaminateTile
Heating 
Natural Gas
Interior 
High CeilingsWalk-In Closet(s)PantryVaulted Ceiling(s)
Laundry Features 
Electric Dryer HookupGas Dryer HookupWasher Hookup
Window Features 
Window Coverings
Bedroom 
Dimensions - 14'7X10'11Level - FirstArea - 159
Den 
Dimensions - 15'9X16'6Level - FirstArea - 259
Dining Room 
Dimensions - 24'10X9'6Level - FirstArea - 235
Extra Room 
Dimensions - 24'10X9'10Level - SecondArea - 244
Kitchen 
Dimensions - 17X9Level - FirstArea - 153
Living Room 
Dimensions - 15'2X14'3Level - FirstArea - 216
Master Bedroom 
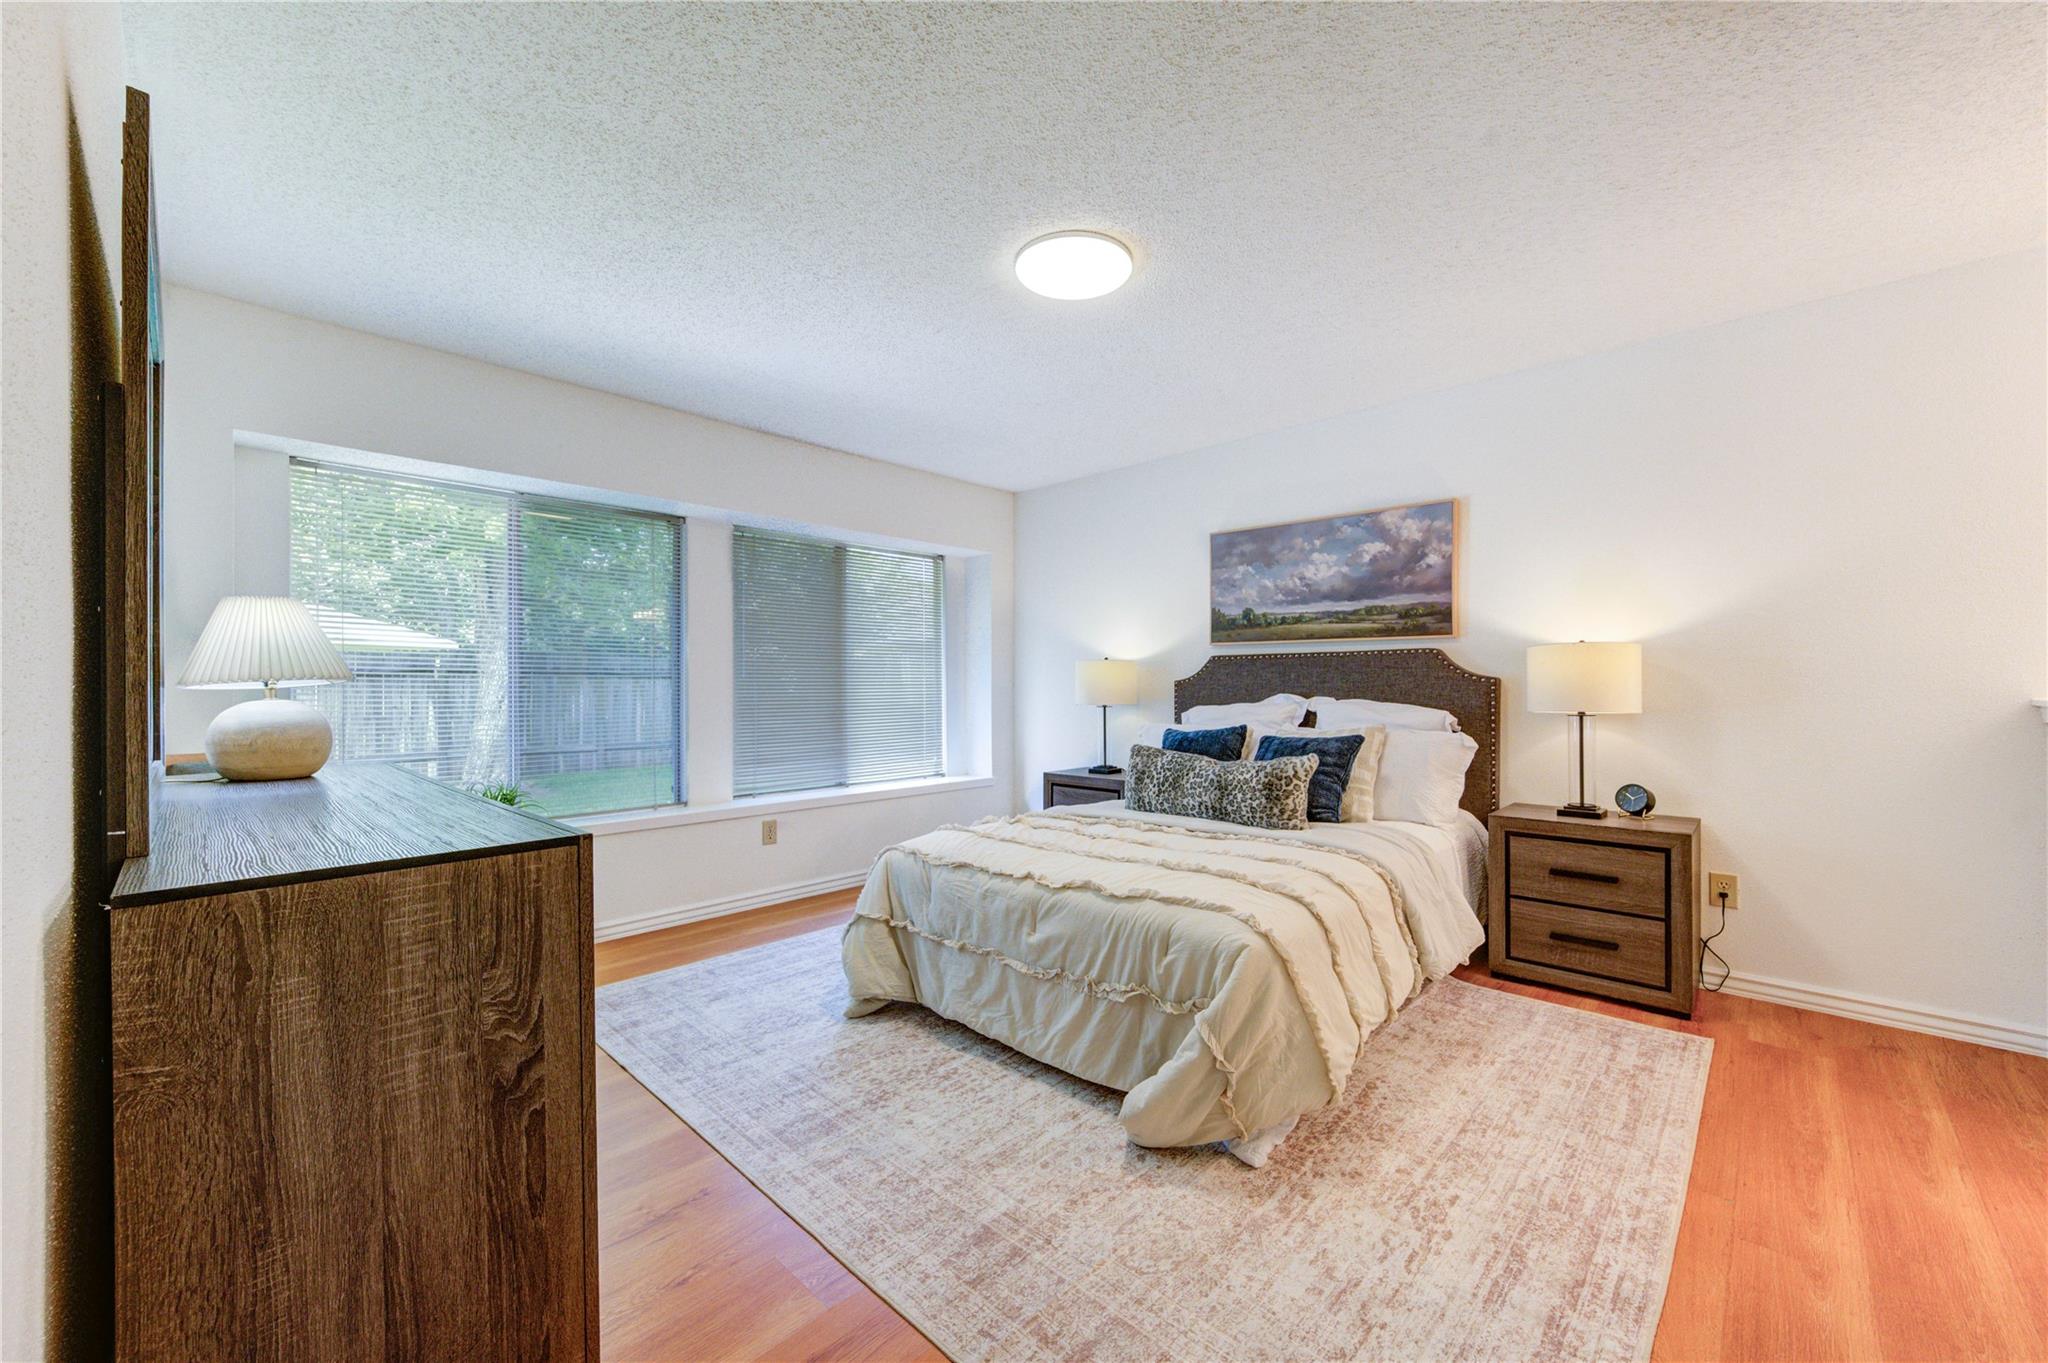
Dimensions - 14'3X16'8Level - FirstArea - 237
Save
Ask
Tour
Hide
Share
Exterior Features
Construction Details 
BrickCement Siding
Fencing 
Back Yard
Lot Features 
Subdivided
Patio And Porch 
Patio
Roof 
Composition
Windows/Doors 
Window Coverings
Community Features
Association Amenities 
ClubhouseJogging PathParkPoolTennis Court(s)Trail(s)Recreation Facilities
Association Fee 
$912.0
Association Fee Frequency 
Annually
Community Features 
Clubhouse
MLS Area 
29
School District 
19 - Fort Bend
Financing Terms Available 
CashConventionalFHAVA Loan
Schools
School District
19 - Fort Bend
Elementary School
Colony Meadows Elementary School
Middle School
Fort Settlement Middle School
High School
Clements High School
Listing courtesy of Berkshire Hathaway HomeServices Premier Properties [email protected]

IDX information is provided exclusively for consumers’ personal, non-commercial use. It may not be used for any purpose other than to identify prospective properties consumers may be interested in purchasing. This data is deemed reliable but is not guaranteed accurate by the MLS.

Data provided by HAR.com © 2026. All information provided should be independently verified.

Neighborhood & Commute
Source: Walkscore
Disclosure: Community information and market data powered by Constellation Data Labs. Information is deemed reliable but not guaranteed.
Save
Ask
Tour
Hide
Share