Search For Homes

Save
Ask
Tour
Hide
Share
$690,000
76 Days On Site

9318 E Creek Bend Drive
Needville, TX 77461

For Sale|Single Family Residence|Active
3
Beds
2
Total Baths
2
Full Baths
2,304
SqFt
$299
/SqFt
2017
Built
Subdivision:
H & Tc Ry
County:
Fort Bend
Call Now: 346.202.7307
Is this the listing for you? We can help make it yours.
346.202.7307
9318 E Creek Bend Drive9318 E Creek Bend Drive9318 E Creek Bend Drive9318 E Creek Bend Drive
Save
Ask
Tour
Hide
Share

Mortgage Calculator

Monthly Payment (Est.)

Enter an interest rate to see your estimated monthly payment.
Calculator powered by Showcase IDX, a Constellation1 Company. Copyright ©2026 Information is deemed reliable but not guaranteed.

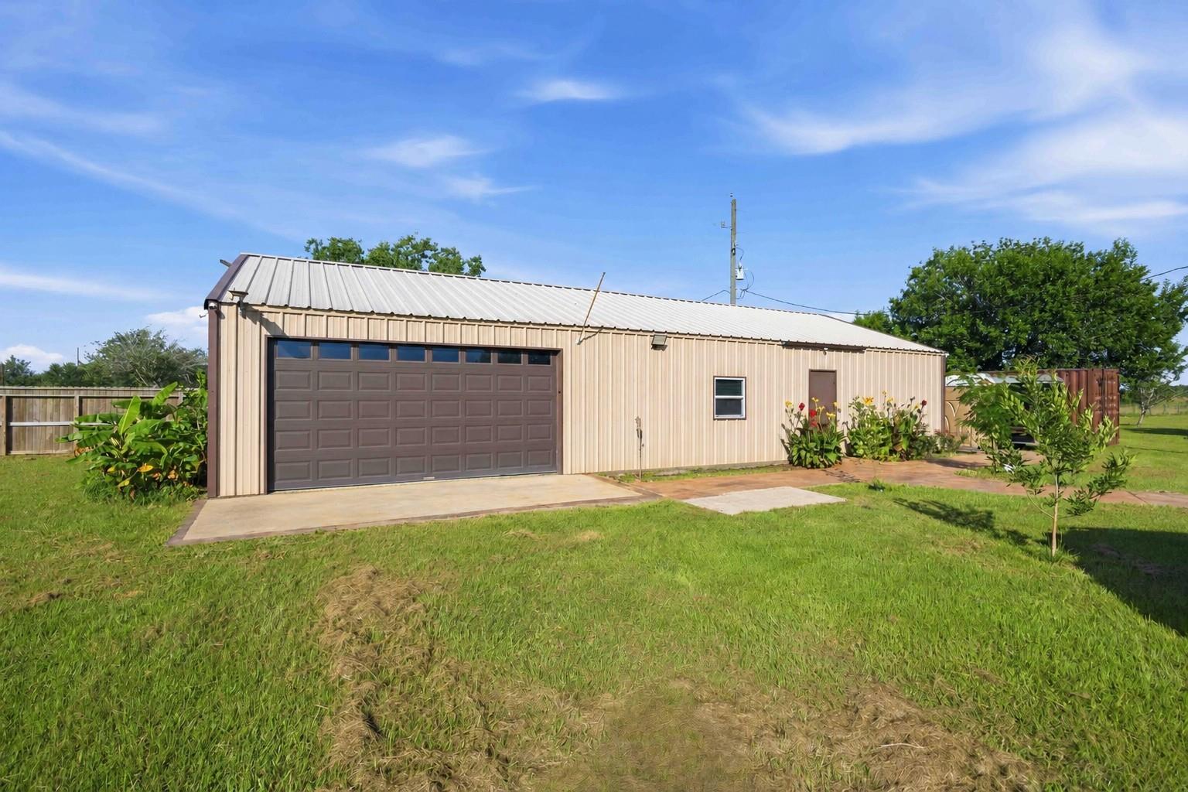
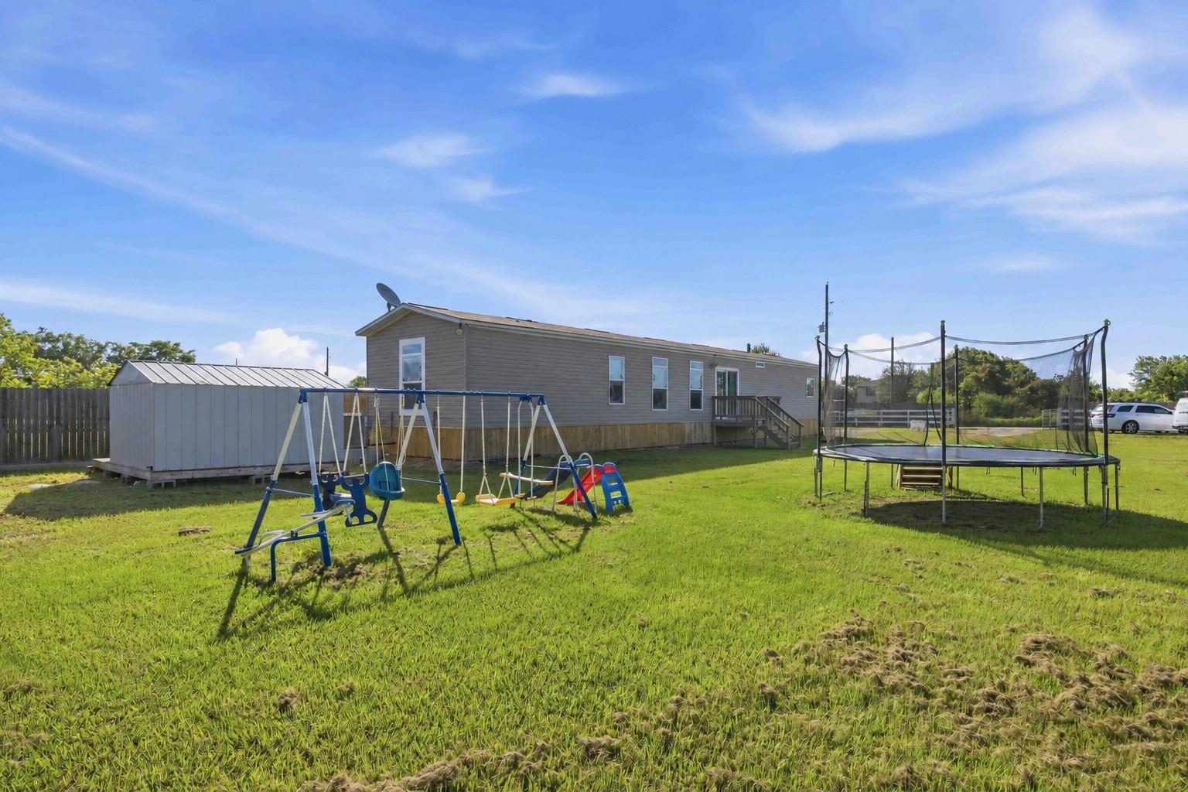
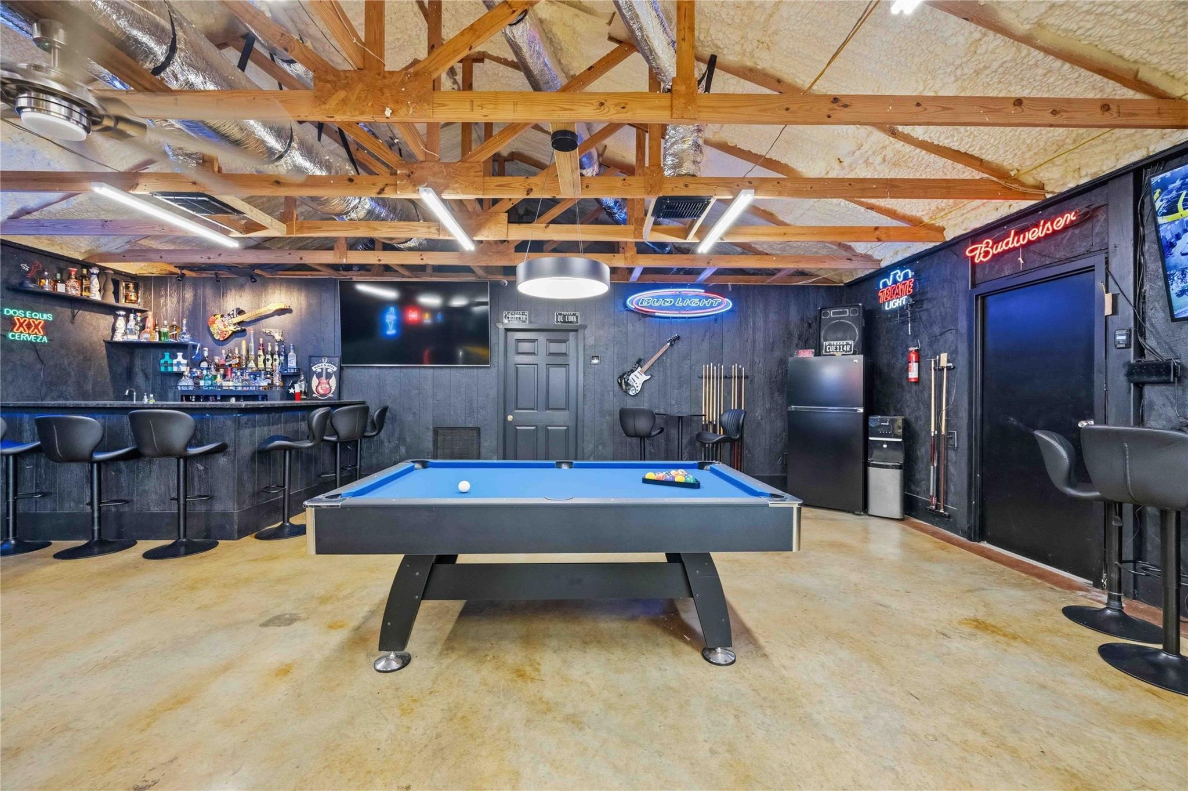
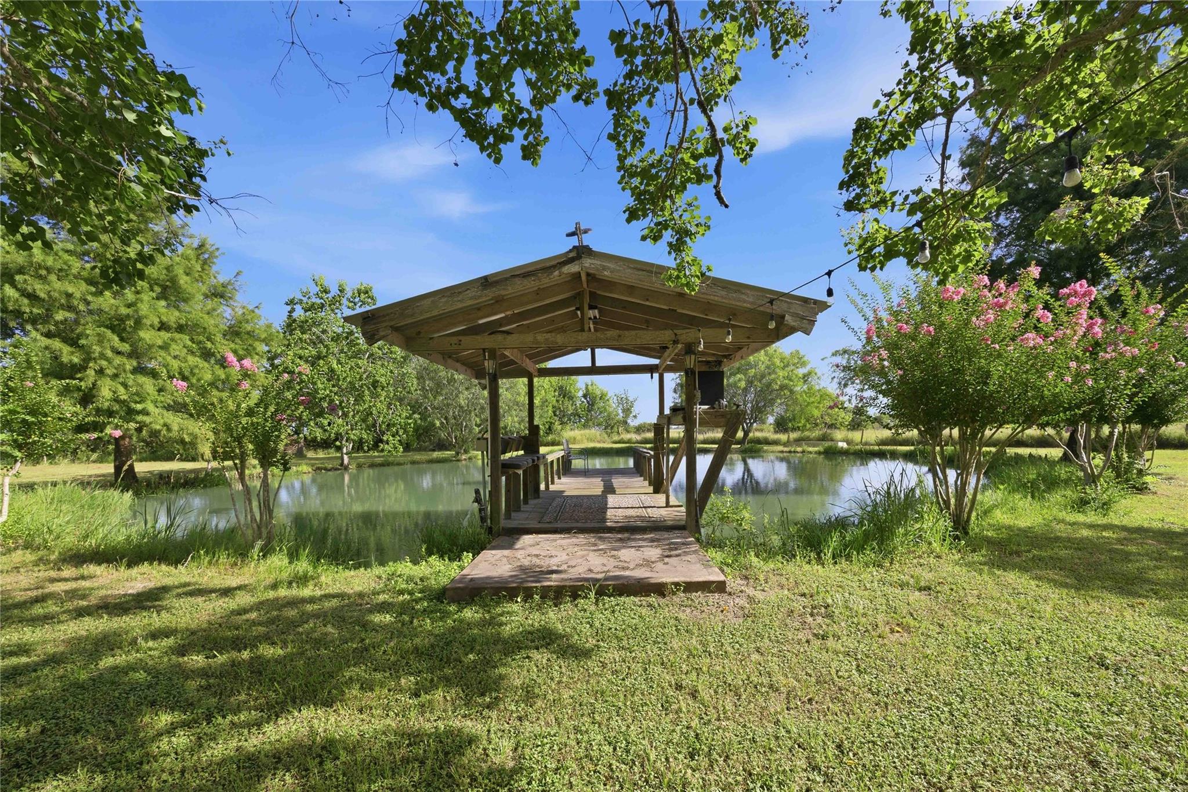
COUNTRY LIVING at its best! This rare 5-acre Needville property is truly one of a kind, offering the space, privacy, flexibility, and dream lifestyle you’ve been looking for! Designed for everyday living and entertaining, this multi-structure retreat features a 3-bedroom, 2-bath main residence with an electric fireplace in the living area and electric fireplaces in 2 bedrooms, plus a detached secondary residence with 3 bedrooms, 2 baths, and a primary bath with soaking tub. The custom kitchen creates the perfect gathering space, while mature trees, a private driveway, and wide-open acreage offer relaxing green views. The detached workshop/entertainment area is ideal for cars, hobbies, equipment, game room use, or private hangout space. Additional highlights include a storage shed, peaceful private pond, and extra parking for vehicles, trailers, or outdoor toys.Enjoy quiet country living near Needville schools, conveniences, and major routes. This property has it all—come experience it!

Save
Ask
Tour
Hide
Share
Listing Snapshot
Price 
$690,000
Days On Site 
76 Days
Bedrooms 
3
Inside Area (SqFt) 
2,304 sqft
Total Baths 
2
Full Baths 
2
Partial Baths 
N/A
Lot Size 
5.051 Acres
Year Built 
2017
MLS® Number 
86988555
Status 
Active
Property Tax 
$10,373
HOA/Condo/Coop Fees 
N/A
Sq Ft Source 
N/A
Friends & Family
Recent Activity
2 months agoListing updated with changes from the MLS®
3 months agoListing first seen on site
General Features
Acres 
5.051
Attached Garage 
Yes
Disclosures 
Sellers Disclosure
Foundation 
Pillar/Post/PierSlab
Garage 
Yes
Garage Spaces 
2
Green Energy Efficient 
Lighting
Parking 
AttachedAdditional ParkingWorkshop in GarageDetached
Parking Spaces 
2
Property Sub Type 
Single Family Residence
Sewer 
Septic Tank
SqFt Total 
2304
Style 
FarmhouseRanch
Water Source 
Well
Interior Features
Appliances 
Electric OvenMicrowaveElectric CooktopCooktop
Cooling 
Ceiling Fan(s)Electric
Fireplace 
Yes
Fireplace Features 
Electric
Fireplaces 
3
Flooring 
Laminate
Heating 
Electric
Interior 
High CeilingsWalk-In Closet(s)Granite CountersKitchen IslandDouble Vanity
Laundry Features 
Electric Dryer HookupWasher Hookup
Window Features 
Window Coverings
Bedroom 
Dimensions - 13x12Level - FirstArea - 156
Family Room 
Level - First
Kitchen 
Level - First
Master Bathroom 
Level - First
Master Bedroom 
Dimensions - 15x14Level - FirstArea - 210
Save
Ask
Tour
Hide
Share
Exterior Features
Construction Details 
Other
Fencing 
Back YardCross Fenced
Lot Features 
Cleared
Other Structures 
Shed(s)Workshop
Patio And Porch 
PorchPatio
Roof 
Metal
Windows/Doors 
Window Coverings
Community Features
MLS Area 
30
School District 
38 - Needville
Financing Terms Available 
CashConventionalFHAVA Loan
Schools
School District
38 - Needville
Elementary School
Needville Elementary School
Middle School
Needville Junior High School
High School
Needville High School
Listing courtesy of Keller Williams Realty Southwest [email protected]

IDX information is provided exclusively for consumers’ personal, non-commercial use. It may not be used for any purpose other than to identify prospective properties consumers may be interested in purchasing. This data is deemed reliable but is not guaranteed accurate by the MLS.

Data provided by HAR.com © 2026. All information provided should be independently verified.

Neighborhood & Commute
Source: Walkscore
Disclosure: Community information and market data powered by Constellation Data Labs. Information is deemed reliable but not guaranteed.
Save
Ask
Tour
Hide
Share