Search For Homes

Save
Ask
Tour
Hide
Share
$3,400
7 Days On Site

2207 Ginger Trail Lane
Richmond, TX 77469

For Rent|Single Family Residence|Active
5
Beds
4
Total Baths
3
Full Baths
1
Partial Bath
3,370
SqFt
$1
/SqFt
2019
Built
Subdivision:
Walnut Creek
County:
Fort Bend
Call Now: 346.202.7307
Is this the listing for you? We can help make it yours.
346.202.7307
2207 Ginger Trail Lane2207 Ginger Trail Lane2207 Ginger Trail Lane2207 Ginger Trail Lane
Save
Ask
Tour
Hide
Share

Mortgage Calculator

Monthly Payment (Est.)

Enter an interest rate to see your estimated monthly payment.
Calculator powered by Showcase IDX, a Constellation1 Company. Copyright ©2026 Information is deemed reliable but not guaranteed.

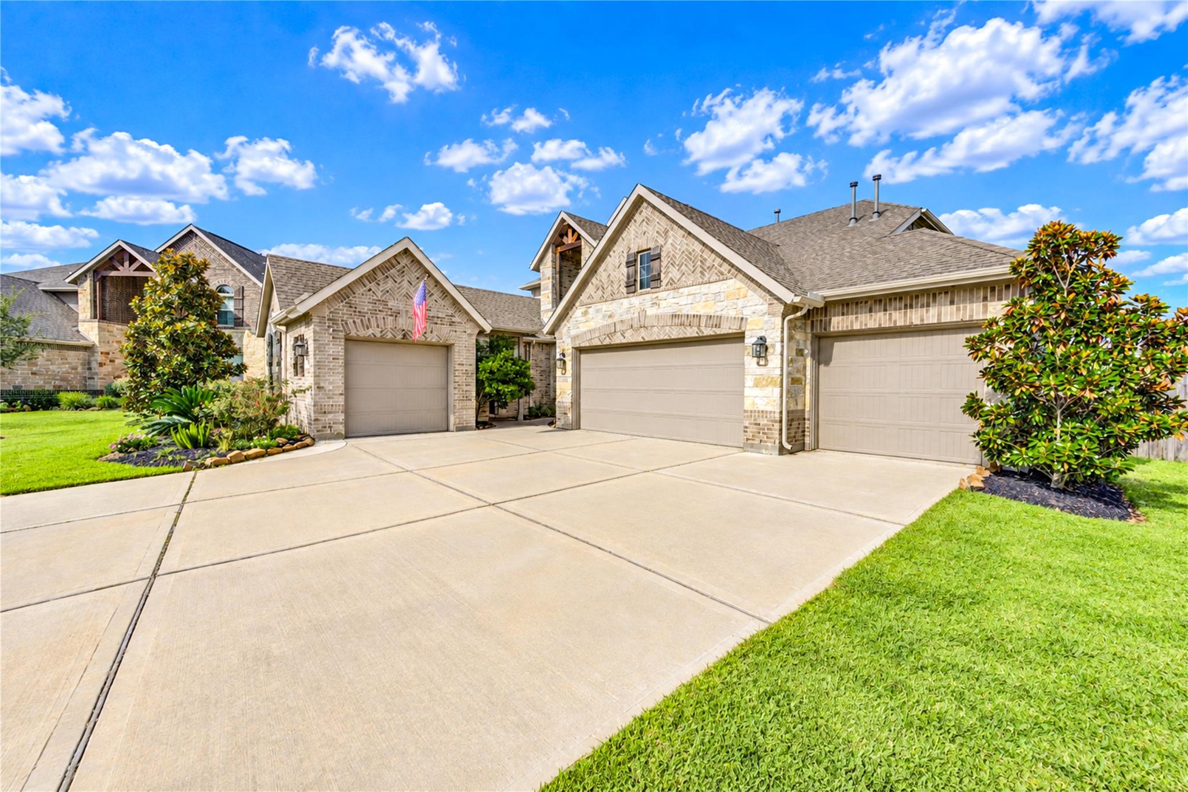
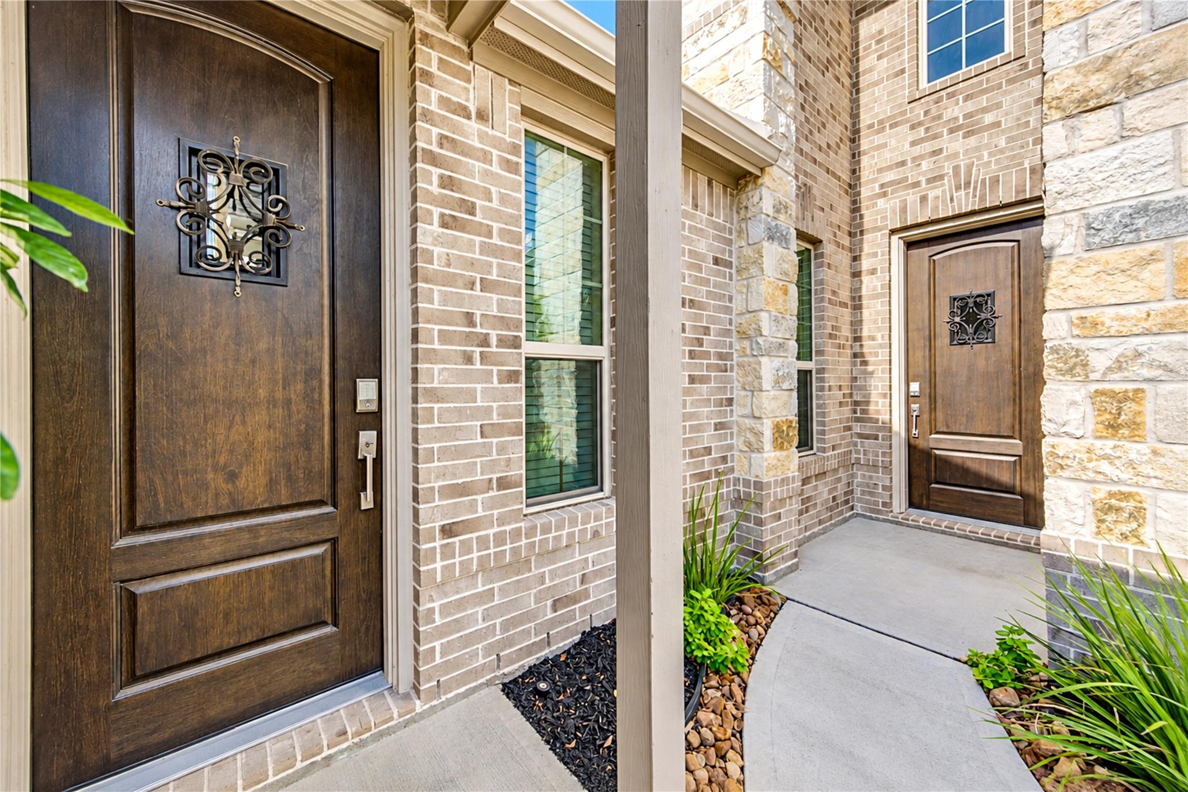
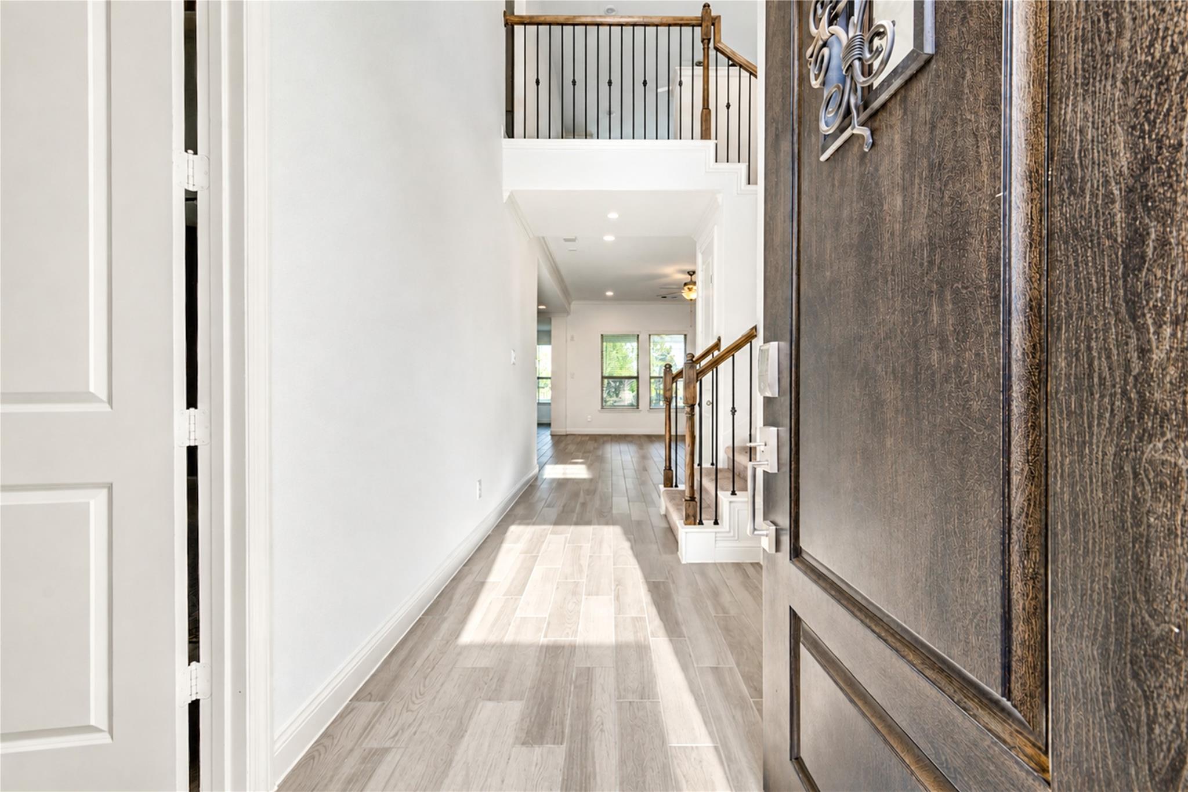
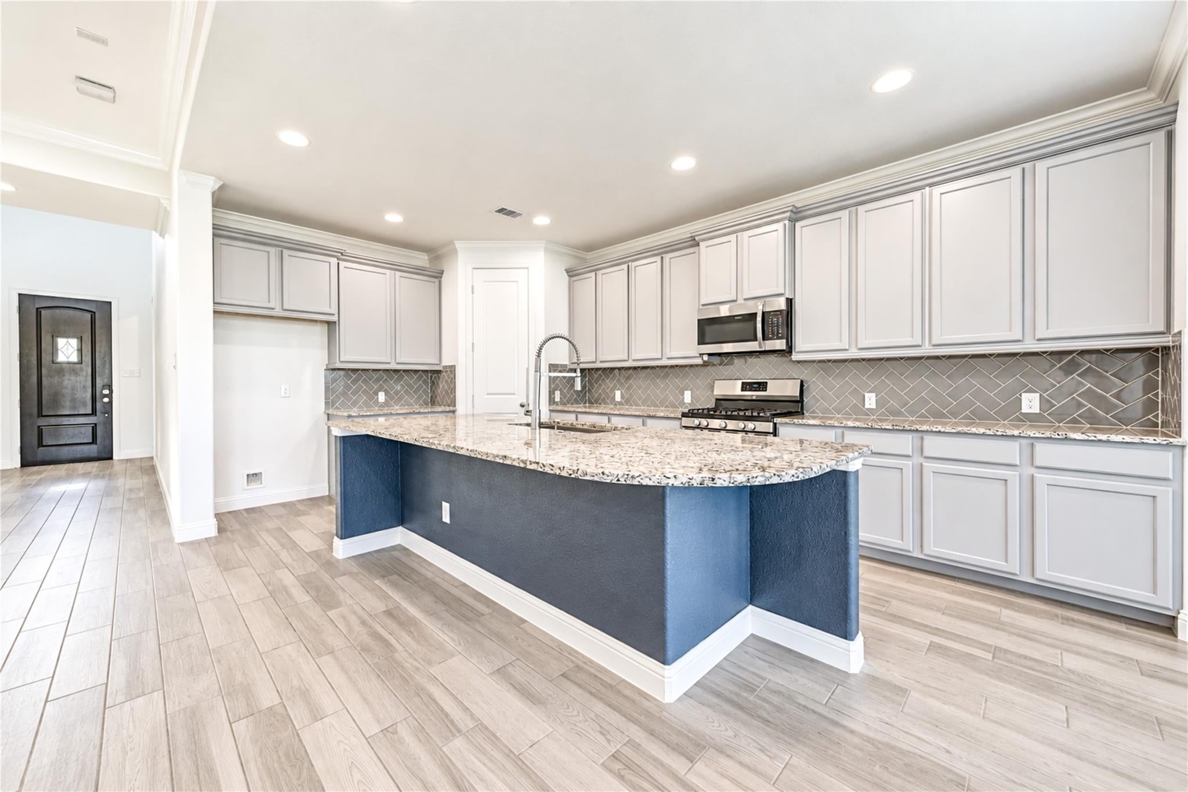
Welcome to 2207 Ginger Trail Lane! This stunning, modern two-story home offers an exceptional blend of comfort, space, and contemporary style in a sought-after Richmond community. Boasting over 3,300 square feet of thoughtfully designed interior space, this home features 5 spacious bedrooms and up to 5 full baths, offering ideal flexible living arrangements. Step inside to discover an inviting open-concept layout that seamlessly connects the main living areas, ideal for both everyday family life and entertaining. The chef’s kitchen opens up to a bright, generous family room, highlighting quality finishes and abundant natural light throughout. With a dedicated primary suite on the main floor and versatile bonus spaces upstairs—perfect for a media room, game room, or home office—every member of the household has room to spread out. Complete with an attached 3-car garage and a private backyard, this property provides the perfect canvas for your lifestyle.

Save
Ask
Tour
Hide
Share
Listing Snapshot
Price 
$3,400
Days On Site 
7 Days
Bedrooms 
5
Inside Area (SqFt) 
3,370 sqft
Total Baths 
4
Full Baths 
3
Partial Baths 
1
Lot Size 
0.3341 Acres
Year Built 
2019
MLS® Number 
87023017
Status 
Active
Property Tax 
N/A
HOA/Condo/Coop Fees 
N/A
Sq Ft Source 
N/A
Friends & Family
Recent Activity
3 days agoListing updated with changes from the MLS®
a week agoListing first seen on site
General Features
Acres 
0.3341
Attached Garage 
Yes
Disclosures 
Other Disclosures
Garage 
Yes
Garage Spaces 
4
Green Energy Efficient 
Thermostat
Lease Term 
12 Months
Number Of Stories 
2
Parking 
Attached
Parking Spaces 
4
Pets 
No
Property Sub Type 
Single Family Residence
SqFt Total 
3370
Style 
MediterraneanTraditional
Water Source 
Public
Interior Features
Appliances 
DisposalGas OvenMicrowaveGas RangeDishwasherCooktop
Cooling 
Ceiling Fan(s)Electric
Flooring 
CarpetTile
Heating 
Natural Gas
Interior 
Walk-In Closet(s)PantryMaster DownstairsGranite CountersKitchen IslandDouble VanitySmart Thermostat
Laundry Features 
Electric Dryer HookupGas Dryer HookupWasher Hookup
Bedroom 
Dimensions - 10 X 12Level - SecondArea - 120
Dining Room 
Dimensions - 12 X 10Level - FirstArea - 120
Family Room 
Dimensions - 15 X 18Level - FirstArea - 270
Game Room 
Dimensions - 15 X 18Level - SecondArea - 270
Guest w/Kitchen 
Dimensions - 12 X 8Level - FirstArea - 96
Kitchen 
Dimensions - 12 X 18Level - FirstArea - 216
Living Room 
Dimensions - 12 X 11Level - FirstArea - 132
Master Bedroom 
Dimensions - 15 X 14Level - FirstArea - 210
Media Room 
Dimensions - 16 X 11Level - SecondArea - 176
Save
Ask
Tour
Hide
Share
Exterior Features
Construction Details 
Batts Insulation
Fencing 
Back YardFenced
Lot Features 
Back YardCul-De-SacSubdivided
Patio And Porch 
Patio
Community Features
Association Amenities 
Dog ParkParkPlaygroundTrail(s)
Community Features 
Curbs
MLS Area 
30
School District 
33 - Lamar Consolidated
Roads 
Concrete
Schools
School District
33 - Lamar Consolidated
Elementary School
Thomas Elementary School (Lamar)
Middle School
Wright Junior High School
High School
Randle High School
Listing courtesy of Keller Williams Memorial [email protected]

IDX information is provided exclusively for consumers’ personal, non-commercial use. It may not be used for any purpose other than to identify prospective properties consumers may be interested in purchasing. This data is deemed reliable but is not guaranteed accurate by the MLS.

Data provided by HAR.com © 2026. All information provided should be independently verified.

Neighborhood & Commute
Source: Walkscore
Disclosure: Community information and market data powered by Constellation Data Labs. Information is deemed reliable but not guaranteed.
Save
Ask
Tour
Hide
Share