Search For Homes

Save
Ask
Tour
Hide
Share
$269,900
28 Days On Site

2710 Burke Road
Pasadena, TX 77502

For Sale|Single Family Residence|Active
4
Beds
2
Total Baths
2
Full Baths
2,079
SqFt
$130
/SqFt
1968
Built
Subdivision:
Parkview Manor Sec 07
County:
Harris
Call Now: 346.202.7307
Is this the listing for you? We can help make it yours.
346.202.7307
2710 Burke Road2710 Burke Road2710 Burke Road2710 Burke Road
Save
Ask
Tour
Hide
Share

Mortgage Calculator

Monthly Payment (Est.)

$1,231
Calculator powered by Showcase IDX, a Constellation1 Company. Copyright ©2026 Information is deemed reliable but not guaranteed.

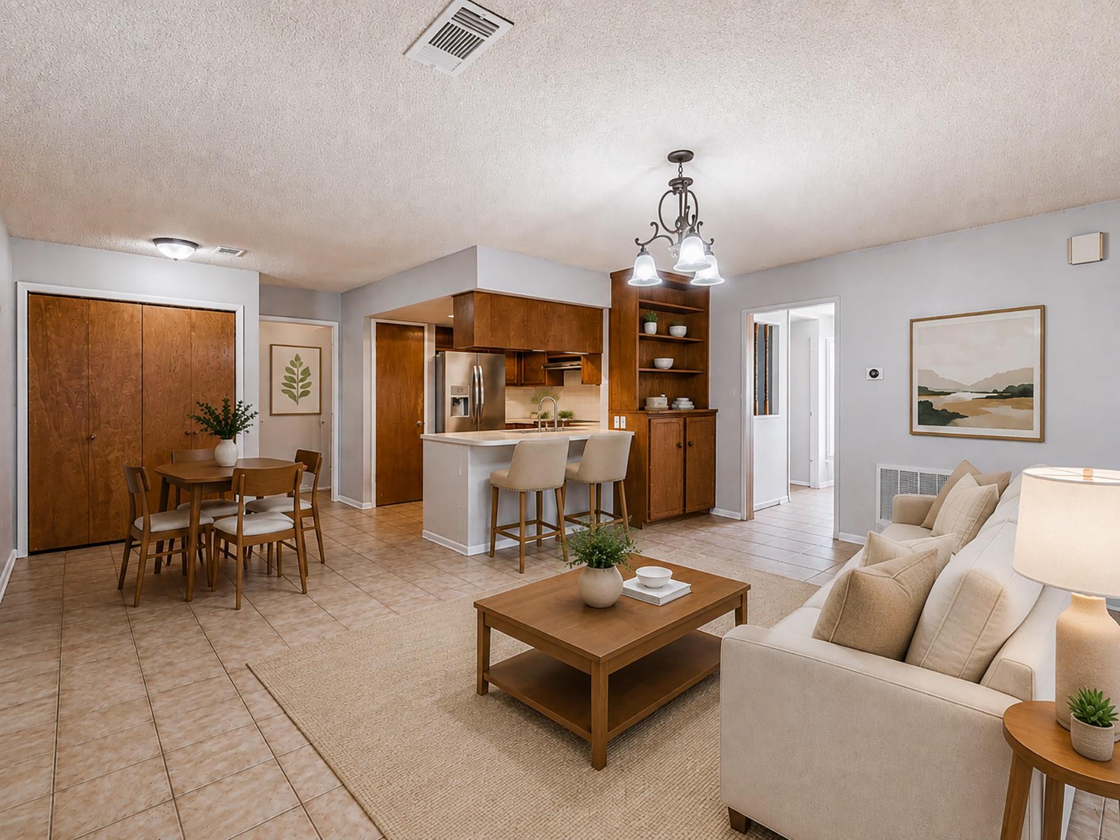
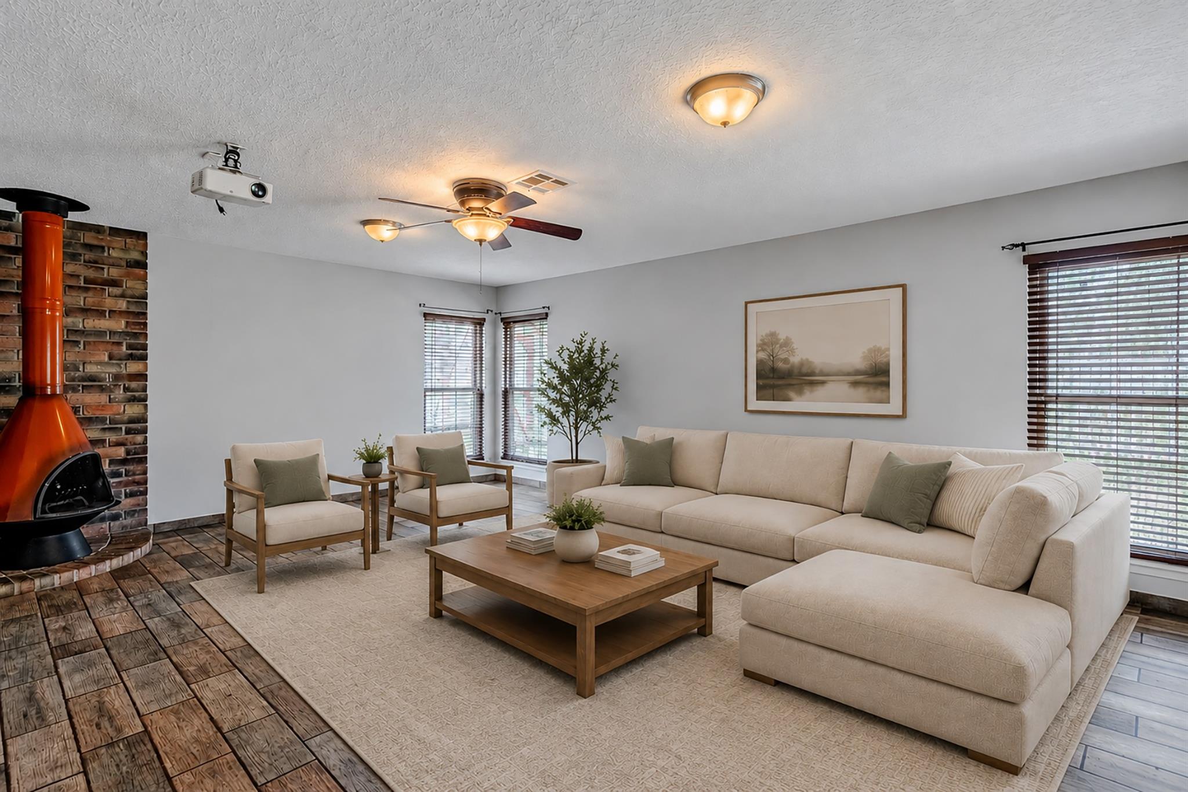
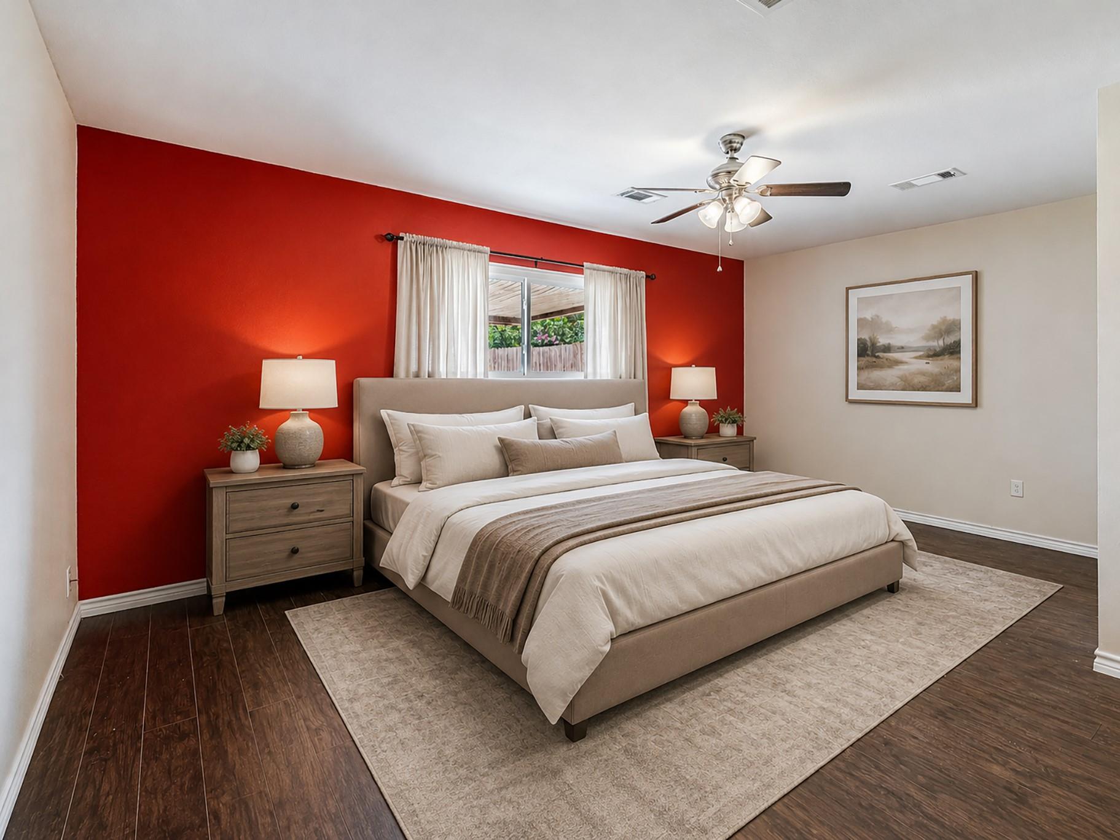
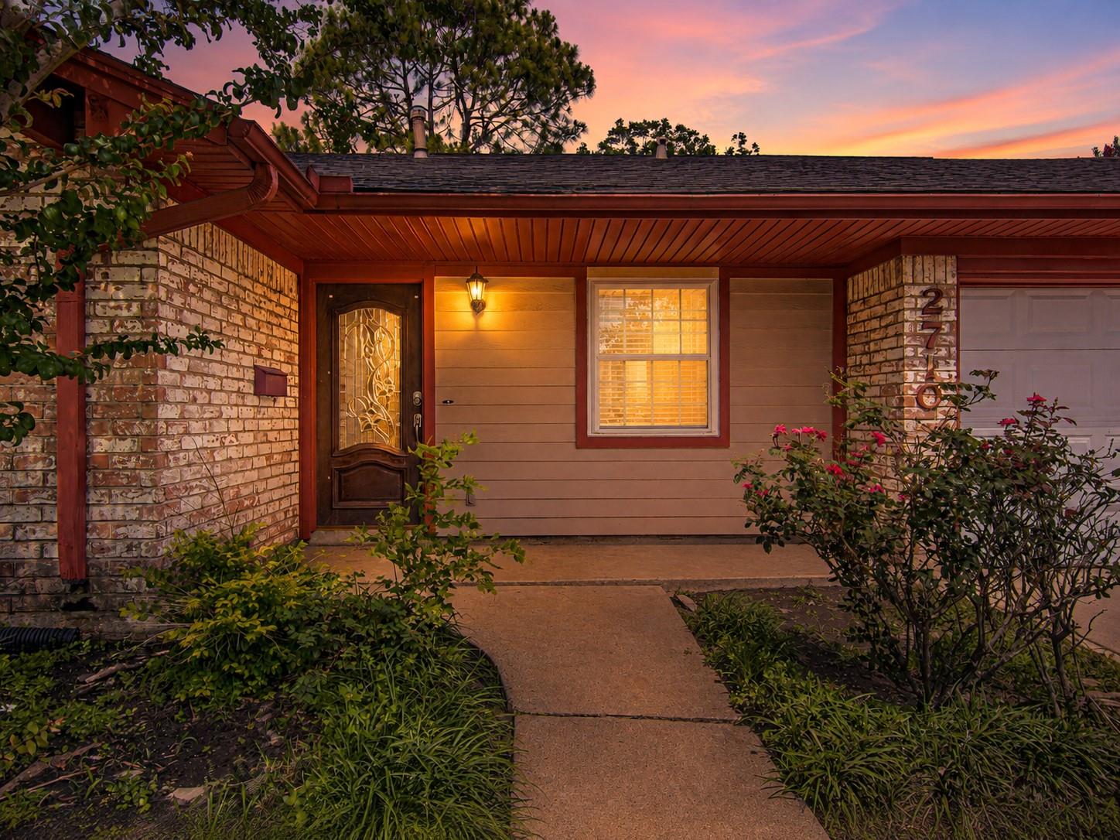
Brimming with character, this single-story brick home offers room to spread out and live with ease. A decorative leaded-glass front door opens to a tile-floored entry, with a versatile bonus room just off the foyer—perfect as a home office, study, or sitting room. An open-concept layout connects the kitchen to a spacious living room, while a large arched doorway leads to a massive den anchored by a striking corner chiminea, with sliding-door access to the backyard. Four comfortable bedrooms include a private primary suite, and the updated bathrooms shine with beautifully tiled walk-in showers. Enjoy peace of mind: every window has been replaced and is backed by a lifetime warranty, the AC system and ductwork have been recently updated, and the plumbing has been thoughtfully upgraded. Out back, a covered patio overlooks a large fenced yard with a charming storage shed. Character, comfort, and modern updates—move-in ready, with easy access to shopping, dining, and commuter routes.

Save
Ask
Tour
Hide
Share
Listing Snapshot
Price 
$269,900
Days On Site 
28 Days
Bedrooms 
4
Inside Area (SqFt) 
2,079 sqft
Total Baths 
2
Full Baths 
2
Partial Baths 
N/A
Lot Size 
0.1702 Acres
Year Built 
1968
MLS® Number 
87046036
Status 
Active
Property Tax 
$5,962
HOA/Condo/Coop Fees 
N/A
Sq Ft Source 
N/A
Friends & Family
Recent Activity
4 weeks agoListing updated with changes from the MLS®
4 weeks agoListing first seen on site
General Features
Acres 
0.1702
Attached Garage 
Yes
Disclosures 
Sellers Disclosure
Foundation 
Slab
Garage 
Yes
Garage Spaces 
2
Parking 
Attached
Parking Spaces 
2
Property Sub Type 
Single Family Residence
Sewer 
Public Sewer
SqFt Total 
2079
Style 
Traditional
Water Source 
Public
Interior Features
Appliances 
DisposalGas OvenMicrowaveGas CooktopDishwasher
Cooling 
Ceiling Fan(s)Electric
Fireplace 
Yes
Fireplace Features 
Gas Log
Fireplaces 
1
Flooring 
CarpetTile
Heating 
Natural Gas
Interior 
Walk-In Closet(s)PantryMaster DownstairsDouble Vanity
Laundry Features 
Electric Dryer HookupGas Dryer HookupWasher Hookup
Window Features 
Window Coverings
Bedroom 
Dimensions - 13x11Level - FirstArea - 143
Den 
Dimensions - 16x22Level - FirstArea - 352
Dining Room 
Dimensions - 8x9Level - FirstArea - 72
Kitchen 
Dimensions - 10x10Level - FirstArea - 100
Living Room 
Dimensions - 14x18Level - FirstArea - 252
Master Bedroom 
Dimensions - 18x12Level - FirstArea - 216
Save
Ask
Tour
Hide
Share
Exterior Features
Construction Details 
BrickVinyl SidingWood Siding
Fencing 
Back Yard
Lot Features 
Subdivided
Roof 
Composition
Windows/Doors 
Window Coverings
Community Features
MLS Area 
6
School District 
41 - Pasadena
Financing Terms Available 
CashConventionalFHAVA Loan
Roads 
Concrete
Schools
School District
41 - Pasadena
Elementary School
Fisher Elementary School (Pasadena)
Middle School
Kendrick Middle School
High School
Sam Rayburn High School
Listing courtesy of Winhill Advisors - Kirby [email protected]

IDX information is provided exclusively for consumers’ personal, non-commercial use. It may not be used for any purpose other than to identify prospective properties consumers may be interested in purchasing. This data is deemed reliable but is not guaranteed accurate by the MLS.

Data provided by HAR.com © 2026. All information provided should be independently verified.

Neighborhood & Commute
Source: Walkscore
Disclosure: Community information and market data powered by Constellation Data Labs. Information is deemed reliable but not guaranteed.
Save
Ask
Tour
Hide
Share