Search For Homes

Save
Ask
Tour
Hide
Share
$342,999
19 Days On Site

1201 Wildwood Drive
Deer Park, TX 77536

For Sale|Single Family Residence|Active
3
Beds
3
Total Baths
2
Full Baths
1
Partial Bath
2,492
SqFt
$138
/SqFt
1986
Built
Subdivision:
Erin Glen Sec 08
County:
Harris
Call Now: 346.202.7307
Is this the listing for you? We can help make it yours.
346.202.7307
1201 Wildwood Drive1201 Wildwood Drive1201 Wildwood Drive1201 Wildwood Drive
Save
Ask
Tour
Hide
Share

Mortgage Calculator

Monthly Payment (Est.)

$1,565
Calculator powered by Showcase IDX, a Constellation1 Company. Copyright ©2026 Information is deemed reliable but not guaranteed.

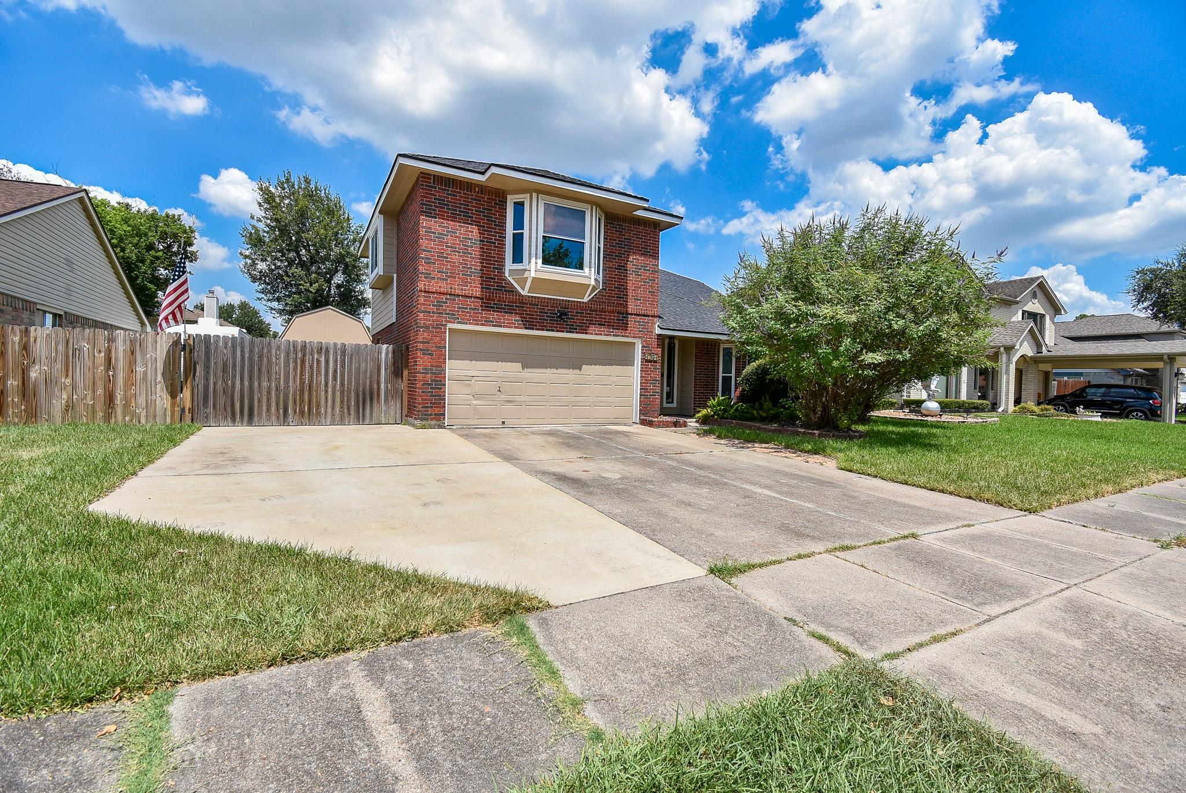
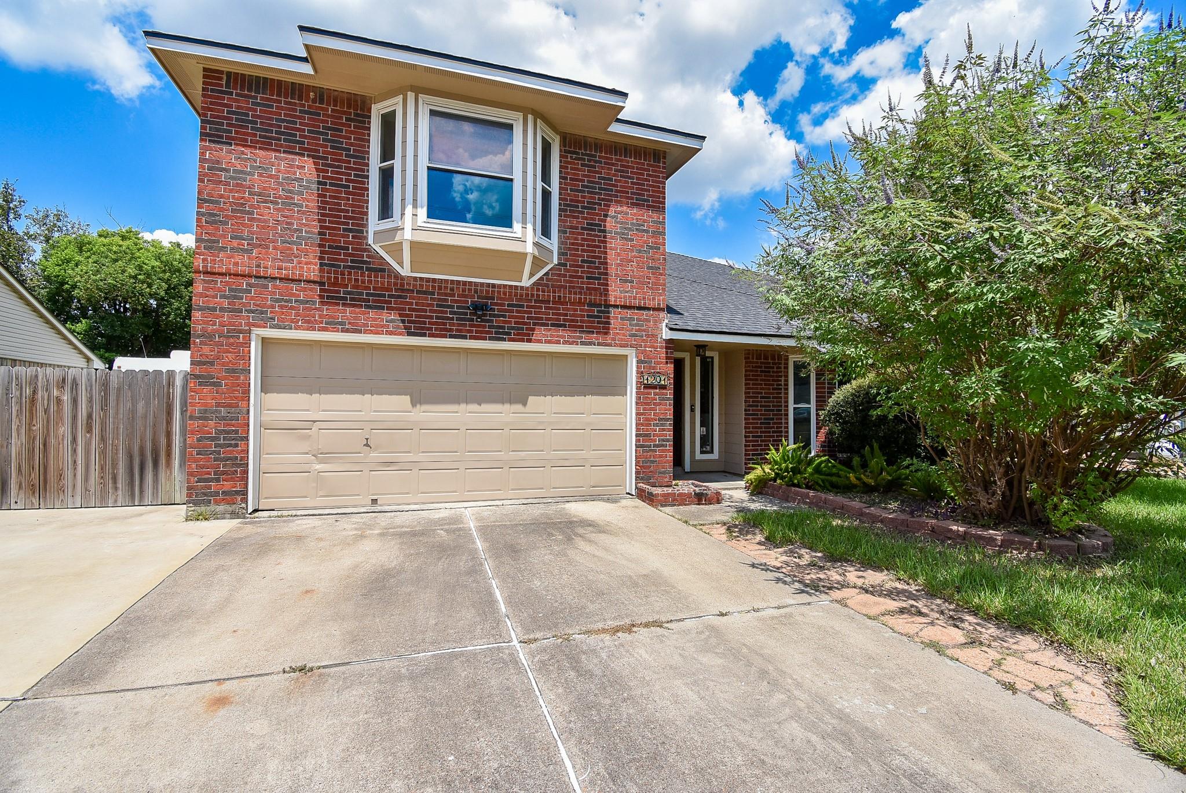
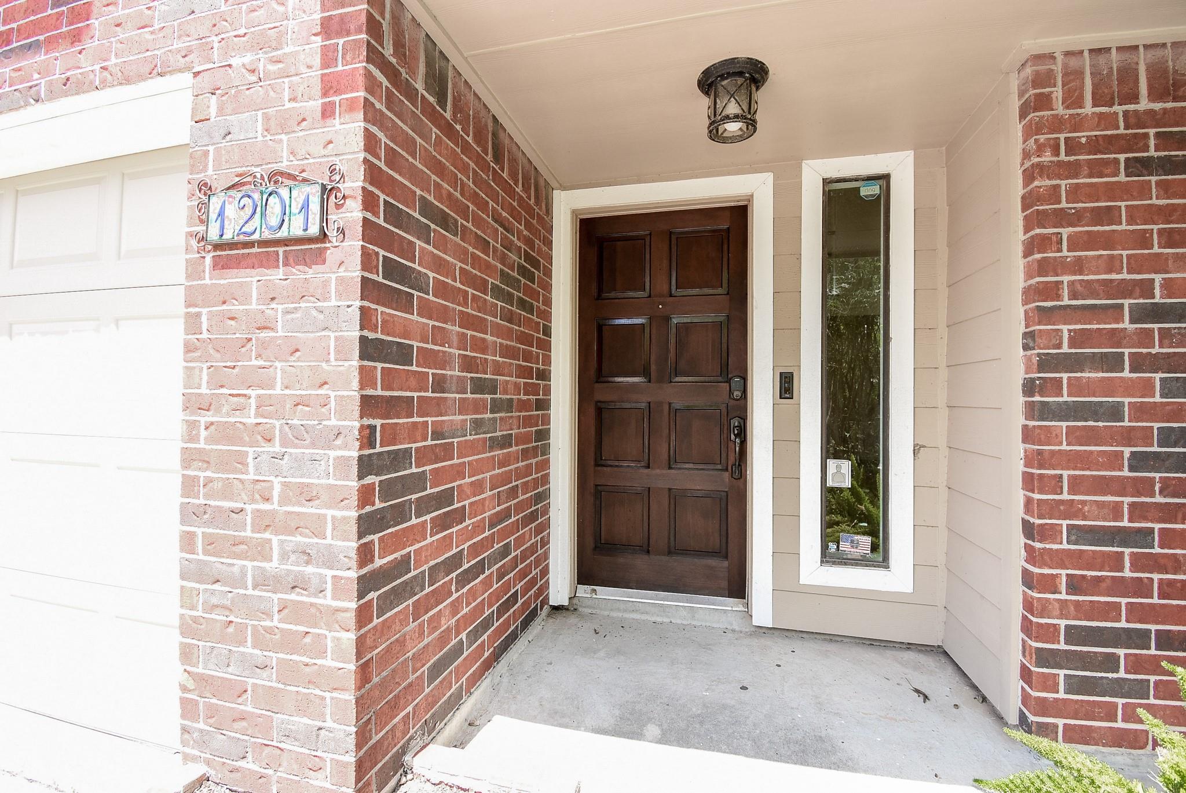
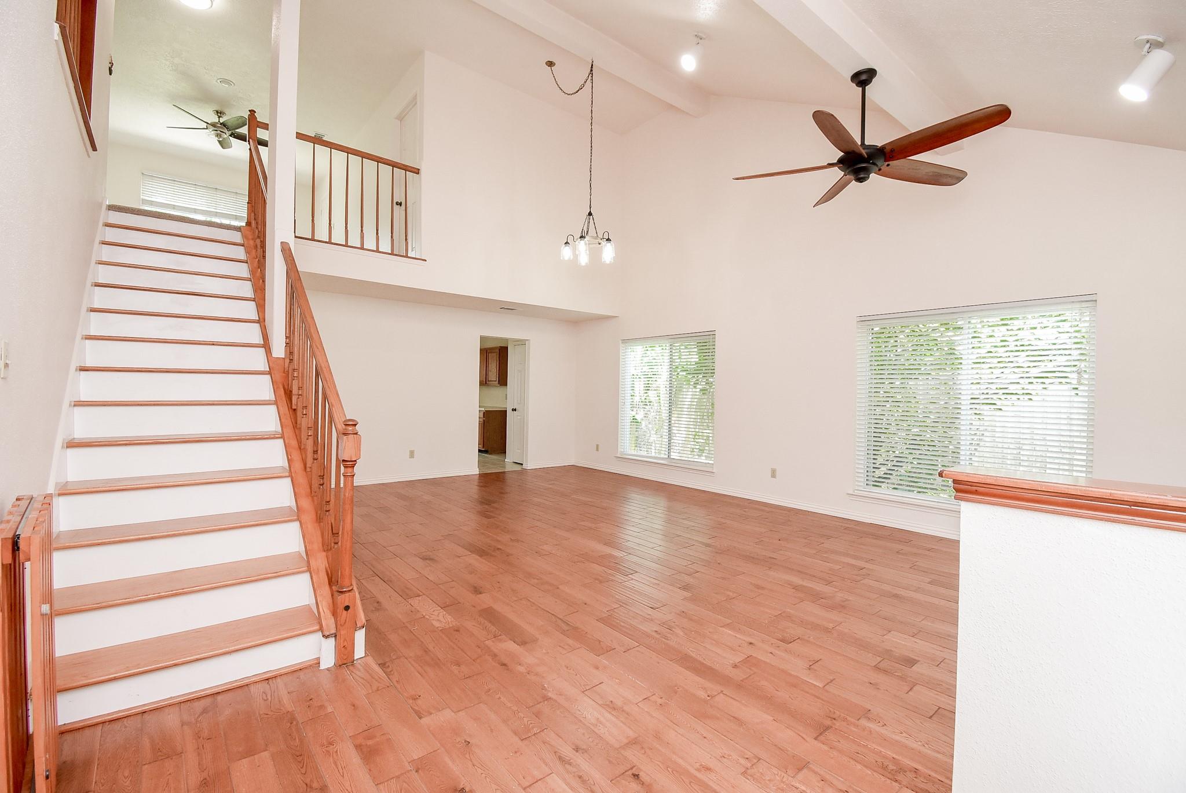
Welcome Home! This spacious 3/2.5/2 offers major updates, flexible living space & no HOA. A high-ceiling entry opens to an oversized living area and large kitchen with updated gas range & updated stainless appliances, flowing into the den. Half bath & indoor utility with gas dryer hookup are downstairs. Upstairs features 3 large bedrooms with new carpet, game room & 2 remodeled baths (2024). Big-ticket updates include roof 5/23, HVAC & furnace 9/24, HardiePlank siding 8/22 and Window World windows with lifetime warranty. Outside, enjoy an extended driveway, large side-yard access gate, huge backyard, concrete patio, and powered A/C'd shed/workshop. Power is already run for an above-ground pool. Minutes to shopping, Beltway 8, Hwy 225, Hwy 146 & Battleground Golf Course. Plenty of room inside & out for everyday living, entertaining, hobbies and storage. Schedule your showing today!

Save
Ask
Tour
Hide
Share
Listing Snapshot
Price 
$342,999
Days On Site 
19 Days
Bedrooms 
3
Inside Area (SqFt) 
2,492 sqft
Total Baths 
3
Full Baths 
2
Partial Baths 
1
Lot Size 
0.1746 Acres
Year Built 
1986
MLS® Number 
8705652
Status 
Active
Property Tax 
$8,161
HOA/Condo/Coop Fees 
N/A
Sq Ft Source 
N/A
Friends & Family
Recent Activity
a week agoListing updated with changes from the MLS®
a week agoPrice changed to $342,999
3 weeks agoListing first seen on site
General Features
Acres 
0.1746
Attached Garage 
Yes
Direction Faces 
South
Disclosures 
Sellers Disclosure
Foundation 
Slab
Garage 
Yes
Garage Spaces 
2
Parking 
AttachedAdditional Parking
Parking Spaces 
2
Property Sub Type 
Single Family Residence
Sewer 
Public Sewer
SqFt Total 
2492
Style 
Traditional
Water Source 
Public
Interior Features
Appliances 
DisposalGas OvenMicrowaveGas RangeDishwasher
Cooling 
Electric
Fireplace 
Yes
Fireplaces 
1
Heating 
Natural Gas
Interior 
Pantry
Laundry Features 
Gas Dryer HookupWasher Hookup
Bathroom 
Dimensions - 5x12Level - SecondArea - 60
Bedroom 
Dimensions - 13x10Level - SecondArea - 130
Family Room 
Dimensions - 18x17Level - FirstArea - 306
Game Room 
Dimensions - 12x14Level - SecondArea - 168
Kitchen 
Dimensions - 14x16Level - FirstArea - 224
Living Room 
Dimensions - 19x27Level - FirstArea - 513
Master Bathroom 
Dimensions - 5x12Level - SecondArea - 60
Master Bedroom 
Dimensions - 14x16Level - SecondArea - 224
Utility Room 
Dimensions - 5x6Level - FirstArea - 30
Save
Ask
Tour
Hide
Share
Exterior Features
Construction Details 
BrickCement Siding
Fencing 
Full
Lot Features 
Back YardCleared
Other Structures 
Shed(s)
Patio And Porch 
Porch
Roof 
Composition
Community Features
Community Features 
Curbs
MLS Area 
6
School District 
16 - Deer Park
Roads 
Concrete
Schools
School District
16 - Deer Park
Elementary School
San Jacinto Elementary School (Deer Park)
Middle School
Deer Park Junior High School
High School
Deer Park High School
Listing courtesy of San Jacinto Properties [email protected]

IDX information is provided exclusively for consumers’ personal, non-commercial use. It may not be used for any purpose other than to identify prospective properties consumers may be interested in purchasing. This data is deemed reliable but is not guaranteed accurate by the MLS.

Data provided by HAR.com © 2026. All information provided should be independently verified.

Neighborhood & Commute
Source: Walkscore
Disclosure: Community information and market data powered by Constellation Data Labs. Information is deemed reliable but not guaranteed.
Save
Ask
Tour
Hide
Share