Search For Homes

Save
Ask
Tour
Hide
Share
$384,999
31 Days On Site

422 Stockport Drive
League City, TX 77573

For Sale|Single Family Residence|Active
3
Beds
2
Total Baths
2
Full Baths
2,154
SqFt
$179
/SqFt
2017
Built
Subdivision:
Westwood Sub
County:
Galveston
Call Now: 346.202.7307
Is this the listing for you? We can help make it yours.
346.202.7307
422 Stockport Drive422 Stockport Drive422 Stockport Drive422 Stockport Drive
Save
Ask
Tour
Hide
Share

Mortgage Calculator

Monthly Payment (Est.)

$1,757
Calculator powered by Showcase IDX, a Constellation1 Company. Copyright ©2026 Information is deemed reliable but not guaranteed.

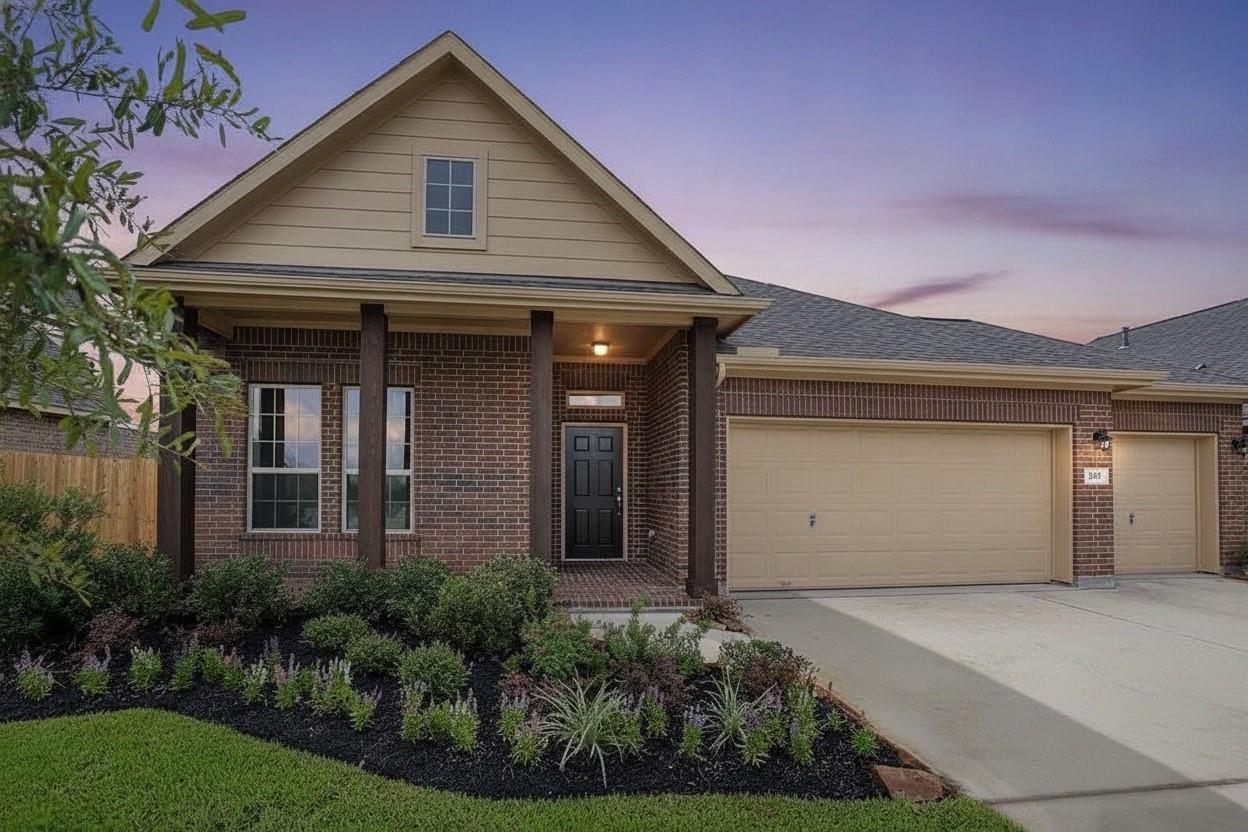
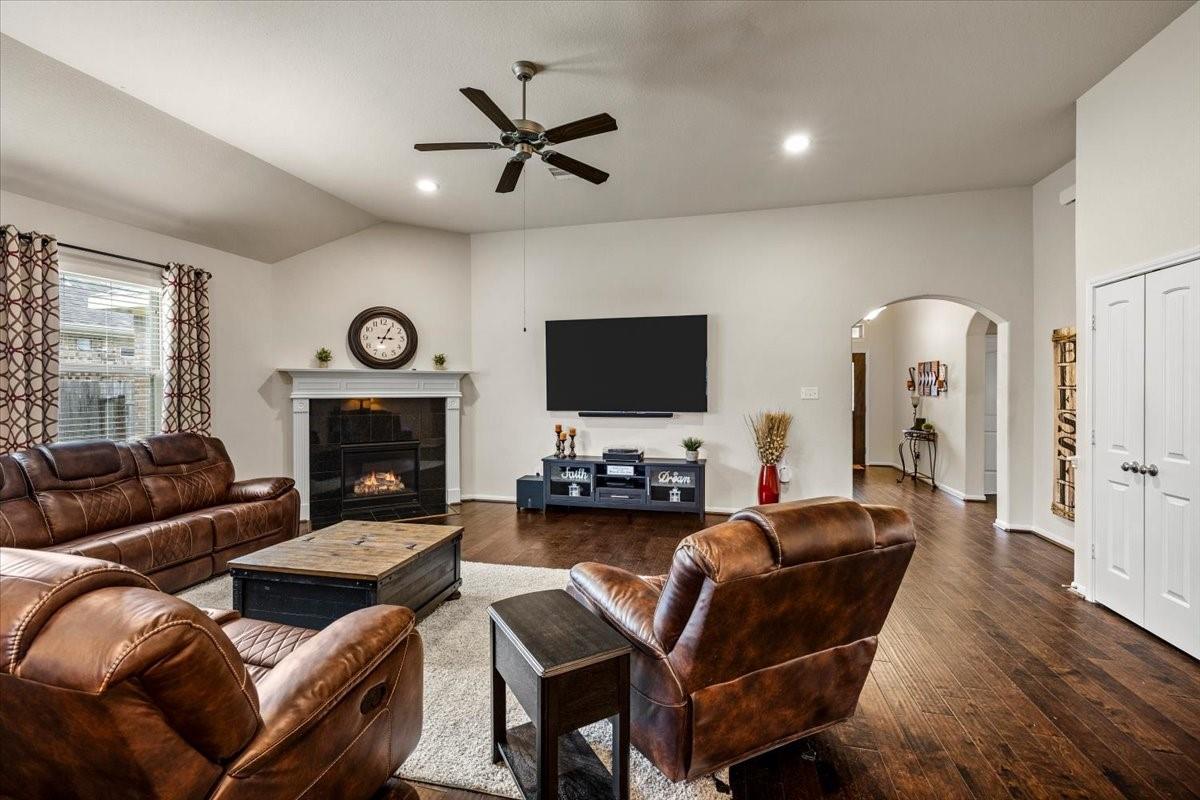
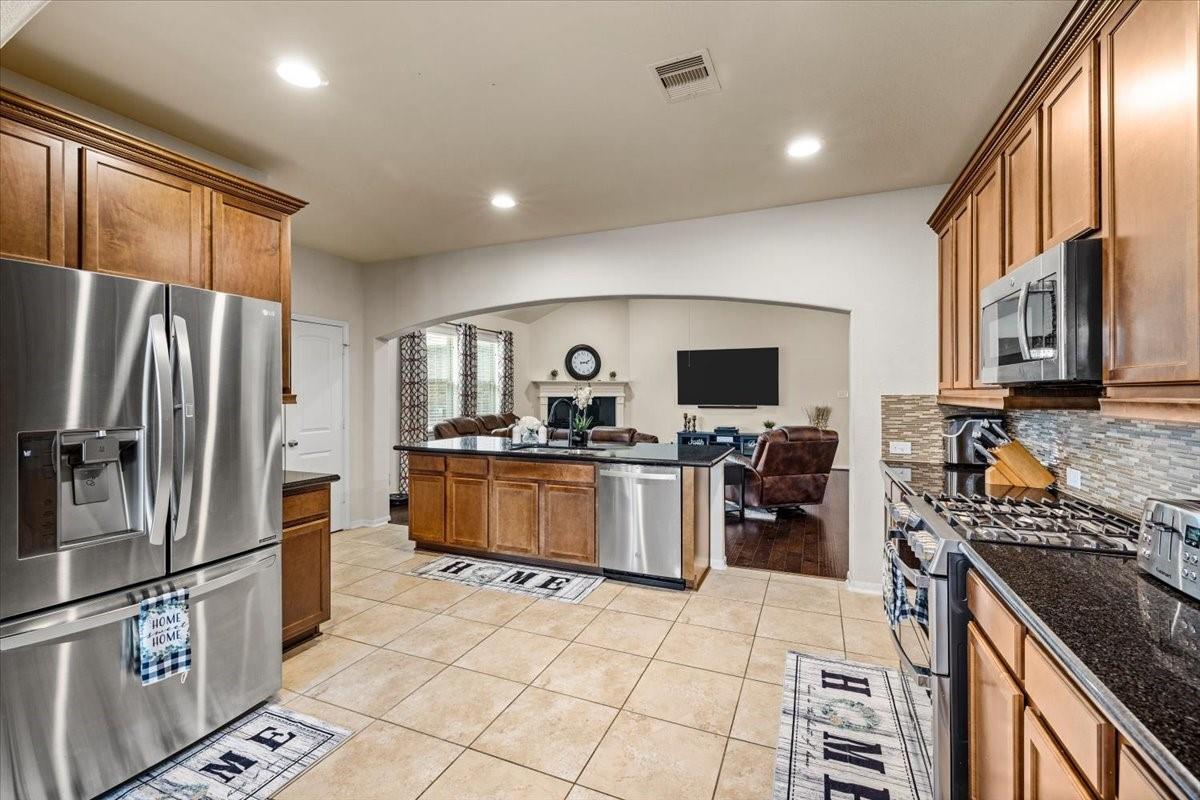
Welcome home to 422 Stockport Dr, a meticulously maintained 3-4 bedroom option, with 2 bathroom. This gem is in the heart of League City. From the moment you step through the front door, warm wood flooring guides you through an inviting open layout designed for both everyday living and effortless entertaining. The kitchen is a true showstopper, featuring sleek granite countertops and a state-of-the-art double oven with built-in air fryer combo, all controllable right from your phone. Whether you're hosting weekend gatherings or prepping weeknight dinners, this kitchen makes it easy to cook smarter, not harder. Smart-home comforts continue throughout with a Nest thermostat, keeping your home efficient and comfortable year-round. CAR ENTHUSIASTS AND HOBBYISTS will love the spacious 3-car garage that offers ample room for vehicles, storage or a workshop setup.

Save
Ask
Tour
Hide
Share
Listing Snapshot
Price 
$384,999
Days On Site 
31 Days
Bedrooms 
3
Inside Area (SqFt) 
2,154 sqft
Total Baths 
2
Full Baths 
2
Partial Baths 
N/A
Lot Size 
0.1708 Acres
Year Built 
2017
MLS® Number 
87066997
Status 
Active
Property Tax 
$10,872
HOA/Condo/Coop Fees 
$41.67 monthly
Sq Ft Source 
N/A
Friends & Family
Recent Activity
3 days agoListing updated with changes from the MLS®
5 days agoPrice changed to $384,999
a month agoListing first seen on site
General Features
Acres 
0.1708
Attached Garage 
Yes
Direction Faces 
West
Disclosures 
Seller's Disclosure
Foundation 
Slab
Garage 
Yes
Garage Spaces 
3
Green Energy Efficient 
ThermostatHVAC
Parking 
AttachedOversized
Parking Spaces 
3
Property Sub Type 
Single Family Residence
Security 
Prewired
Sewer 
Public Sewer
SqFt Total 
2154
Style 
Traditional
Water Source 
Public
Interior Features
Appliances 
DisposalIce MakerGas OvenMicrowaveGas RangeDishwasherRefrigerator
Cooling 
Ceiling Fan(s)Electric
Fireplace 
Yes
Fireplace Features 
Gas Log
Fireplaces 
1
Flooring 
CarpetTileWood
Heating 
Natural Gas
Interior 
High CeilingsBreakfast BarKitchen IslandMaster DownstairsPantryGranite CountersDouble VanitySmart Thermostat
Laundry Features 
Gas Dryer HookupWasher Hookup
Window Features 
Low Emissivity Windows
Bedroom 
Dimensions - 11x12Level - FirstArea - 132
Breakfast 
Dimensions - 12x14Level - FirstArea - 168
Dining Room 
Dimensions - 11x12Level - FirstArea - 132
Family Room 
Dimensions - 23x19Level - FirstArea - 437
Kitchen 
Dimensions - 13x11Level - FirstArea - 143
Master Bedroom 
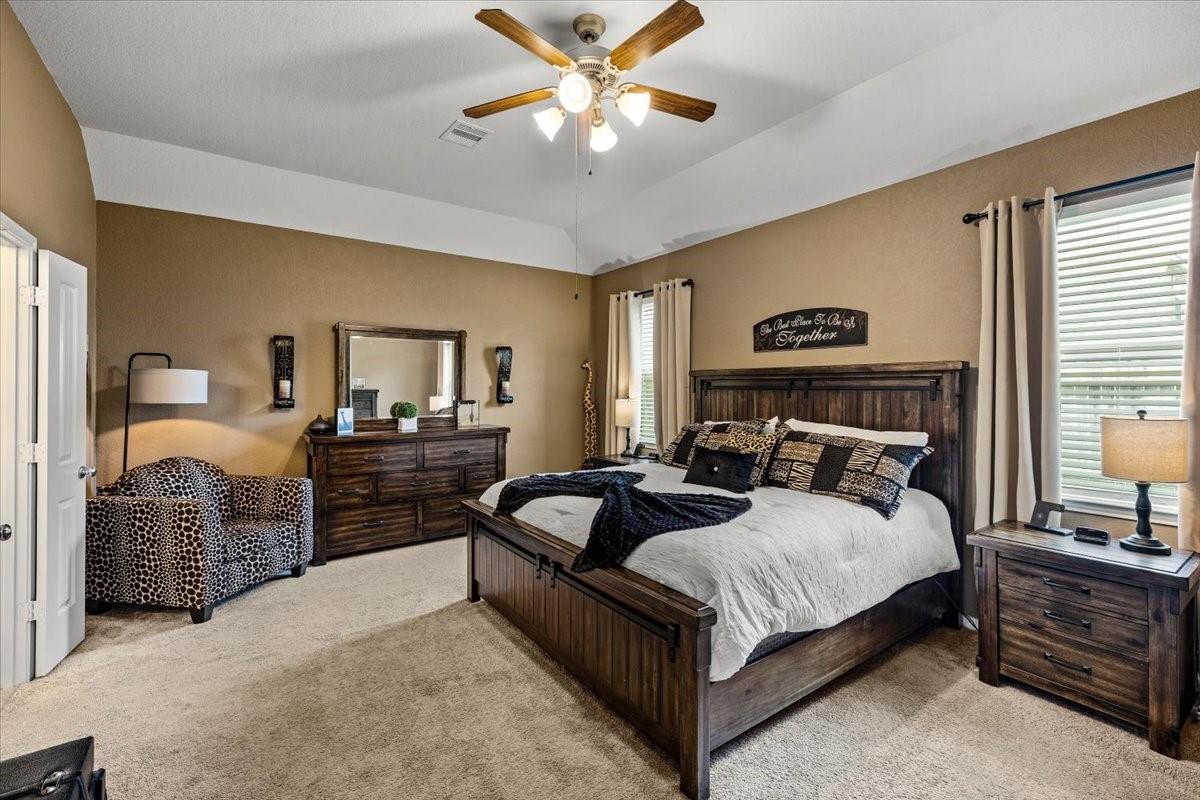
Dimensions - 14x18Level - FirstArea - 252
Save
Ask
Tour
Hide
Share
Exterior Features
Construction Details 
Batts InsulationBrickCement SidingWood SidingBlown-In Insulation
Fencing 
Back Yard
Lot Features 
Subdivided
Patio And Porch 
CoveredPorch
Roof 
Composition
Windows/Doors 
Low Emissivity Windows
Community Features
Association Fee 
$500.0
Association Fee Frequency 
Annually
Community Features 
Curbs
MLS Area 
33
School District 
9 - Clear Creek
Financing Terms Available 
CashConventionalFHAVA Loan
Roads 
Concrete
Schools
School District
9 - Clear Creek
Elementary School
Campbell Elementary School (Clear Creek)
Middle School
Creekside Intermediate School
High School
Clear Springs High School
Listing courtesy of Keller Williams Realty Clear Lake / NASA [email protected]

IDX information is provided exclusively for consumers’ personal, non-commercial use. It may not be used for any purpose other than to identify prospective properties consumers may be interested in purchasing. This data is deemed reliable but is not guaranteed accurate by the MLS.

Data provided by HAR.com © 2026. All information provided should be independently verified.

Neighborhood & Commute
Source: Walkscore
Disclosure: Community information and market data powered by Constellation Data Labs. Information is deemed reliable but not guaranteed.
Save
Ask
Tour
Hide
Share