Search For Homes

Save
Ask
Tour
Hide
Share
$6,250
81 Days On Site

2822 Taylorcrest
Missouri City, TX 77459

For Rent|Single Family Residence|Pending
5
Beds
4
Total Baths
3
Full Baths
1
Partial Bath
4,792
SqFt
$1
/SqFt
2005
Built
Subdivision:
Sienna Village Of Waters Lake Sec 18-B
County:
Fort Bend
Call Now: 346.202.7307
Is this the listing for you? We can help make it yours.
346.202.7307
2822 Taylorcrest2822 Taylorcrest2822 Taylorcrest2822 Taylorcrest
Save
Ask
Tour
Hide
Share

Mortgage Calculator

Monthly Payment (Est.)

$29
Calculator powered by Showcase IDX, a Constellation1 Company. Copyright ©2026 Information is deemed reliable but not guaranteed.

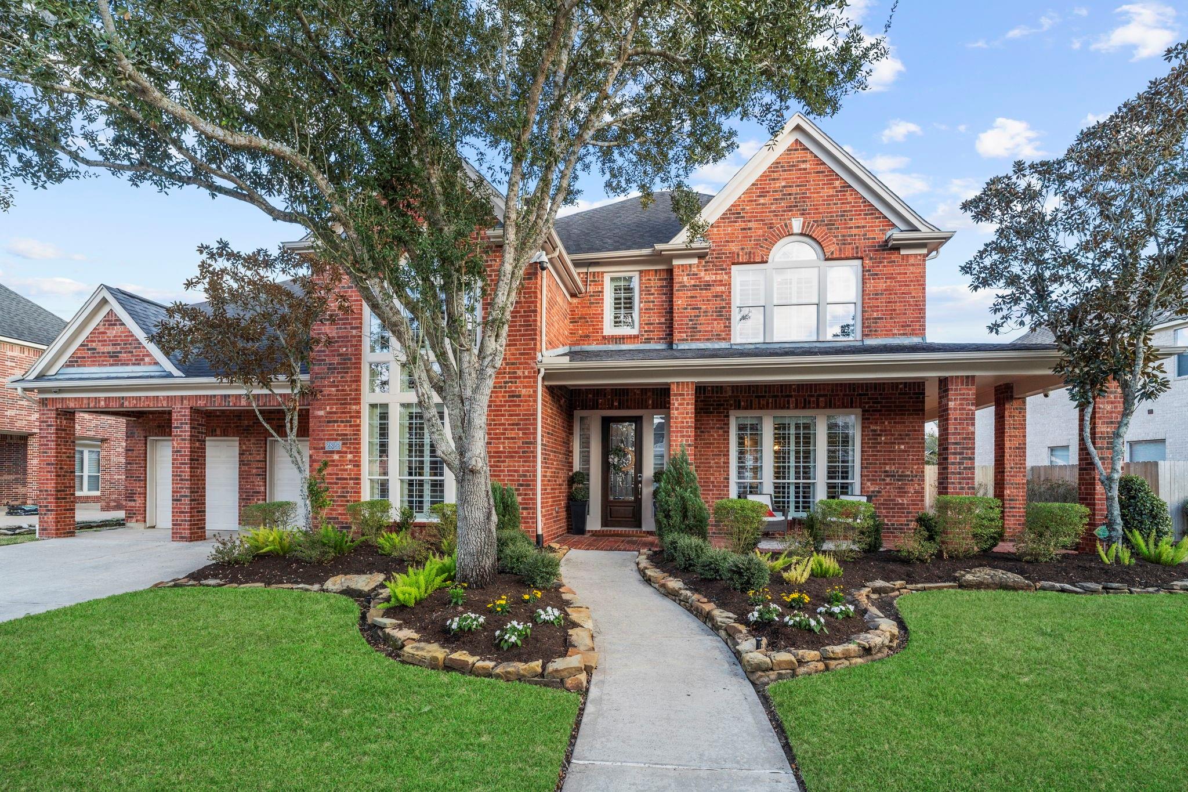
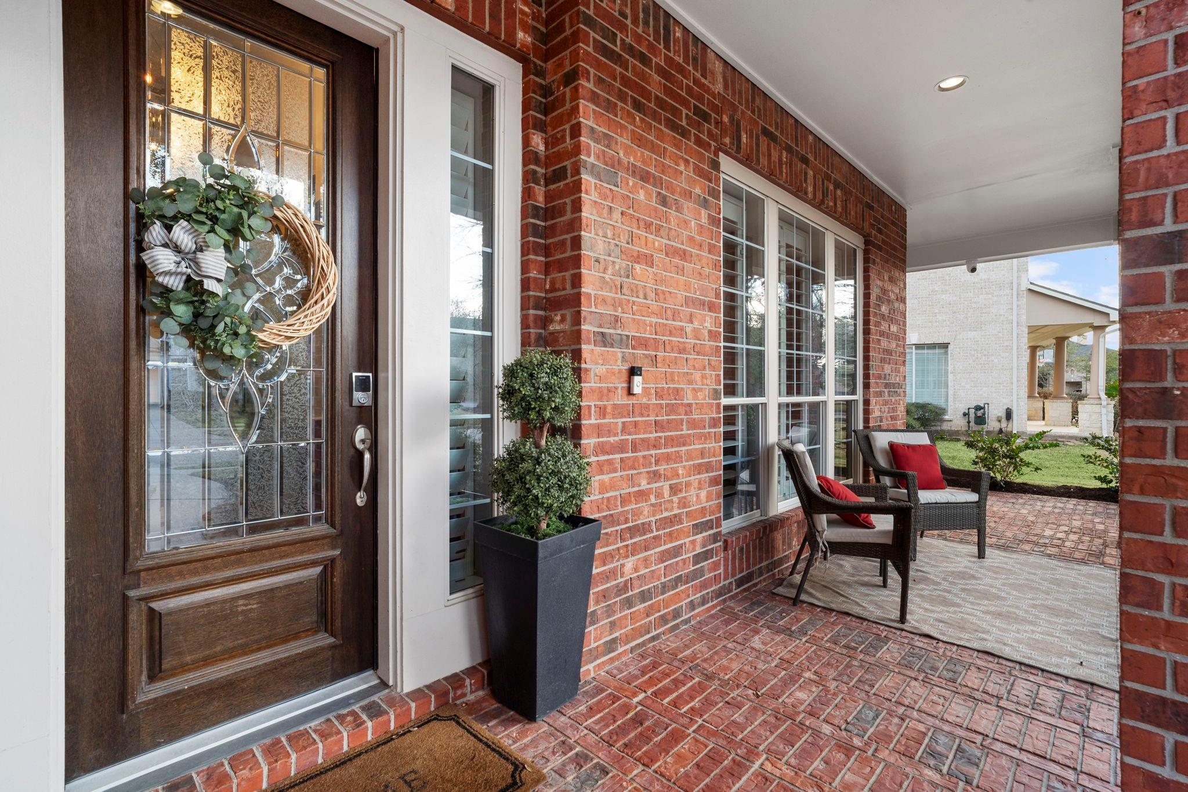
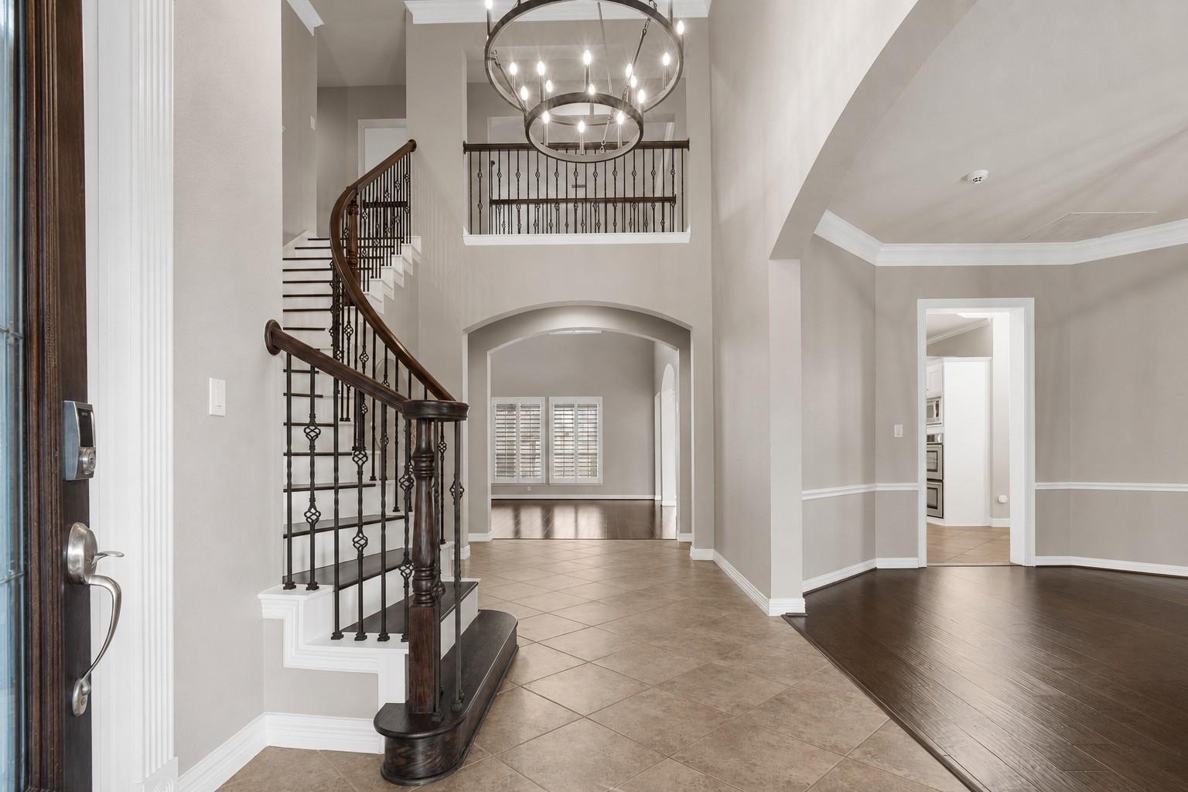
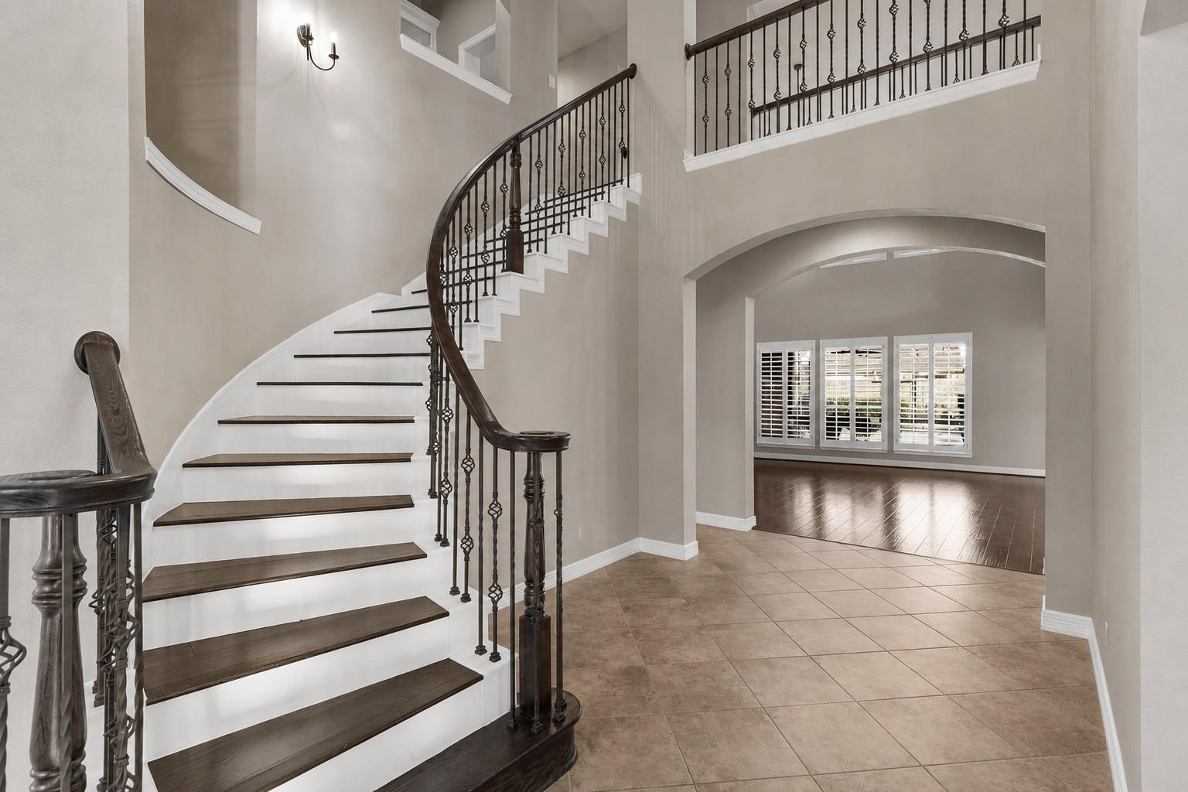
You couldn't recreate this home at today's prices. Priced below recent neighborhood sales, this beautifully updated home offers over $80,000 in recent improvements, delivering exceptional value without the cost or hassle of renovating. Located on a quiet cul de sac in Sienna, this 4 to 5 bedroom, 3.5 bath home features engineered wood flooring, soaring ceilings, a private study, formal dining, and an updated chef's kitchen with quartz countertops, an oversized island, gas cooktop, and double ovens. The spacious primary suite includes a sitting area and spa inspired bath. Upstairs offers a second primary suite, game room, media room, and generous secondary bedrooms. Outside, enjoy a resort style backyard with a covered patio, summer kitchen, pool, and hot tub.

Save
Ask
Tour
Hide
Share
Listing Snapshot
Price 
$6,250
Days On Site 
81 Days
Bedrooms 
5
Inside Area (SqFt) 
4,792 sqft
Total Baths 
4
Full Baths 
3
Partial Baths 
1
Lot Size 
0.2751 Acres
Year Built 
2005
MLS® Number 
87100958
Status 
Pending
Property Tax 
N/A
HOA/Condo/Coop Fees 
N/A
Sq Ft Source 
N/A
Friends & Family
Recent Activity
2 weeks agoListing updated with changes from the MLS®
2 weeks agoStatus changed to Pending
3 months agoListing first seen on site
General Features
Acres 
0.2751
Attached Garage 
Yes
Disclosures 
MudSellers Disclosure
Garage 
Yes
Garage Spaces 
3
Green Energy Efficient 
ThermostatAppliances
Lease Term 
12 Months
Parking 
AttachedTandemGarage Door Opener
Parking Spaces 
3
Pets 
Call
Property Sub Type 
Single Family Residence
Security 
Prewired
Sewer 
Public Sewer
SqFt Total 
4792
Style 
Traditional
Water Source 
Public
Interior Features
Appliances 
ENERGY STAR Qualified AppliancesDisposalConvection OvenDouble OvenMicrowaveGas CooktopDishwasherCooktop
Cooling 
Ceiling Fan(s)Electric
Fireplace 
Yes
Fireplace Features 
Gas
Fireplaces 
1
Flooring 
TileWood
Heating 
Natural Gas
Interior 
High CeilingsWalk-In Closet(s)Master DownstairsPantryGranite CountersKitchen IslandDouble VanitySmart Thermostat
Laundry Features 
Electric Dryer HookupWasher Hookup
Window Features 
Window Coverings
Bedroom 
Dimensions - 14 x 17Level - SecondArea - 238
Dining Room 
Dimensions - 16 x 19Level - FirstArea - 304
Game Room 
Dimensions - 15 x 20Level - SecondArea - 300
Living Room 
Dimensions - 23 x 21Level - FirstArea - 483
Master Bedroom 
Dimensions - 18 x 20Level - FirstArea - 360
Save
Ask
Tour
Hide
Share
Exterior Features
Exterior 
Outdoor Kitchen
Fencing 
Back Yard
Lot Features 
Cul-De-SacNear Golf CourseSubdivided
Pool Features 
GuniteIn Ground
Private Pool 
Yes
Windows/Doors 
Window Coverings
Community Features
Accessibility Features 
Therapeutic Whirlpool
Community Features 
Tennis Court(s)
MLS Area 
38
School District 
19 - Fort Bend
Roads 
Concrete
Schools
School District
19 - Fort Bend
Elementary School
Scanlan Oaks Elementary School
Middle School
Thornton Middle School (Fort Bend)
High School
Ridge Point High School
Listing courtesy of Keller Williams Memorial [email protected]

IDX information is provided exclusively for consumers’ personal, non-commercial use. It may not be used for any purpose other than to identify prospective properties consumers may be interested in purchasing. This data is deemed reliable but is not guaranteed accurate by the MLS.

Data provided by HAR.com © 2026. All information provided should be independently verified.

Neighborhood & Commute
Source: Walkscore
Disclosure: Community information and market data powered by Constellation Data Labs. Information is deemed reliable but not guaranteed.
Save
Ask
Tour
Hide
Share