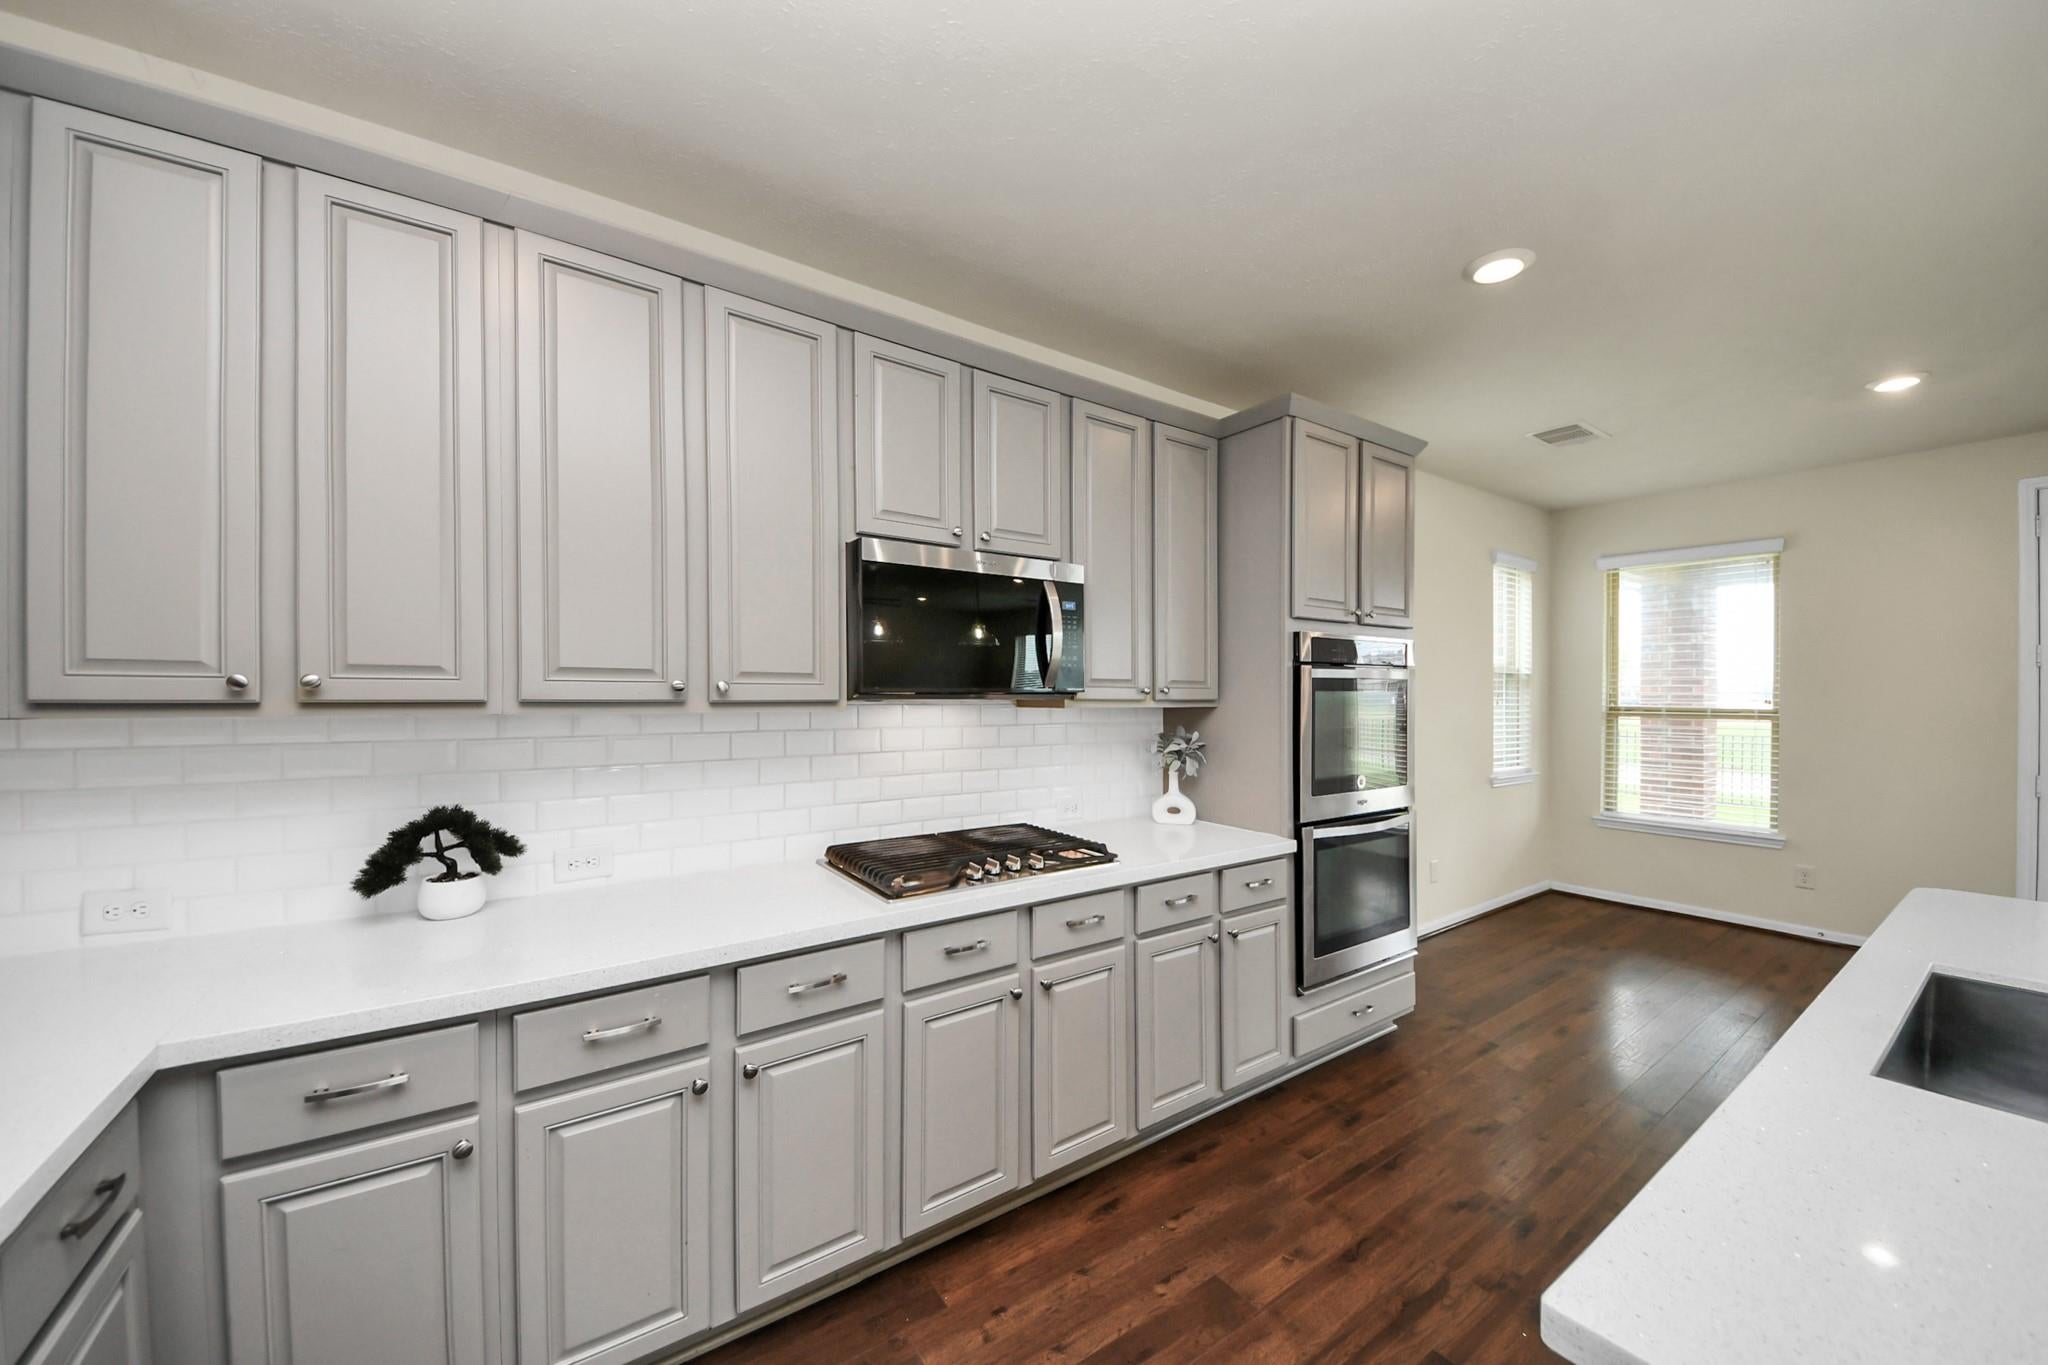
Step inside this beautifully maintained 5-bedroom, 3-bathroom gem that perfectly blends comfort and elegance. The spacious chef’s kitchen is a true centerpiece, featuring stylish finishes and an inviting design—perfect for cooking, entertaining, and gathering with loved ones.
Upstairs, enjoy the fresh feel of brand-new carpet throughout the entire second floor, adding warmth and a modern touch. Throughout High ceiling. The home has been meticulously cared for, offering peace of mind and move-in-ready convenience. Near 1-10 and Hwy 99, close enough for shopping and dinning areas, water parks, and any king of entertainment.
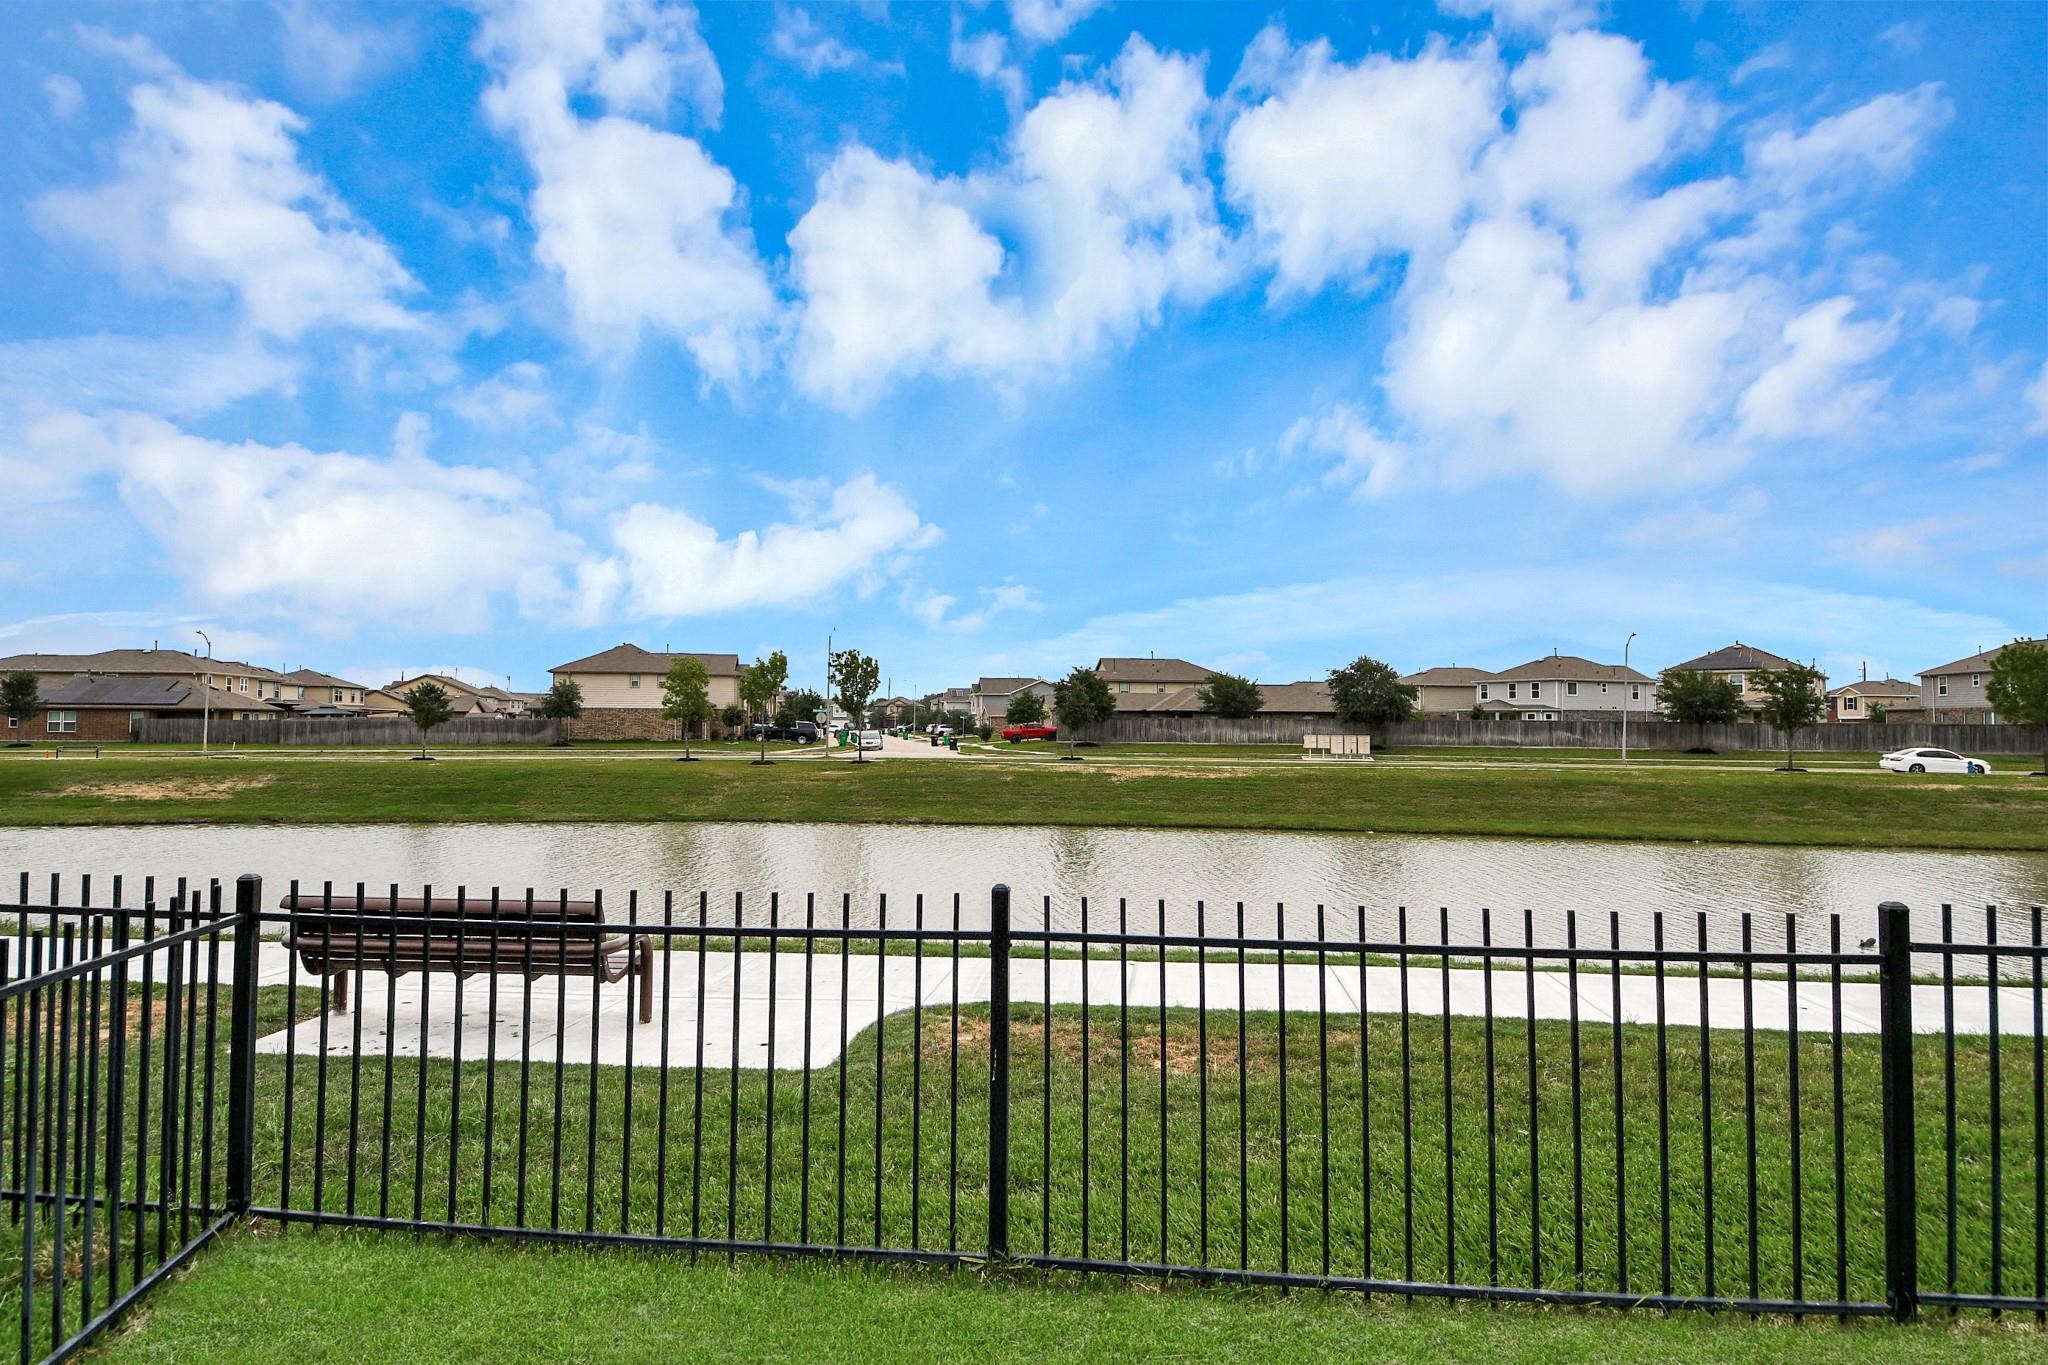
Step outside to a stunning backyard with a serene water view—an ideal setting for relaxing evenings or weekend gatherings.
Save
Ask
Tour
Hide
Share
Listing Snapshot
Price
$328,000
Days On Site
67 Days
Bedrooms
5
Inside Area (SqFt)
2,770 sqft
Total Baths
3
Full Baths
3
Partial Baths
N/A
Lot Size
0.1418 Acres
Year Built
2017
MLS® Number
87110296
Status
Active Under Contract
Property Tax
$9,828
HOA/Condo/Coop Fees
$46.5 monthly
Sq Ft Source
N/A
Friends & Family
React
Comment
Invite
No Comments Yet
Did you know? You can invite friends and family to your search. They can join your search, rate and discuss listings with you.
Recent Activity
3 weeks ago
Listing updated with changes from the MLS®
a month ago
Status changed to Active Under Contract
a month ago
Price changed to $328,000
2 months ago
Listing first seen on site
General Features
Acres
0.1418
Attached Garage
Yes
Direction Faces
South
Disclosures
MudOther DisclosuresSellers Disclosure
Foundation
Slab
Garage
Yes
Garage Spaces
2
Green Energy Efficient
ThermostatLightingHVACAppliances
Parking
Attached
Parking Spaces
2
Property Sub Type
Single Family Residence
SqFt Total
2770
Style
Contemporary/ModernTraditional
Water Source
Public
Interior Features
Appliances
ENERGY STAR Qualified AppliancesDisposalDouble OvenGas OvenMicrowaveGas RangeDishwasher
Cooling
Ceiling Fan(s)Electric
Flooring
CarpetLaminateVinyl
Heating
Natural Gas
Interior
High CeilingsWalk-In Closet(s)Breakfast BarPantryEntrance FoyerDouble VanitySoaking TubSmart Thermostat
Laundry Features
Gas Dryer HookupWasher Hookup
Window Features
Low Emissivity Windows
Bedroom
Dimensions - 11x11Level - SecondArea - 121
Dining Room
Dimensions - 12x11Level - FirstArea - 132
Family Room
Dimensions - 20x18Level - FirstArea - 360
Game Room
Dimensions - 20x18Level - SecondArea - 360
Kitchen
Dimensions - 16x18Level - FirstArea - 288
Master Bedroom
Dimensions - 18x16Level - SecondArea - 288
Utility Room
Dimensions - 8x11Level - SecondArea - 88
Save
Ask
Tour
Hide
Share
Exterior Features
Construction Details
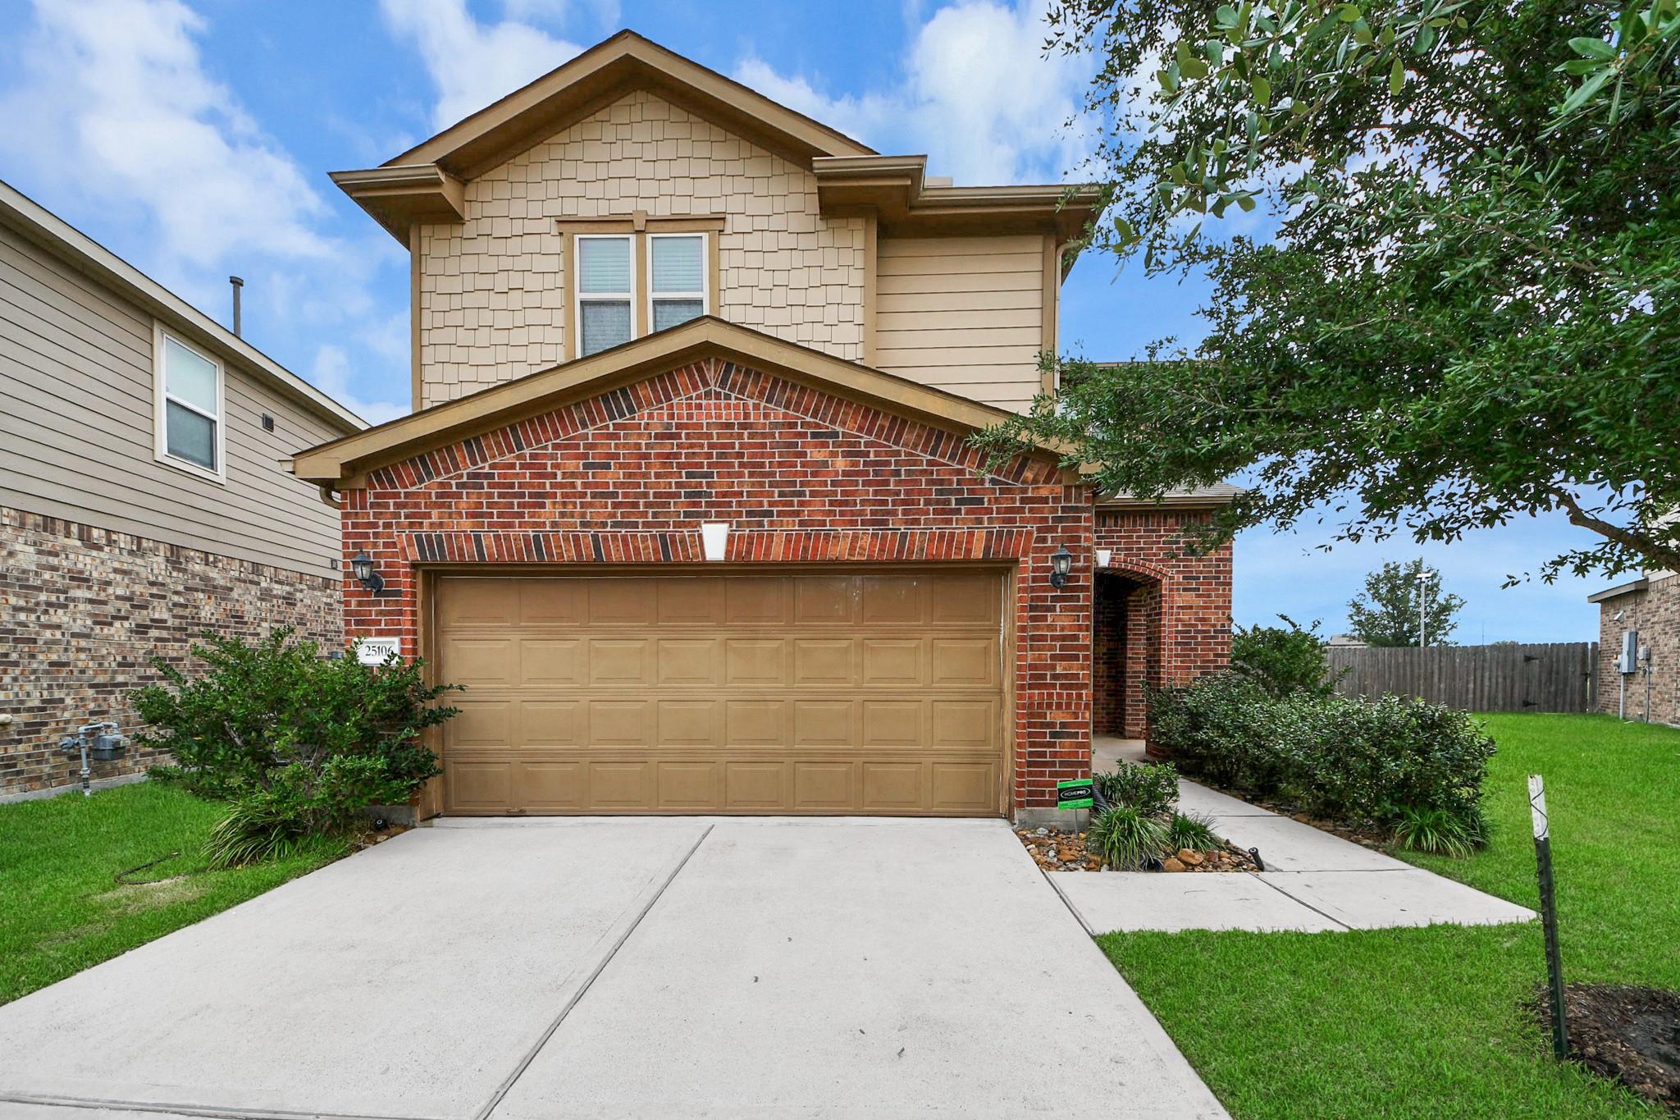
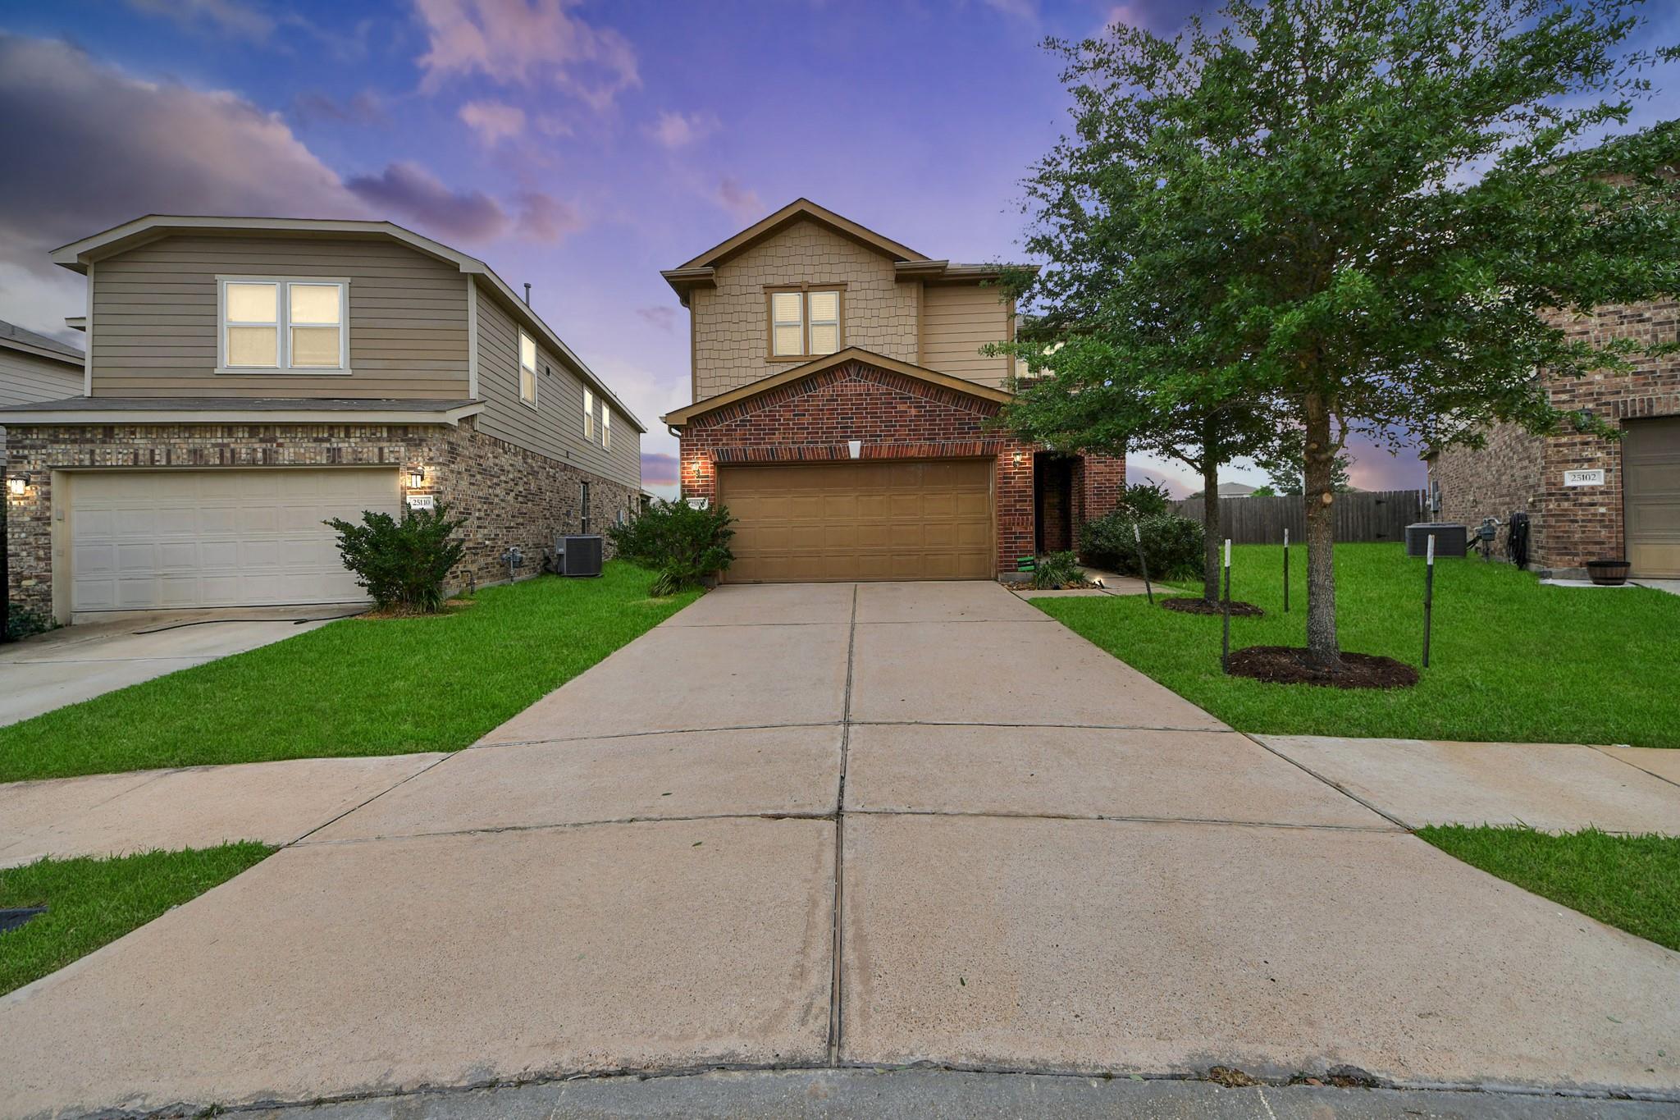
BrickCement Siding
Fencing
Back YardFull
Frontage
Waterfront
Lot Features
Back YardCul-De-SacSubdividedWaterfront
Patio And Porch
CoveredPorchPatio
Roof
Composition
View
CanalLakeWater
Waterfront
Yes
Waterfront Features
PondWaterfront
Waterview
CanalLakeWater
Windows/Doors
Low Emissivity Windows
Community Features
Association Amenities
ParkPlaygroundTrail(s)Recreation Facilities
Association Fee
$558.0
Association Fee Frequency
Annually
MLS Area
25
School District
30 - Katy
Financing Terms Available
CashConventionalFHAVA Loan
Roads
Concrete
Schools
School District
30 - Katy
Elementary School
Boudny Elementary
Middle School
Nelson Junior High (Katy)
High School
Freeman High School
Listing courtesy of Realm Real Estate Professionals - Katy [email protected]
IDX information is provided exclusively for consumers’ personal, non-commercial use. It may not be used for any purpose other than to identify prospective properties consumers may be interested in purchasing. This data is deemed reliable but is not guaranteed accurate by the MLS.

Did you know? You can invite friends and family to your search. They can join your search, rate and discuss listings with you.