Search For Homes

Save
Ask
Tour
Hide
Share
$2,600
45 Days On Site

2923 Pease Street
Houston, TX 77003

For Rent|Single Family Residence|Active
3
Beds
3
Total Baths
3
Full Baths
1,730
SqFt
$2
/SqFt
2007
Built
Subdivision:
Leeland Gardens Sec 02
County:
Harris
Call Now: 346.202.7307
Is this the listing for you? We can help make it yours.
346.202.7307
2923 Pease Street2923 Pease Street2923 Pease Street2923 Pease Street
Save
Ask
Tour
Hide
Share

Mortgage Calculator

Monthly Payment (Est.)

Enter an interest rate to see your estimated monthly payment.
Calculator powered by Showcase IDX, a Constellation1 Company. Copyright ©2026 Information is deemed reliable but not guaranteed.

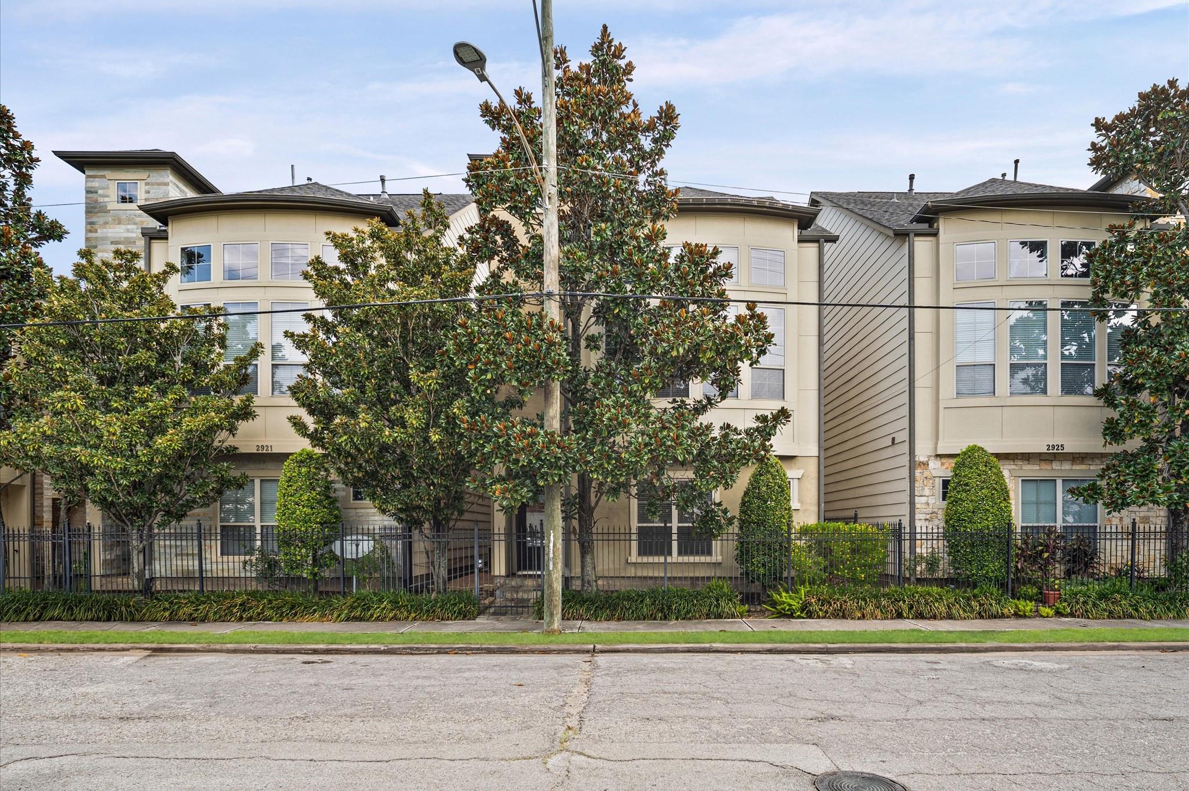
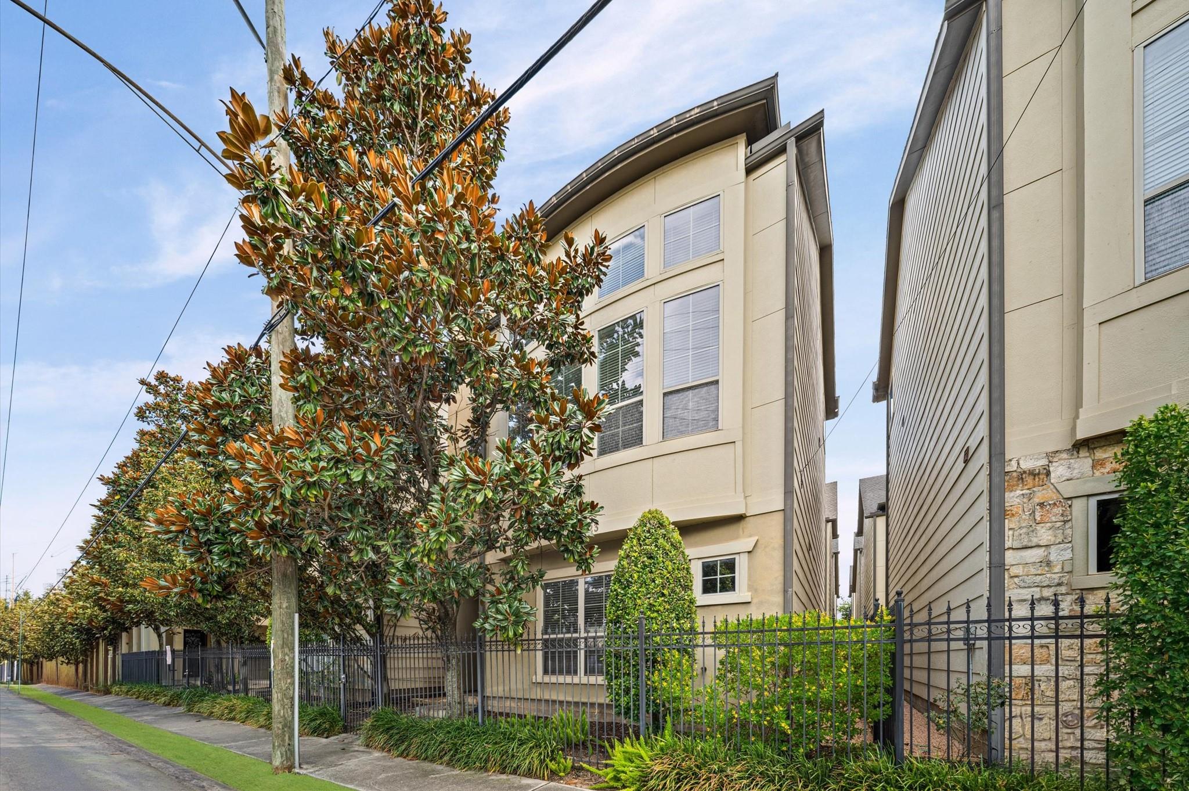
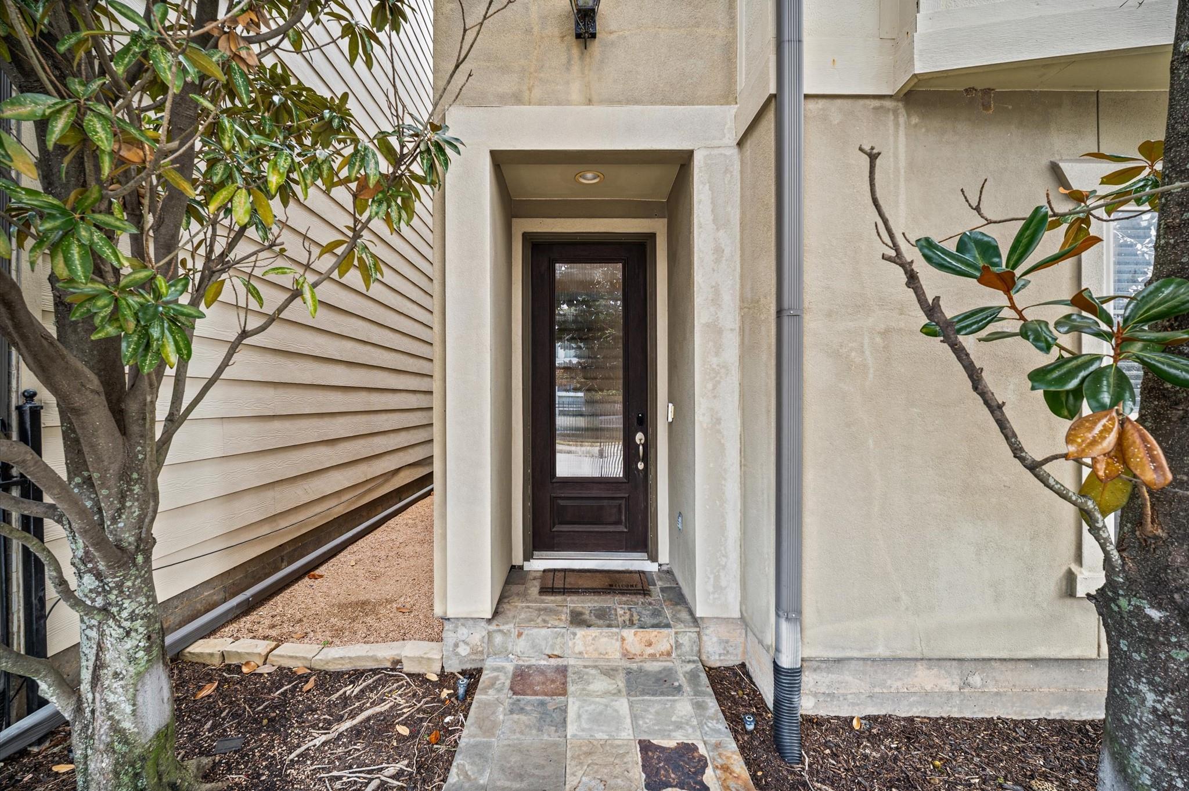
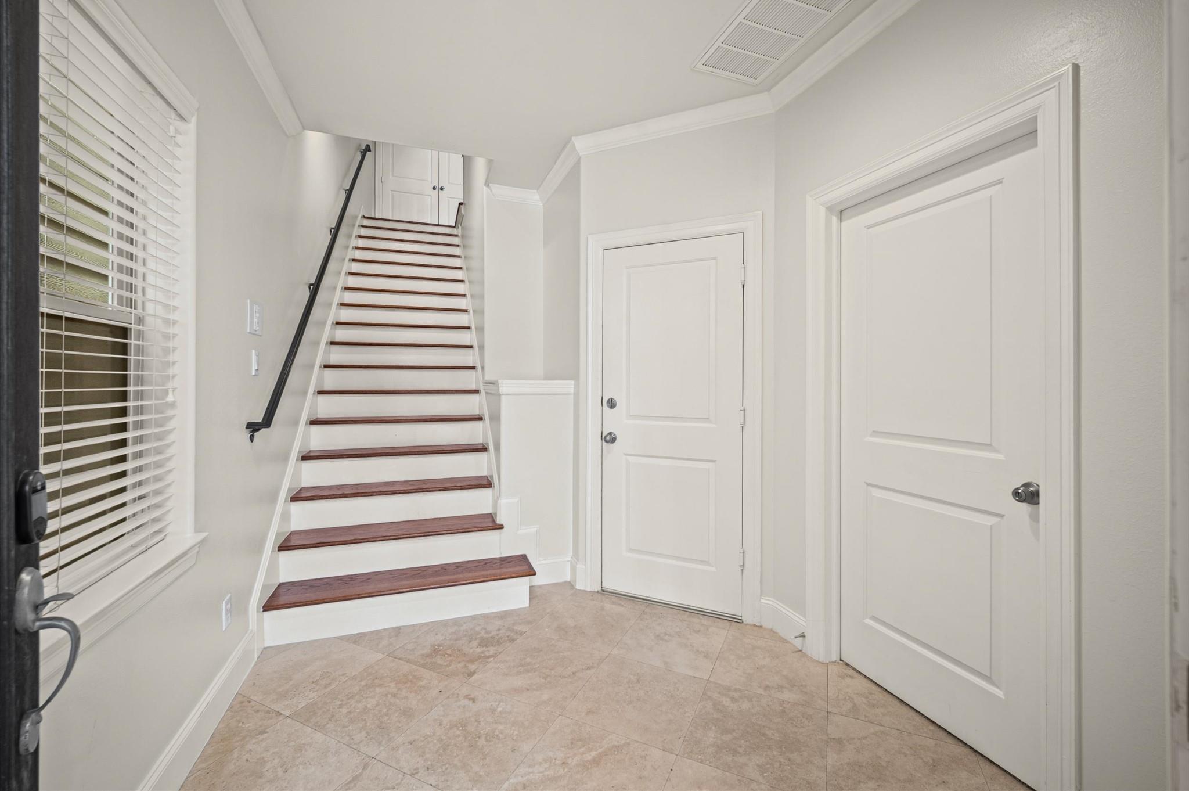
Situated in a prime, highly walkable section of EaDo lies 2923 Pease Street in one of Houston's most vibrant neighborhoods-this gated community places you right on the pulse of Houston’s most energetic sports, dining, and nightlife hubs with direct access to Houston's expansive trail network. This stylish, three-story home offers 1730 sqft of living space with 3 bedrooms, 3 full bathrooms featuring one bedroom and one full bathroom on each floor, with the primary suite on the third floor opening up to the expansive living room below. On the second floor, the updated kitchen with wine fridge opens up to the living/dining area with floor to ceiling windows and abundant natural light. The oversized island is perfect for entertaining. The attached two-car garage (accessed through the subdivision gate) contains a large climate controlled storage room with mini refrigerator. Enjoy immediate access to Downtown, the Medical Center, Midtown &Montrose, University Hubs.

Save
Ask
Tour
Hide
Share
Listing Snapshot
Price 
$2,600
Days On Site 
45 Days
Bedrooms 
3
Inside Area (SqFt) 
1,730 sqft
Total Baths 
3
Full Baths 
3
Partial Baths 
N/A
Lot Size 
0.0376 Acres
Year Built 
2007
MLS® Number 
87118669
Status 
Active
Property Tax 
N/A
HOA/Condo/Coop Fees 
N/A
Sq Ft Source 
N/A
Friends & Family
Recent Activity
2 weeks agoListing updated with changes from the MLS®
2 weeks agoPrice changed to $2,600
2 months agoListing first seen on site
General Features
Acres 
0.0376
Attached Garage 
Yes
Disclosures 
No Disclosures
Garage 
Yes
Garage Spaces 
2
Green Energy Efficient 
ThermostatAppliances
Lease Term 
12 Months
Number Of Stories 
3
Parking 
AttachedAdditional ParkingGatedGarage Door Opener
Parking Spaces 
2
Pets 
Call
Property Sub Type 
Single Family Residence
Sewer 
Public Sewer
SqFt Total 
1730
Style 
Contemporary/ModernTraditional
Water Source 
Public
Interior Features
Appliances 
ENERGY STAR Qualified AppliancesDisposalWine RefrigeratorElectric OvenMicrowaveGas RangeDryerRefrigeratorWasherDishwasher
Cooling 
Ceiling Fan(s)Electric
Flooring 
CarpetTileWood
Furnished 
Unfurnished
Heating 
Natural Gas
Interior 
Crown MoldingHigh CeilingsWalk-In Closet(s)Kitchen IslandGranite CountersDouble VanitySmart Thermostat
Laundry Features 
Electric Dryer HookupGas Dryer HookupWasher Hookup
Bedroom 
Dimensions - 10' x 12'Level - SecondArea - 120
Extra Room 
Dimensions - 6'x14'Level - FirstArea - 84
Kitchen 
Dimensions - 16' x 9'Level - SecondArea - 144
Living Room 
Dimensions - 24' x 14'Level - SecondArea - 336
Master Bedroom 
Dimensions - 24' x 15'Level - ThirdArea - 360
Save
Ask
Tour
Hide
Share
Exterior Features
Exterior 
BalconyStorage
Fencing 
Partial
Lot Features 
Subdivided
Other Structures 
Storage
Community Features
Accessibility Features 
Therapeutic Whirlpool
Association Amenities 
Maintenance Grounds
MLS Area 
4
School District 
27 - Houston
Roads 
Asphalt
Schools
School District
27 - Houston
Elementary School
Lantrip Elementary School
Middle School
Navarro Middle School (Houston)
High School
Wheatley High School
Listing courtesy of Douglas Elliman Real Estate [email protected]

IDX information is provided exclusively for consumers’ personal, non-commercial use. It may not be used for any purpose other than to identify prospective properties consumers may be interested in purchasing. This data is deemed reliable but is not guaranteed accurate by the MLS.

Data provided by HAR.com © 2026. All information provided should be independently verified.

Neighborhood & Commute
Source: Walkscore
Disclosure: Community information and market data powered by Constellation Data Labs. Information is deemed reliable but not guaranteed.
Save
Ask
Tour
Hide
Share