Search For Homes

Save
Ask
Tour
Hide
Share
$2,199
3 Days On Site

1122 Wentworth Drive
Pearland, TX 77584

For Rent|Single Family Residence|Pending
3
Beds
3
Total Baths
2
Full Baths
1
Partial Bath
1,793
SqFt
$1
/SqFt
1993
Built
Subdivision:
Southdown Sub
County:
Brazoria
Call Now: 346.202.7307
Is this the listing for you? We can help make it yours.
346.202.7307
1122 Wentworth Drive1122 Wentworth Drive1122 Wentworth Drive1122 Wentworth Drive
Save
Ask
Tour
Hide
Share

Mortgage Calculator

Monthly Payment (Est.)

Enter an interest rate to see your estimated monthly payment.
Calculator powered by Showcase IDX, a Constellation1 Company. Copyright ©2026 Information is deemed reliable but not guaranteed.

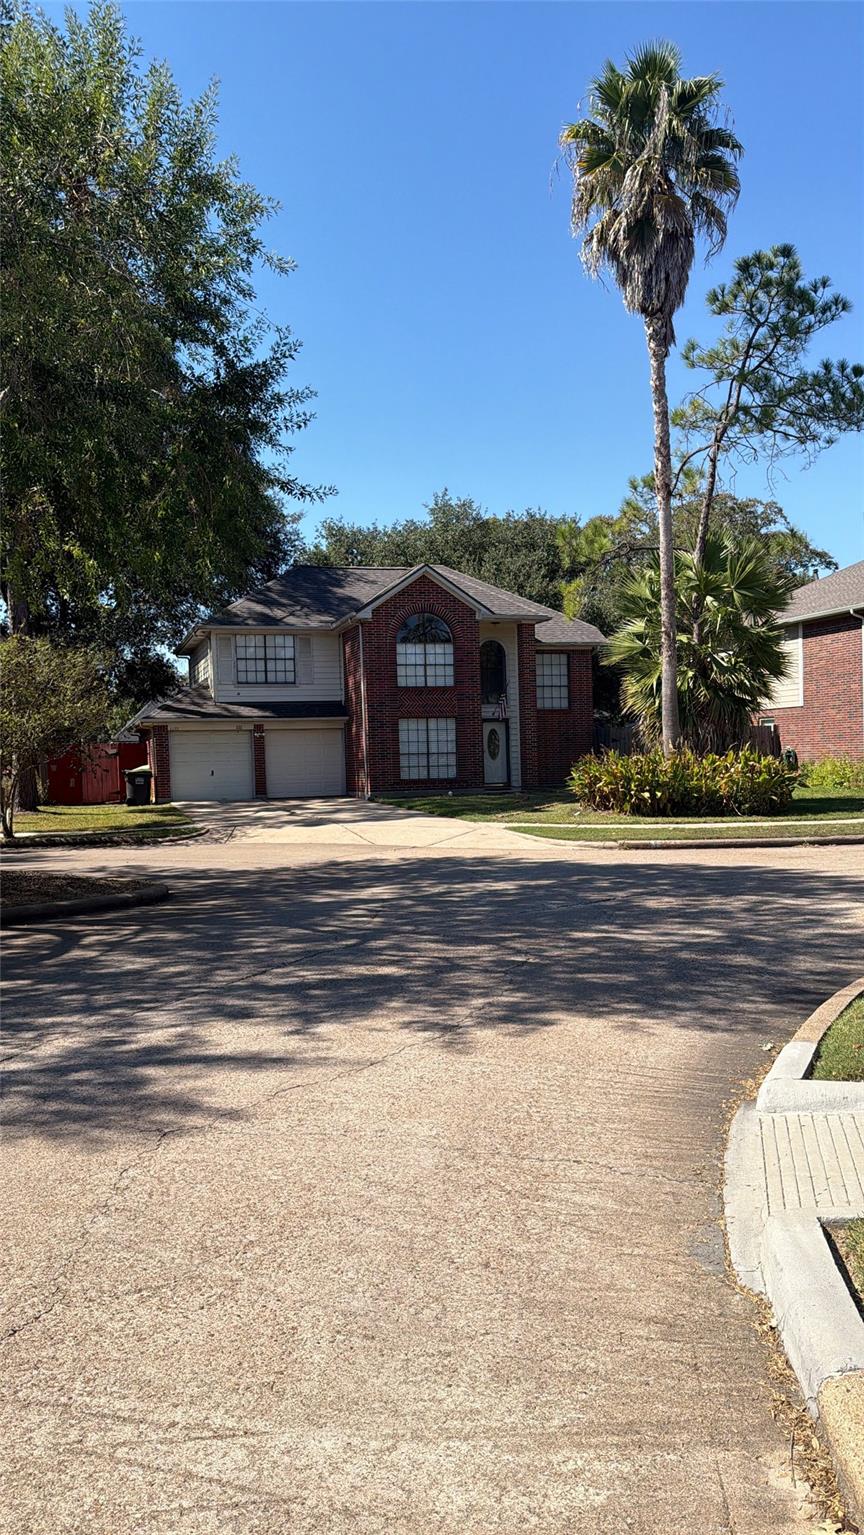
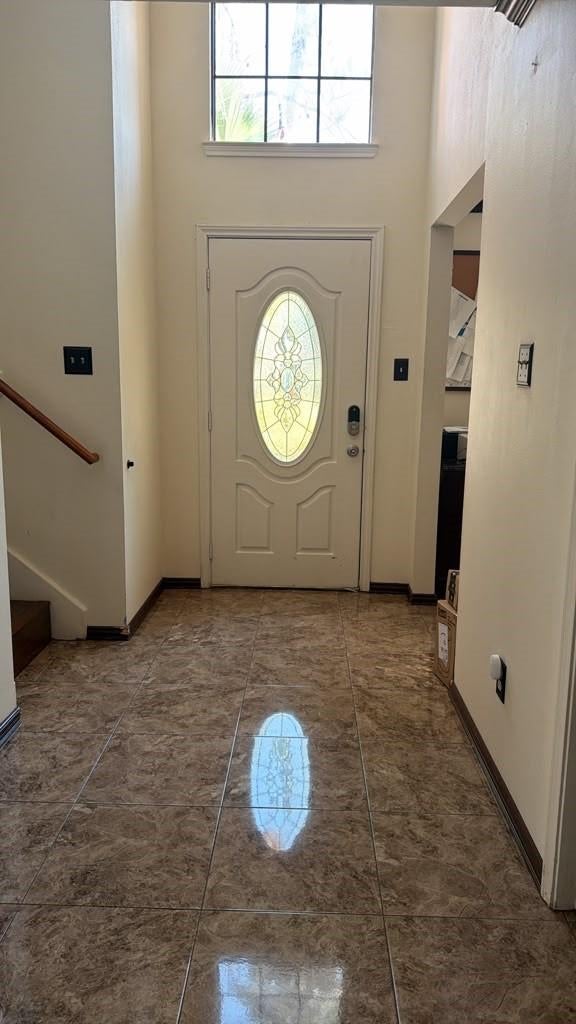
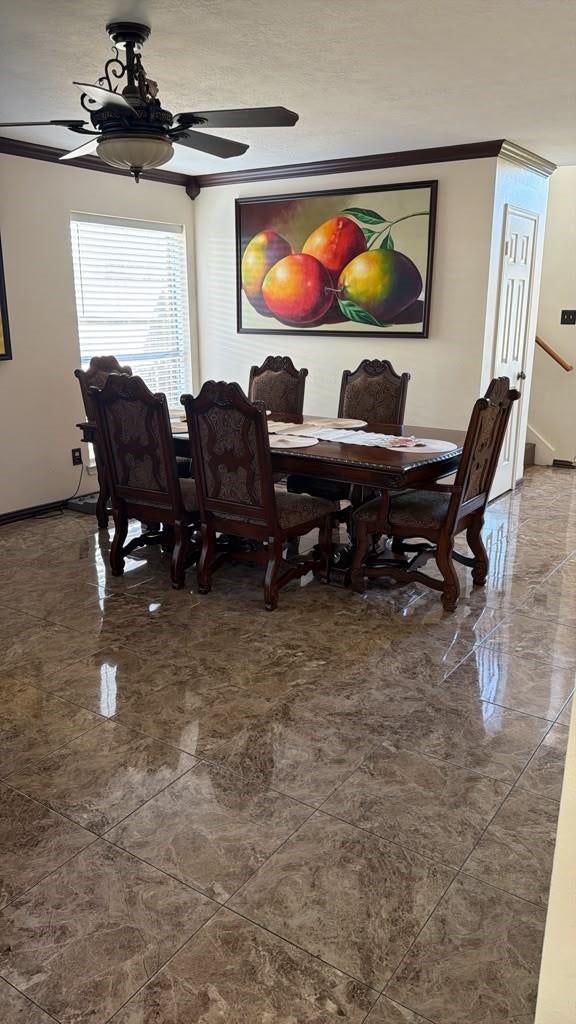
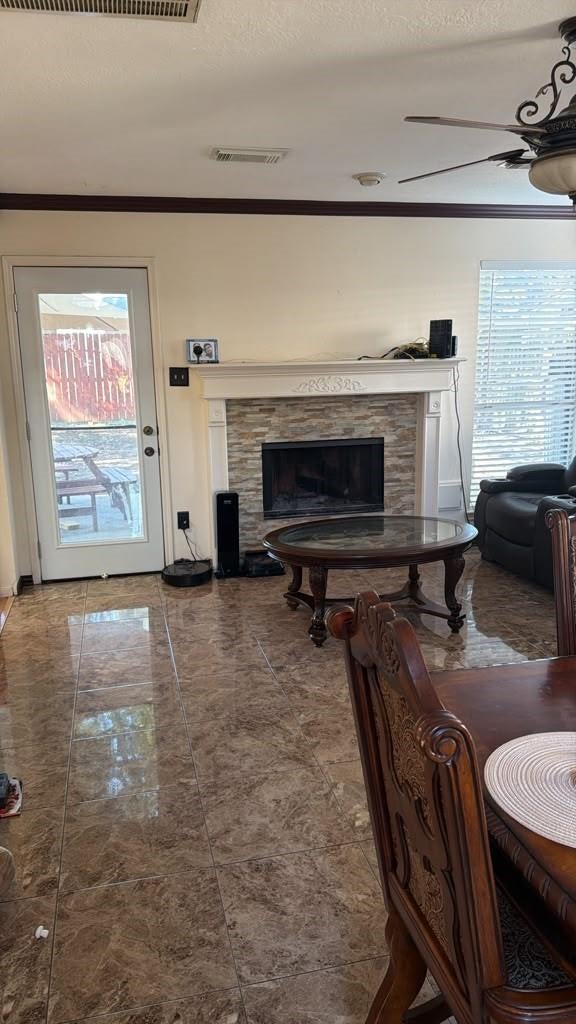
Welcome to 1122 Wentworth Drive, a 3-bedroom, 2.5-bath brick two-story on a quiet cul-de-sac in Pearland's Southdown community. Downstairs offers a formal entry, dining room, family room with wood-burning fireplace, a private study/office, half bath, and a kitchen with granite counters, gas range and a sunny breakfast nook. No carpet: tile flooring downstairs and wood-look flooring up. Upstairs you'll find all three bedrooms, a game room, and laundry with washer and dryer included. Large fenced backyard with patio and mature shade trees, 2-car attached garage, and community pool. Zoned to Pearland ISD with easy access to Beltway 8 and Hwy 288. Pets considered case by case. All room sizes and measurements are approximate and must be verified by tenant or tenant's agent.

Save
Ask
Tour
Hide
Share
Listing Snapshot
Price 
$2,199
Days On Site 
3 Days
Bedrooms 
3
Inside Area (SqFt) 
1,793 sqft
Total Baths 
3
Full Baths 
2
Partial Baths 
1
Lot Size 
0.1504 Acres
Year Built 
1993
MLS Number 
87155301
Status 
Pending
Property Tax 
N/A
HOA/Condo/Coop Fees 
N/A
Sq Ft Source 
N/A
Friends & Family
Recent Activity
13 hours agoListing updated with changes from the MLS
13 hours agoStatus changed to Pending
4 days agoListing first seen on site
General Features
Acres 
0.1504
Attached Garage 
Yes
Disclosures 
Other Disclosures
Garage 
Yes
Garage Spaces 
2
Lease Term 
12 Months
Number Of Stories 
2
Parking 
Attached
Parking Spaces 
2
Pets 
Call
Property Sub Type 
Single Family Residence
Sewer 
Public Sewer
SqFt Total 
1793
Style 
Traditional
Utilities 
Cable AvailableNone
Water Source 
Public
Interior Features
Appliances 
DisposalGas OvenMicrowaveGas RangeDryerRefrigeratorWasher
Cooling 
Ceiling Fan(s)Electric
Fireplace 
Yes
Fireplace Features 
Wood Burning
Fireplaces 
1
Flooring 
LaminateTile
Furnished 
Unfurnished
Heating 
Natural Gas
Interior 
Crown MoldingHigh CeilingsBreakfast BarEntrance Foyer
Laundry Features 
Electric Dryer HookupGas Dryer HookupWasher Hookup
Window Features 
Window Coverings
Breakfast 
Dimensions - 10x8Level - FirstArea - 80
Family Room 
Dimensions - 18x14Level - FirstArea - 252
Kitchen 
Dimensions - 10x9Level - FirstArea - 90
Save
Ask
Tour
Hide
Share
Exterior Features
Fencing 
Back Yard
Lot Features 
Cul-De-SacSubdivided
Patio And Porch 
Patio
Windows/Doors 
Window Coverings
Community Features
Community Features 
Curbs
MLS Area 
5
School District 
42 - Pearland
Roads 
Concrete
Schools
School District
42 - Pearland
Elementary School
Challenger Elementary School
Middle School
Berry Miller Junior High School
High School
Glenda Dawson High School
Listing courtesy of Lone Star Realty [email protected]

IDX information is provided exclusively for consumers’ personal, non-commercial use. It may not be used for any purpose other than to identify prospective properties consumers may be interested in purchasing. This data is deemed reliable but is not guaranteed accurate by the MLS.

Data provided by HAR.com © 2026. All information provided should be independently verified.

Neighborhood & Commute
Source: Walkscore
Disclosure: Community information and market data powered by Constellation Data Labs. Information is deemed reliable but not guaranteed.
Save
Ask
Tour
Hide
Share