Search For Homes

Save
Ask
Tour
Hide
Share
$849,000
4 Days On Site

5861 Winsome Lane
Houston, TX 77057

For Sale|Single Family Residence|Active
4
Beds
4
Total Baths
3
Full Baths
1
Partial Bath
3,093
SqFt
$274
/SqFt
2026
Built
Subdivision:
Winsome Park Rep 1
County:
Harris
Call Now: 346.202.7307
Is this the listing for you? We can help make it yours.
346.202.7307
Upcoming Open Houses
Sun, Oct 25, 10:00 AM - 5:00 PM
Tue, Oct 27, 10:00 AM - 5:00 PM
Wed, Oct 28, 10:00 AM - 5:00 PM
Thu, Oct 29, 10:00 AM - 5:00 PM
Fri, Oct 30, 10:00 AM - 5:00 PM
Sun, Nov 1, 10:00 AM - 5:00 PM
5861 Winsome Lane5861 Winsome Lane5861 Winsome Lane5861 Winsome Lane
Save
Ask
Tour
Hide
Share

Mortgage Calculator

Monthly Payment (Est.)

Enter an interest rate to see your estimated monthly payment.
Calculator powered by Showcase IDX, a Constellation1 Company. Copyright ©2026 Information is deemed reliable but not guaranteed.

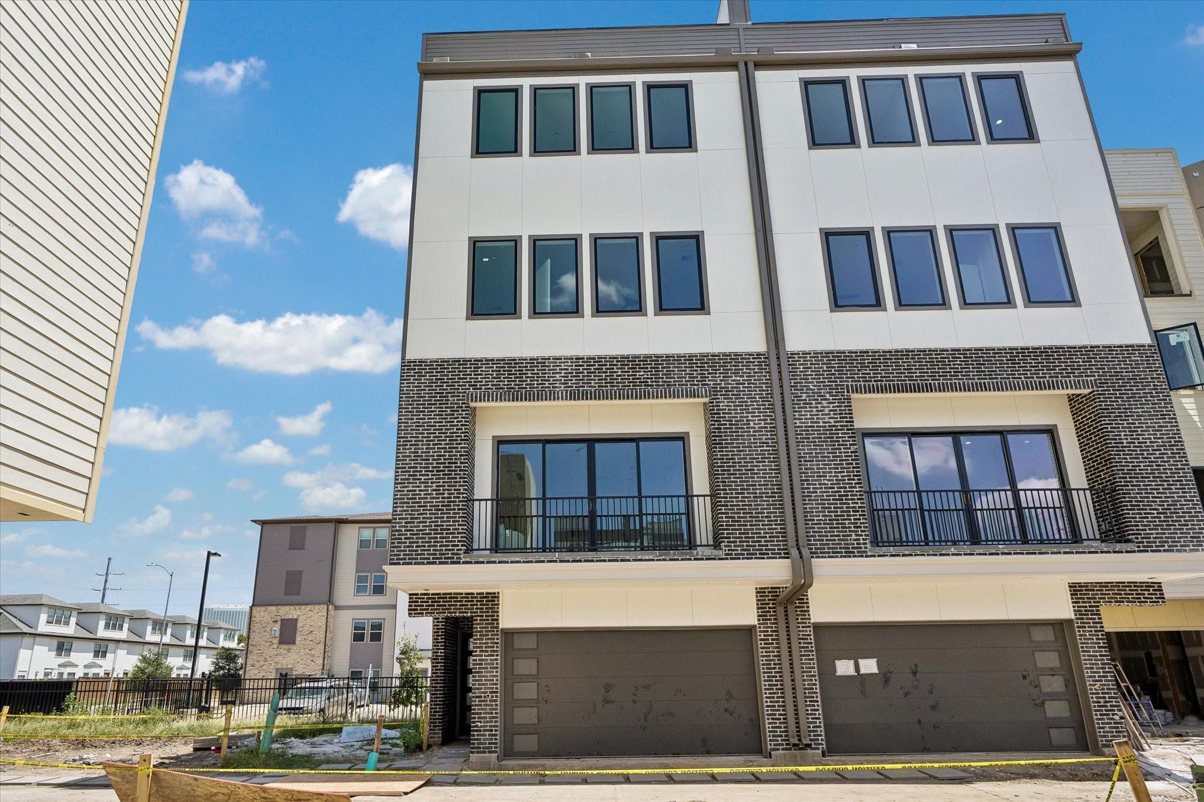
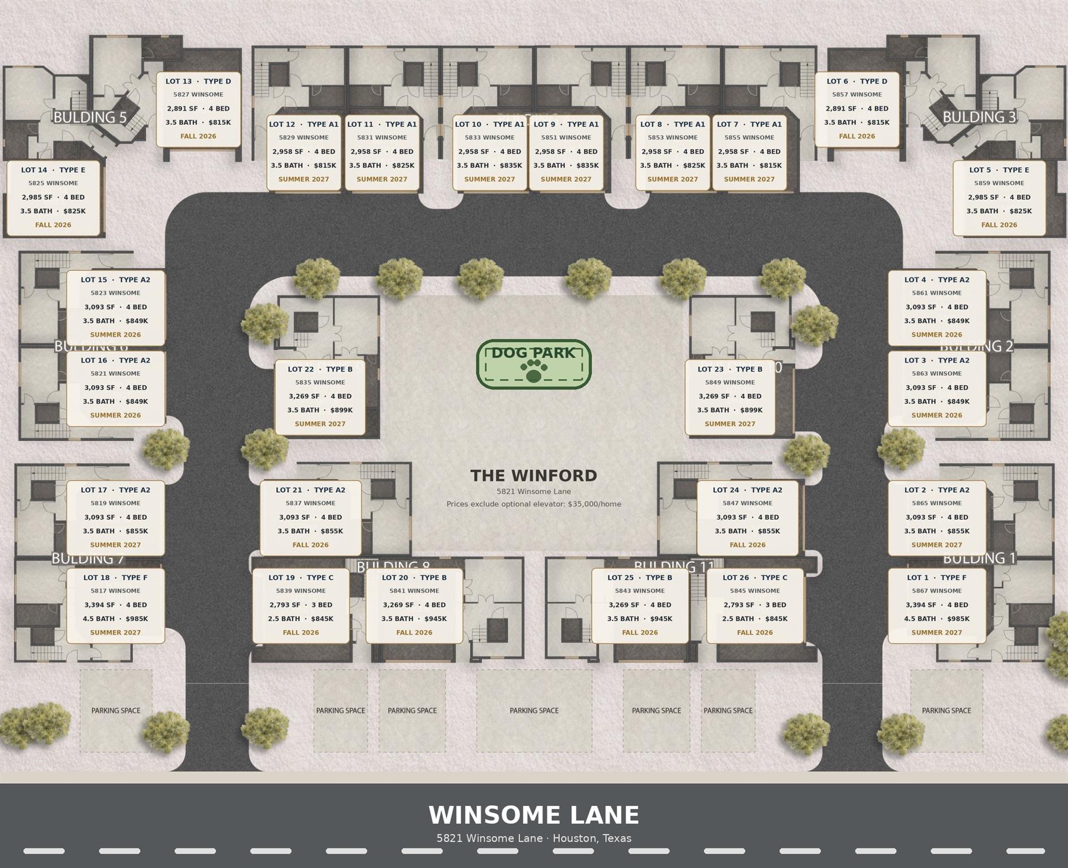
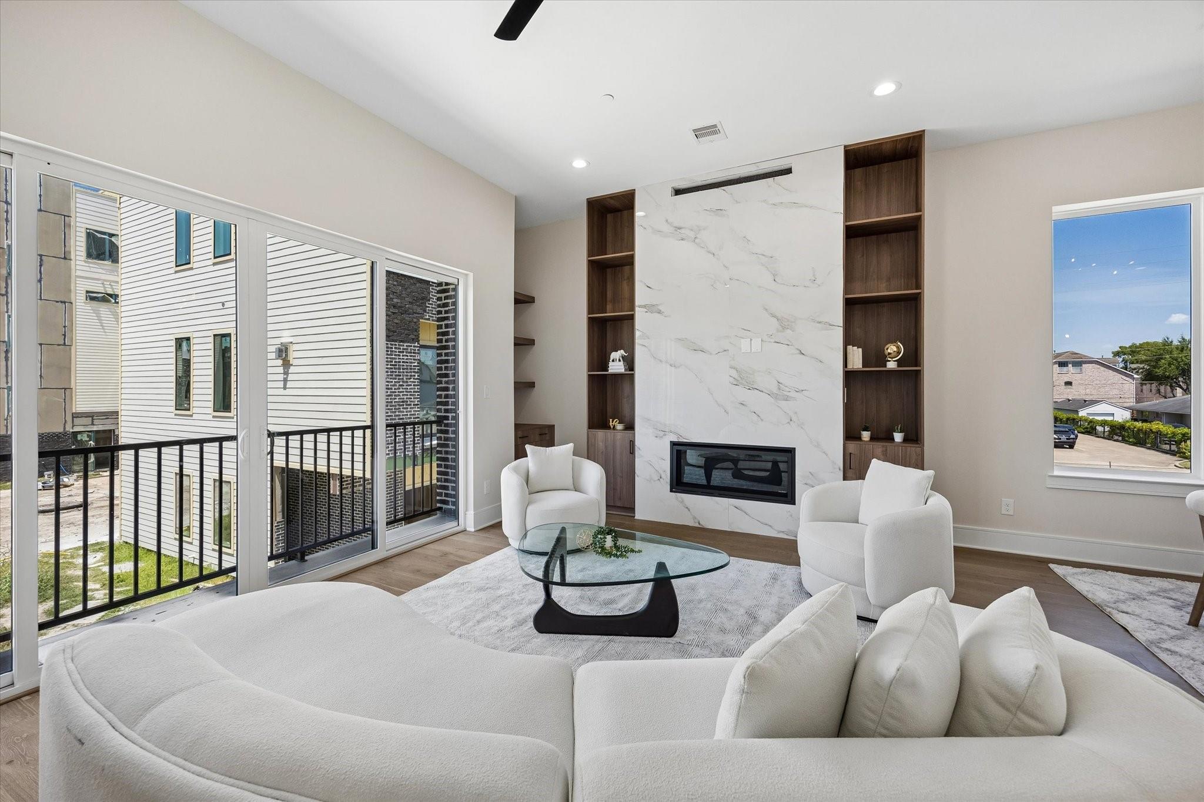
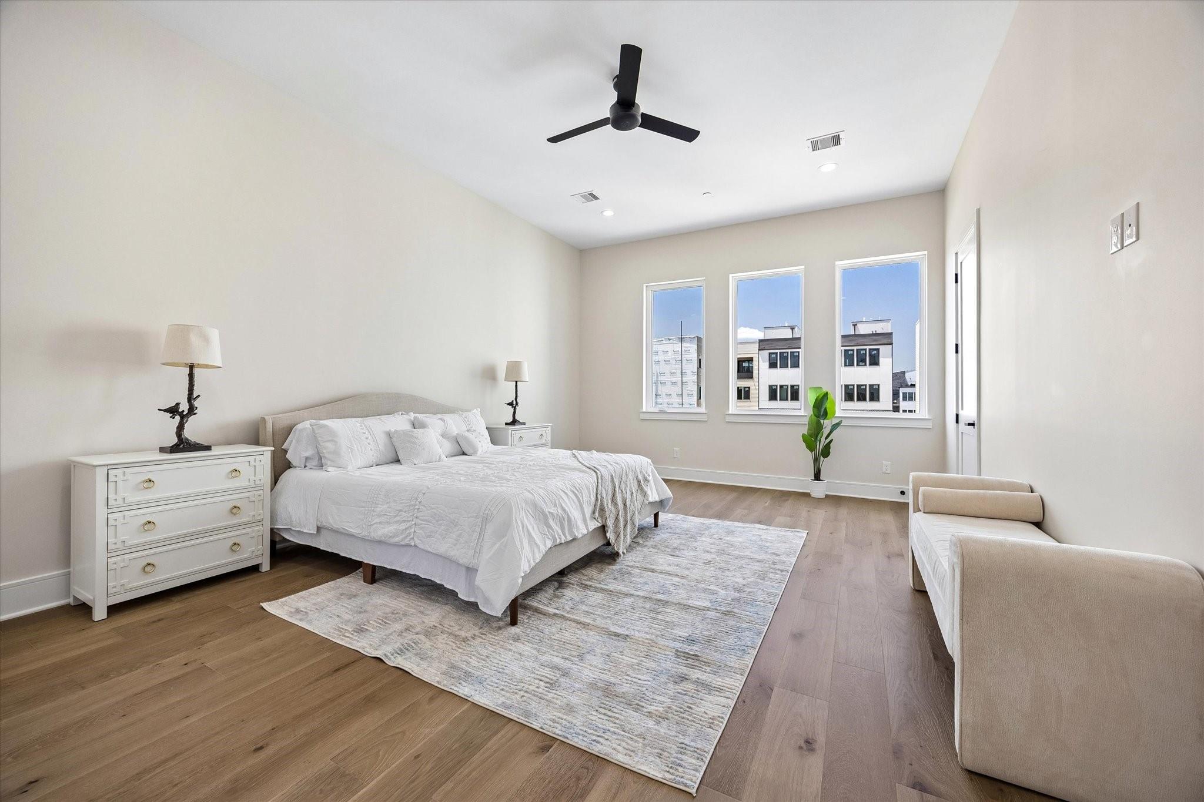
Experience elevated luxury living in exclusive gated community in Houston’s prestigious Galleria area. This stunning 4-bedroom, 4-story residence features soaring 11-foot ceilings, sophisticated contemporary finishes, a private elevator shaft,and an expansive rooftop terrace ideal for entertaining. The first floor offers a private guest suite, while the second floor showcases spacious open-concept living, dining, and kitchen areas designed for modern lifestyles. The third floor features a luxurious primary suite with a spa-inspired bathroom and conveniently located laundry room. Two additional guest bedrooms on the fourth floor provide exceptional comfort and privacy. Enjoy the security of gated access and convenient proximity to Houston’s premier shopping and entertainment destinations. Move-in ready November 2026! Private elevator installation is available at an additional cost and is not included in the listed purchase price.

Save
Ask
Tour
Hide
Share
Listing Snapshot
Price 
$849,000
Days On Site 
4 Days
Bedrooms 
4
Inside Area (SqFt) 
3,093 sqft
Total Baths 
4
Full Baths 
3
Partial Baths 
1
Lot Size 
0.0368 Acres
Year Built 
2026
MLS Number 
87156254
Status 
Active
Property Tax 
$1,508
HOA/Condo/Coop Fees 
$41.67 monthly
Sq Ft Source 
N/A
Friends & Family
Recent Activity
8 hours agoListing updated with changes from the MLS
4 days agoListing first seen on site
General Features
Acres 
0.0368
Attached Garage 
Yes
Disclosures 
No Disclosures
Foundation 
Pillar/Post/Pier
Garage 
Yes
Garage Spaces 
2
Green Energy Efficient 
ThermostatHVAC
Parking 
AttachedAdditional ParkingGarage Door OpenerElectric GateGated
Parking Spaces 
2
Property Condition 
Under Construction
Property Sub Type 
Single Family Residence
Security 
Prewired
Sewer 
Public Sewer
SqFt Total 
3093
Style 
Contemporary/Modern
Water Source 
Public
Interior Features
Appliances 
DisposalConvection OvenMicrowaveGas RangeDishwasher
Cooling 
Ceiling Fan(s)Electric
Fireplace 
Yes
Fireplaces 
1
Flooring 
TileWood
Heating 
Natural Gas
Interior 
ElevatorHigh CeilingsWired for SoundWalk-In Closet(s)Kitchen IslandPantryDouble VanitySmart Thermostat
Laundry Features 
Electric Dryer HookupGas Dryer HookupWasher Hookup
Window Features 
Low Emissivity Windows
Bedroom 
Dimensions - 11x15Area - 165
Dining Room 
Dimensions - 12x16Level - SecondArea - 192
Game Room 
Dimensions - 16x9Area - 144
Kitchen 
Dimensions - 13x9Level - SecondArea - 117
Living Room 
Dimensions - 18x14Level - SecondArea - 252
Master Bedroom 
Dimensions - 15x20Level - ThirdArea - 300
Save
Ask
Tour
Hide
Share
Exterior Features
Construction Details 
Batts InsulationBrickCement SidingWood Siding
Exterior 
Balcony
Lot Features 
ClearedSubdivided
Patio And Porch 
Deck
Roof 
Composition
Windows/Doors 
Low Emissivity Windows
Community Features
Association Fee 
$500.0
Association Fee Frequency 
Annually
MLS Area 
22
School District 
27 - Houston
Schools
School District
27 - Houston
Elementary School
School At St George Place
Middle School
Tanglewood Middle School
High School
Wisdom High School
Listing courtesy of VITA Realty [email protected]

IDX information is provided exclusively for consumers’ personal, non-commercial use. It may not be used for any purpose other than to identify prospective properties consumers may be interested in purchasing. This data is deemed reliable but is not guaranteed accurate by the MLS.

Data provided by HAR.com © 2026. All information provided should be independently verified.

Neighborhood & Commute
Source: Walkscore
Disclosure: Community information and market data powered by Constellation Data Labs. Information is deemed reliable but not guaranteed.
Save
Ask
Tour
Hide
Share