Search For Homes

Save
Ask
Tour
Hide
Share
$3,100
21 Days On Site

2210 Seneca Lake Drive
La Marque, TX 77568

For Rent|Single Family Residence|Pending
4
Beds
4
Total Baths
3
Full Baths
1
Partial Bath
2,769
SqFt
$1
/SqFt
2023
Built
Subdivision:
Lago Mar Pod 8 Sec 2
County:
Galveston
Call Now: 346.202.7307
Is this the listing for you? We can help make it yours.
346.202.7307
2210 Seneca Lake Drive2210 Seneca Lake Drive2210 Seneca Lake Drive2210 Seneca Lake Drive
Save
Ask
Tour
Hide
Share

Mortgage Calculator

Monthly Payment (Est.)

$14
Calculator powered by Showcase IDX, a Constellation1 Company. Copyright ©2026 Information is deemed reliable but not guaranteed.

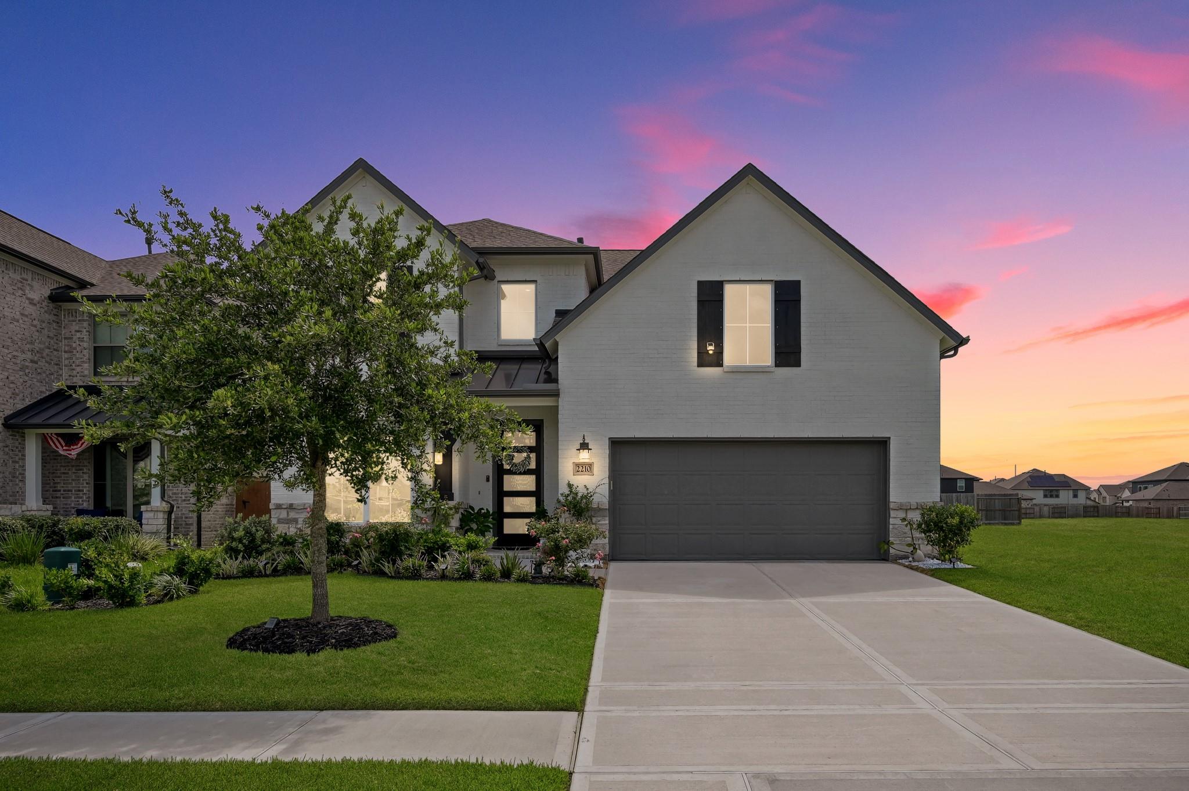
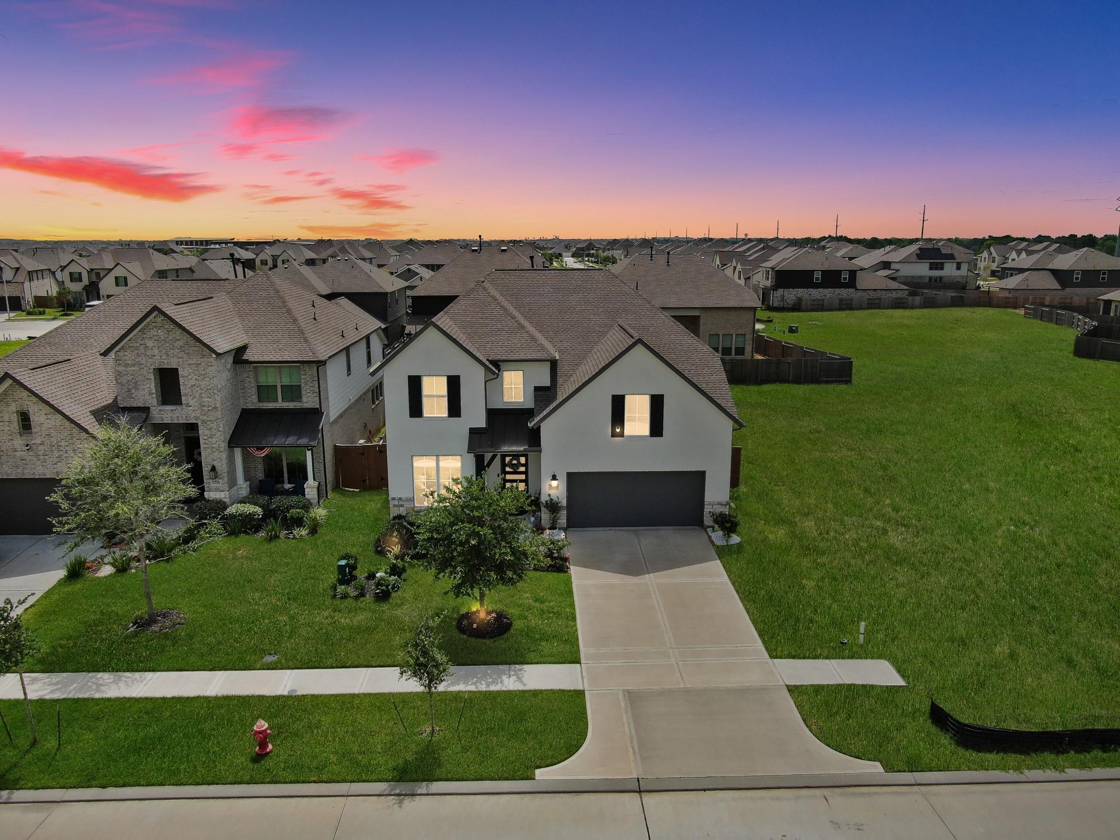
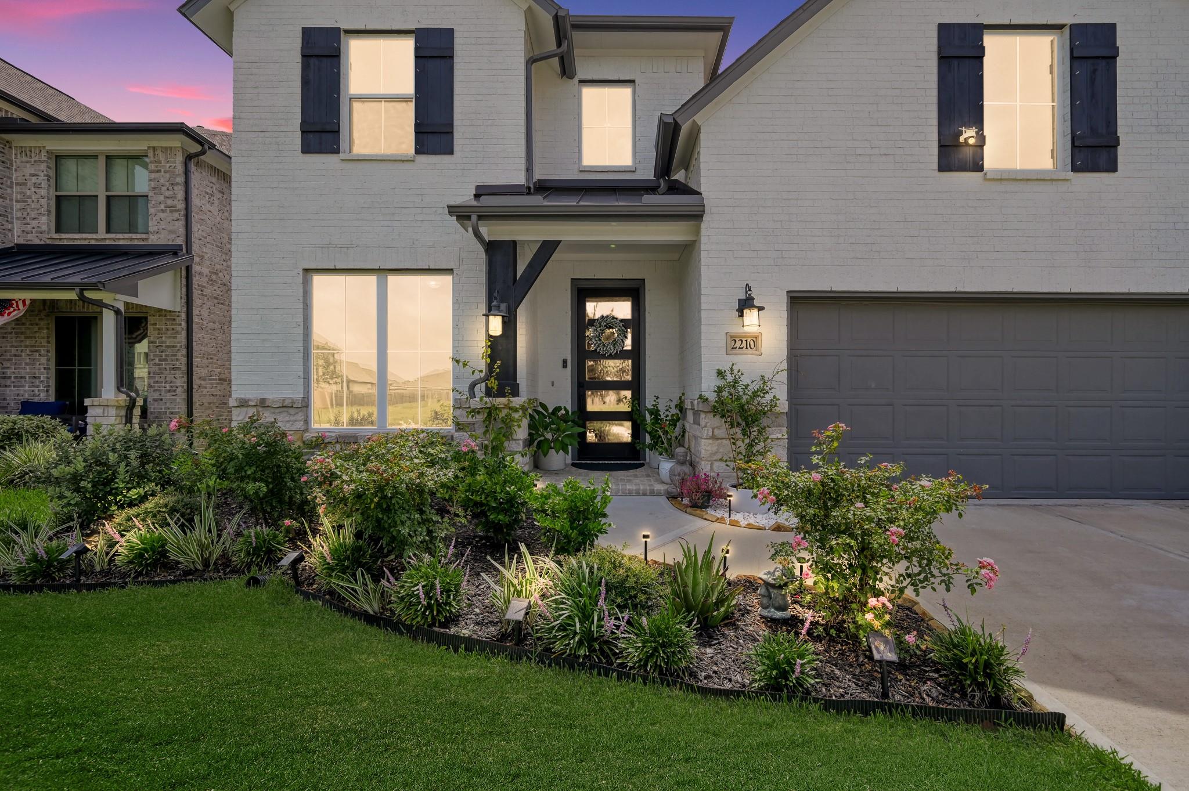
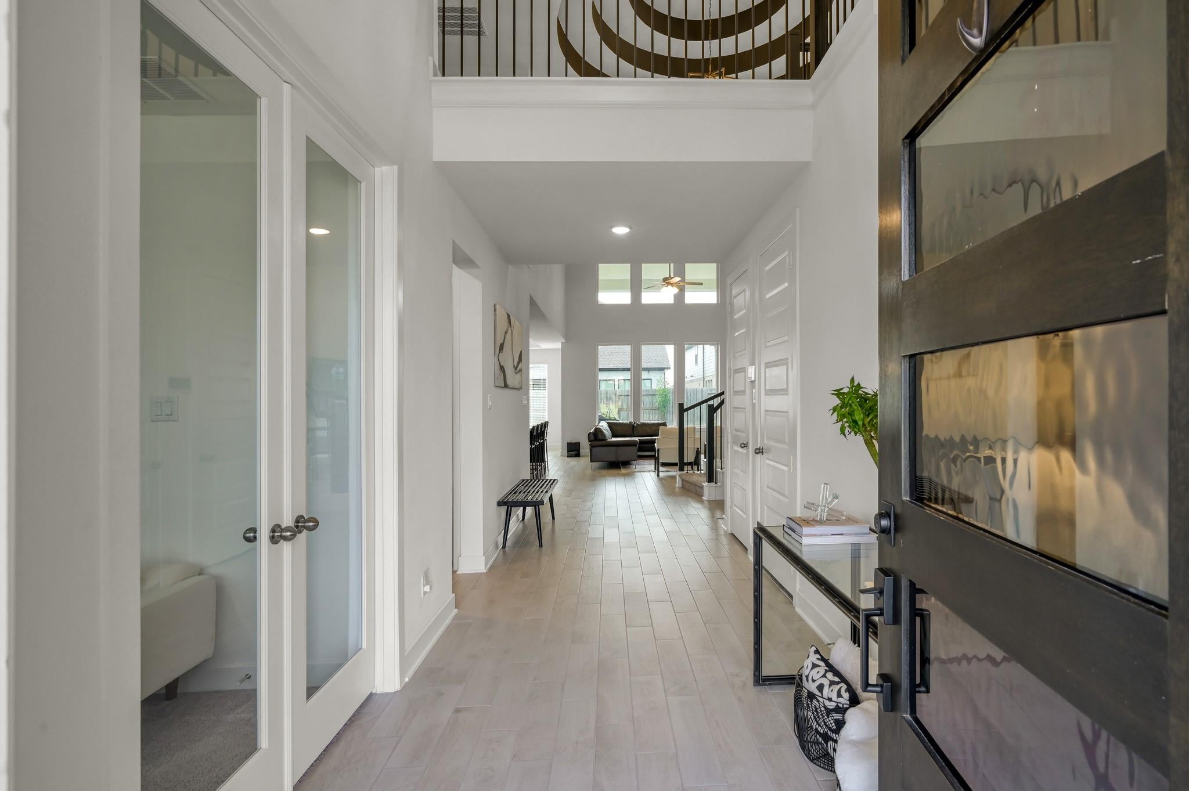
WOW! Now is your chance to own a like-new and meticulously cared for Westin home in the highly sought after community of Lago Mar. Featuring the famous Davenport floor plan this home boast a spacious 2782 sqft with 4 bedrooms, 3.5 bathrooms, private study, game/flex room and much more! Some of the homes features include neutral paint throughout with accents, hard flooring in main living areas, large light inviting windows, double height ceilings open to second floor, spiral staircase with iron spindles and circular coffered ceiling, over sized baseboards, custom fire place, bespoke lighting and more! The primary bedroom is large and attached to a tranquil ensuite with dual sinks, soaking tub, walk in shower and walk in closet with additional storage. The chefs kitchen is sure to impress with its large island, stainless steel appliances, custom cabinetry and more! This home also features a game/flex room and 3 additional bedrooms all having access to a full bathroom. A true must see!

Save
Ask
Tour
Hide
Share
Listing Snapshot
Price 
$3,100
Days On Site 
21 Days
Bedrooms 
4
Inside Area (SqFt) 
2,769 sqft
Total Baths 
4
Full Baths 
3
Partial Baths 
1
Lot Size 
0.1377 Acres
Year Built 
2023
MLS® Number 
87161677
Status 
Pending
Property Tax 
N/A
HOA/Condo/Coop Fees 
N/A
Sq Ft Source 
N/A
Friends & Family
Recent Activity
7 days agoListing updated with changes from the MLS®
7 days agoStatus changed to Pending
3 weeks agoListing first seen on site
General Features
Acres 
0.1377
Attached Garage 
Yes
Disclosures 
MudSellers Disclosure
Garage 
Yes
Garage Spaces 
2
Green Energy Efficient 
ThermostatLightingHVACRoof
Lease Term 
12 Months
Parking 
Attached
Parking Spaces 
2
Pets 
Call
Property Sub Type 
Single Family Residence
SqFt Total 
2769
Style 
Traditional
Water Source 
Public
Interior Features
Appliances 
Water HeaterDisposalElectric OvenMicrowaveGas CooktopDishwasher
Cooling 
Ceiling Fan(s)Electric
Fireplace 
Yes
Fireplace Features 
Electric
Fireplaces 
1
Flooring 
CarpetTile
Heating 
Natural Gas
Interior 
High CeilingsWalk-In Closet(s)Breakfast BarKitchen IslandEntrance FoyerMaster DownstairsPantryDouble VanitySoaking TubSmart Thermostat
Laundry Features 
Electric Dryer HookupGas Dryer HookupWasher Hookup
Window Features 
Low Emissivity Windows
Bathroom 
Level - Second
Bedroom 
Dimensions - 11x10Level - SecondArea - 110
Dining Room 
Dimensions - 12x11Level - FirstArea - 132
Family Room 
Dimensions - 17x15Level - FirstArea - 255
Game Room 
Dimensions - 13x13Level - SecondArea - 169
Kitchen 
Dimensions - 19x11Level - FirstArea - 209
Master Bathroom 
Level - First
Master Bedroom 
Dimensions - 16x13Level - FirstArea - 208
Utility Room 
Dimensions - 10x6Level - FirstArea - 60
Save
Ask
Tour
Hide
Share
Exterior Features
Construction Details 
Batts InsulationBlown-In Insulation
Fencing 
Back Yard
Lot Features 
Subdivided
Windows/Doors 
Low Emissivity Windows
Community Features
Association Amenities 
ClubhouseJogging PathParkPoolTrail(s)
Community Features 
Clubhouse
MLS Area 
33
School District 
17 - Dickinson
Roads 
Concrete
Schools
School District
17 - Dickinson
Elementary School
Lobit Elementary School
Middle School
Lobit Middle School
High School
Dickinson High School
Listing courtesy of eXp Realty, LLC [email protected]

IDX information is provided exclusively for consumers’ personal, non-commercial use. It may not be used for any purpose other than to identify prospective properties consumers may be interested in purchasing. This data is deemed reliable but is not guaranteed accurate by the MLS.

Data provided by HAR.com © 2026. All information provided should be independently verified.

Neighborhood & Commute
Source: Walkscore
Disclosure: Community information and market data powered by Constellation Data Labs. Information is deemed reliable but not guaranteed.
Save
Ask
Tour
Hide
Share