Search For Homes

Save
Ask
Tour
Hide
Share
$1,999,000
17 Days On Site

2250 Bartlett Street
Houston, TX 77098

For Sale|Single Family Residence|Active
5
Beds
4
Total Baths
4
Full Baths
4,337
SqFt
$461
/SqFt
2026
Built
Subdivision:
Chevy Chase
County:
Harris
Call Now: 346.202.7307
Is this the listing for you? We can help make it yours.
346.202.7307
2250 Bartlett Street2250 Bartlett Street2250 Bartlett Street2250 Bartlett Street
Save
Ask
Tour
Hide
Share

Mortgage Calculator

Monthly Payment (Est.)

Enter an interest rate to see your estimated monthly payment.
Calculator powered by Showcase IDX, a Constellation1 Company. Copyright ©2026 Information is deemed reliable but not guaranteed.

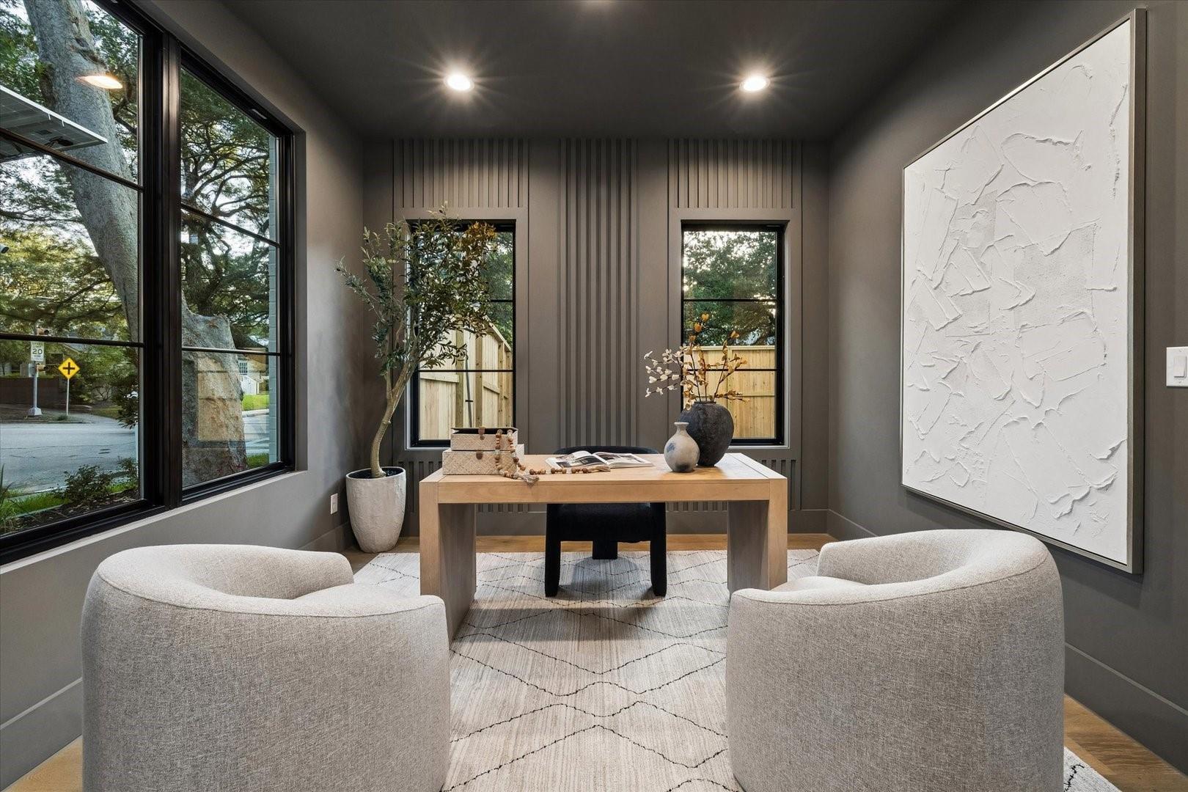
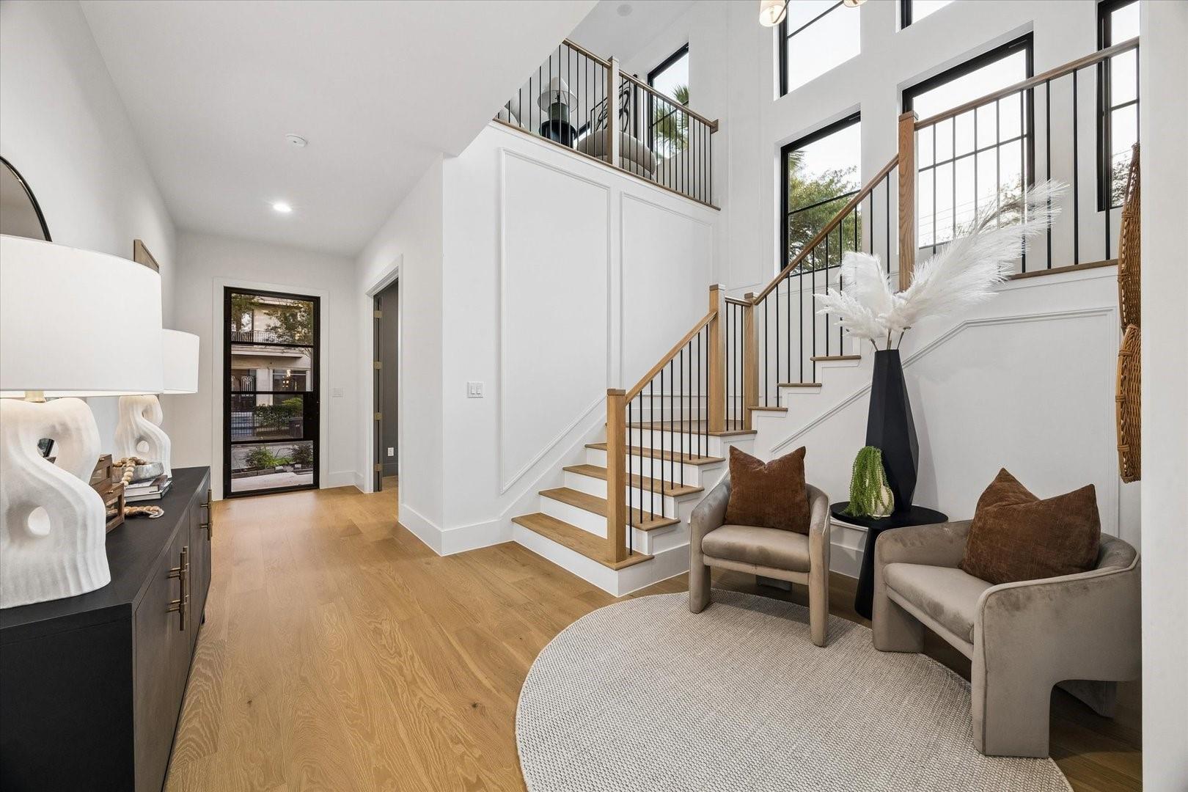
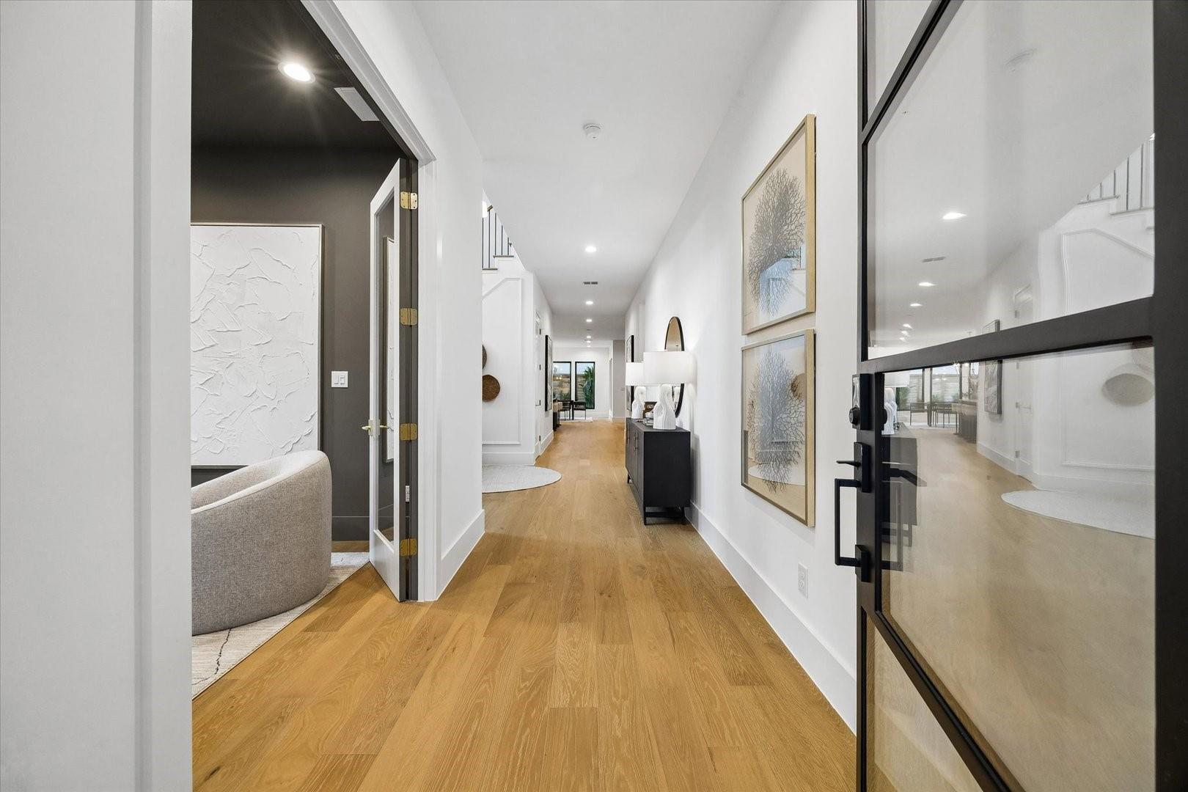
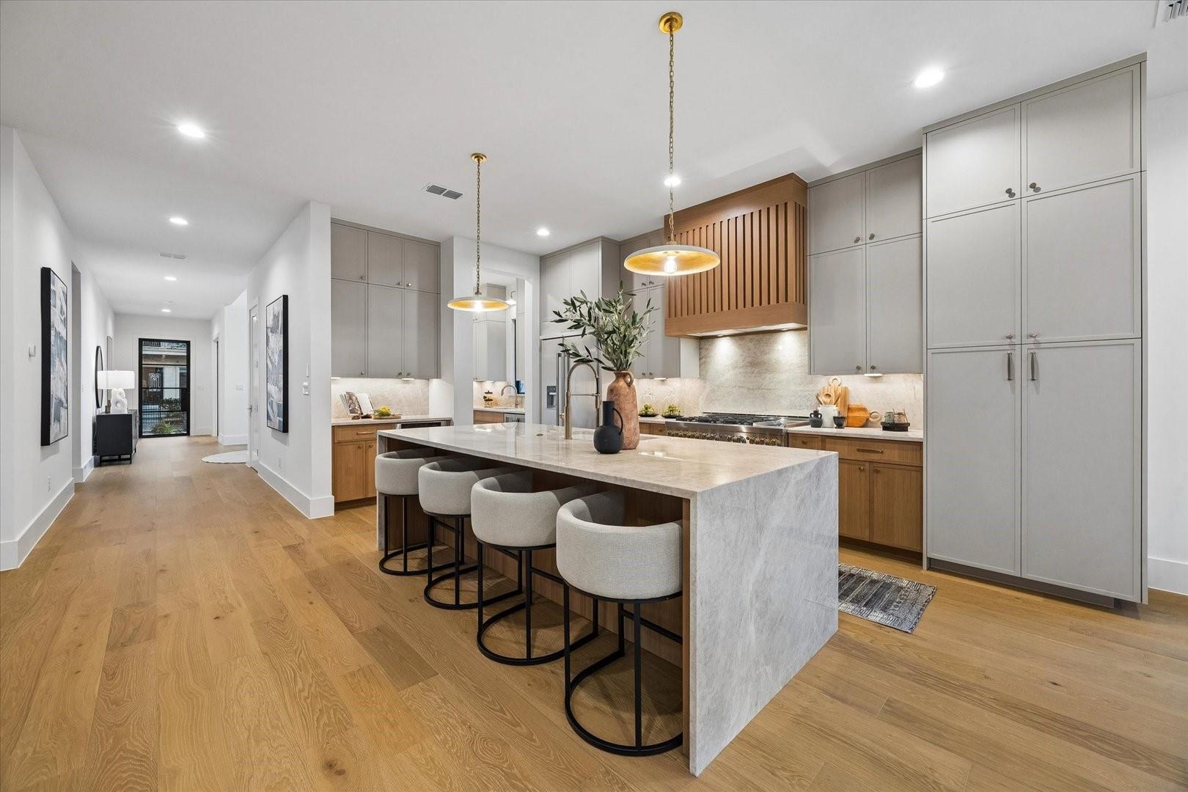
MLS# 87179602 - Built by Homebound - Ready Now! ~ Thoughtfully designed for the way you live, this brand new home in the heart of the Rice-Museum District, offers a spacious, light-filled layout with stylish finishes throughout. At the heart of the home, the kitchen opens to the living and casual dining areas, creating an effortless flow for gathering and entertaining. A soaring two-story stair hall adds architectural interest, while a first-floor guest bedroom and full bath offer flexibility for family and visitors. Upstairs, unwind in the beautifully appointed primary suite or enjoy the game room with its own dry bar, along with additional secondary bedrooms. Outside, a combination of brick and lap siding, oversized windows, and a partial glass front door gives the home a distinctive yet timeless presence. A builder’s warranty and home automation features are included.

Save
Ask
Tour
Hide
Share
Listing Snapshot
Price 
$1,999,000
Days On Site 
17 Days
Bedrooms 
5
Inside Area (SqFt) 
4,337 sqft
Total Baths 
4
Full Baths 
4
Partial Baths 
N/A
Lot Size 
0.1492 Acres
Year Built 
2026
MLS® Number 
87179602
Status 
Active
Property Tax 
N/A
HOA/Condo/Coop Fees 
N/A
Sq Ft Source 
N/A
Friends & Family
Recent Activity
7 days agoListing updated with changes from the MLS®
3 weeks agoListing first seen on site
General Features
Acres 
0.1492
Attached Garage 
Yes
Disclosures 
No Disclosures
Foundation 
Slab
Garage 
Yes
Garage Spaces 
2
Green Energy Efficient 
ThermostatHVAC
Parking 
Attached
Parking Spaces 
2
Property Condition 
New Construction
Property Sub Type 
Single Family Residence
Security 
Prewired
Sewer 
Public Sewer
SqFt Total 
4337
Style 
Contemporary/Modern
Water Source 
Public
Interior Features
Appliances 
Water HeaterDisposalGas OvenMicrowaveGas RangeDishwasher
Cooling 
Ceiling Fan(s)Electric
Fireplace 
Yes
Fireplace Features 
Electric
Fireplaces 
1
Flooring 
TileWood
Heating 
Natural Gas
Interior 
High CeilingsWalk-In Closet(s)Kitchen IslandPantryDouble VanitySmart Thermostat
Laundry Features 
Electric Dryer HookupWasher Hookup
Bedroom 
Dimensions - 15 X 13Level - SecondArea - 195
Dining Room 
Dimensions - 17 X 10Level - FirstArea - 170
Game Room 
Dimensions - 17 X 13Level - SecondArea - 221
Kitchen 
Dimensions - 17 X 18Level - FirstArea - 306
Living Room 
Dimensions - 21 X 18Level - FirstArea - 378
Master Bedroom 
Dimensions - 17 X 18Level - SecondArea - 306
Media Room 
Dimensions - 13 X 17Level - SecondArea - 221
Save
Ask
Tour
Hide
Share
Exterior Features
Construction Details 
Spray Foam InsulationCement SidingOther
Fencing 
Back Yard
Lot Features 
Back YardSubdivided
Patio And Porch 
CoveredPatio
Roof 
Composition
Community Features
Association Fee Frequency 
Annually
MLS Area 
17
School District 
27 - Houston
Financing Terms Available 
CashConventionalVA Loan
Schools
School District
27 - Houston
Elementary School
Poe Elementary School
Middle School
Lanier Middle School
High School
Lamar High School (Houston)
Listing courtesy of HomesUSA.com [email protected]

IDX information is provided exclusively for consumers’ personal, non-commercial use. It may not be used for any purpose other than to identify prospective properties consumers may be interested in purchasing. This data is deemed reliable but is not guaranteed accurate by the MLS.

Data provided by HAR.com © 2026. All information provided should be independently verified.

Neighborhood & Commute
Source: Walkscore
Disclosure: Community information and market data powered by Constellation Data Labs. Information is deemed reliable but not guaranteed.
Save
Ask
Tour
Hide
Share